Skip main navigation
Off market
  • Price Unknown

    218 Homestead Cres, London, ON N6G 2E5

    3beds
    1,739sqft
    Townhouse
    Built in 1968
    -- sqft lot
    $-- Zestimate®
    C$--/sqft
    C$2,437 Estimated rent

    Home value

    Not available

    Estimated sales range

    Not available

    Not available

    Loading
    Loading...

    Owner options

    List your home for rent

    C$2,437/mo

    Rent Zestimate®

    Find your next renter with Zillow Rental Manager. Plus, with online applications, you can quickly screen prospective tenants – for free.

    Learn more

    C$2,437/mo

    Rent Zestimate®

    Refinance and save

    C$320/mo

    Est. payment

    Refinancing to a lower rate could help reduce your monthly payments and save thousands over the life of the loan.

    See today's rates

    C$320/mo

    Est. payment

    Explore your selling options

    Work with a Zillow partner agent

    Leverage their expertise and Zillow's premium Showcase listings to get your home seen by more buyers.

    Get started

    List with your own agent

    Get your home in front of millions of buyers by listing it on Zillow.

    Learn how to do it

    Sell it yourself

    Take full control of how buyers see your home on Zillow by listing For Sale by Owner (FSBO).

    List your home

    What's special

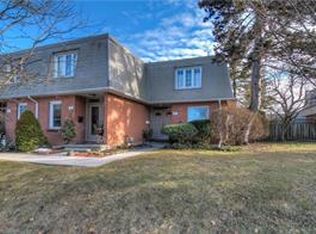
    Homestead Gardens, a desirable group of condo townhouses near Wonderland Rd. N. and Gainsborough area. Convenient shopping at Sherwood Forest Mall, a short bus ride to Western, the Aquatic Centre and more. An end unit model with beautiful window light in most rooms. Main floor features a modern eat in white kitchen and 3 appliances included. Stove is new this month. A fenced patio area is located off the kitchen eating area. Dining Room has hardwood flooring. A 2 piece bathroom services the main floor. Living room, with hardwood, window transom and nice views through the large picture window, is a tranquil setting to relax. A good size family room with neutral berber carpet and ample ceiling height is downstairs. Note a partial hookup is available for a gas fireplace in the family room. The utility room is spacious used for laundry and could be used as a small hobby room. Second level features 3 spacious bedrooms, hardwood flooring, and a 3 piece modern bathroom with walk in shower stall.

    This property is off market, which means it's not currently listed for sale or rent on Zillow. This may be different from what's available on other websites or public sources.

    Facts & features

    Interior

    Bedrooms & bathrooms
    • Bedrooms: 3
    • Bathrooms: 2
    • Full bathrooms: 1
    • 1/2 bathrooms: 1
    Appliances
    • Laundry: Lower Level
    Features
    • Separate Heating Controls, Ceiling Fans, Water Heater, Water Meter, Separate Hydro Meters, Floor Drains
    Interior area
    • Total interior livable area: 1,739 sqft

    Property

    Lot
    • Topography: Flat

    Construction

    Type & style
    • Home type: Townhouse
    • Architectural style: 2 Storey
    Condition
    • Year built: 1968

    Utilities & green energy

    • Sewer: Sewer (Municipal)
    Green energy
    • Energy efficient items: HVAC

    Community & HOA

    Community
    • Security: Carbon Monoxide Detector(s), Smoke Detector(s)
    HOA
    • Has HOA: Yes
    • HOA fee: C$320 monthly
    Location
    • Region: London

    Price history

    DateEventPrice
    2/1/2021Listed for saleC$330,000C$190/sqft
    Source: ROYAL LEPAGE TRILAND REALTY #40061673 Report a problem

    Public tax history

    Tax history is unavailable.

    Neighborhood: Medway

    Nearby schools

    GreatSchools rating

    No schools nearby

    We couldn't find any schools near this home.

    Schools provided by the listing agent
    • Elementary: EMILY CARR PS/ ST MARGUERITE D'YOUVILLE
    • High: FREDERICK BANTING/ ST ANDRE BESSETTE

    Source: The MLS. This data may not be complete. We recommend contacting the local school district to confirm school assignments for this home.