218 Justin Drive, Walhalla, SC
Escape to the country and enjoy the perfect blend of comfort, functionality, and farm life on 7.41 picturesque acres. This charming 2-bedroom, 1-bath home offers a warm and inviting atmosphere featuring a cozy fireplace with gas hookup ready for gas logs to be installed. A welcoming front porch, and a spacious back deck ideal for relaxing and taking in the peaceful surroundings.
Outside, this turnkey mini-farm is ready for its next owners. The property includes four fenced pastures, a chicken coop, numerous outbuildings, a 1-car detached garage, and a 2-car detached carport, providing ample space for equipment, hobbies, and livestock. For those looking to continue the farm lifestyle, four goats, nine chickens, and four barn cats may convey with an acceptable offer.
According to the seller, the roof was replaced in 2023 and the septic tank was pumped in 2026, offering added peace of mind for the new owners.
Whether you're seeking a hobby farm, homestead, or simply a private country retreat, this unique property offers endless possibilities in a beautiful Walhalla setting. Don't miss this opportunity to own a ready-made working farm that awaits its new owners!
Under contract
$375,000
218 Justin Dr, Walhalla, SC 29691
2beds
1,312sqft
Farm, Single Family Residence
Built in 1955
7.41 Acres Lot
$365,900 Zestimate®
$286/sqft
$-- HOA
What's special
Welcoming front porchChicken coopFour fenced pasturesNumerous outbuildings
- 59 days
- 92
- 1
Likely to sell faster than
Zillow last checked:
Listing updated:
Listed by:
Regina Bolt 864-903-3823,
Clardy Real Estate,
Cindy Frick 864-723-6758,
Clardy Real Estate
Source: WUMLS,MLS#: 20305223 Originating MLS: Western Upstate Association of Realtors
Originating MLS: Western Upstate Association of RealtorsFacts & features
Interior
Bedrooms & bathrooms
- Bedrooms: 2
- Bathrooms: 1
- Full bathrooms: 1
- Main level bathrooms: 1
- Main level bedrooms: 2
Primary bedroom
- Level: Main
- Dimensions: 13 x 12.7
Bedroom 2
- Level: Main
- Dimensions: 12.6 x 10
Den
- Level: Main
- Dimensions: 16.6 x 14.5
Dining room
- Level: Main
- Dimensions: 16.1 x 13
Kitchen
- Level: Main
- Dimensions: 13.5 x 12
Living room
- Level: Main
- Dimensions: 16.3 x 13
Heating
- Heat Pump
Cooling
- Heat Pump
Appliances
- Included: Electric Oven, Electric Range, Electric Water Heater, Refrigerator, Smooth Cooktop
- Laundry: Washer Hookup, Electric Dryer Hookup, Sink
Features
- Ceiling Fan(s), Fireplace, Laminate Countertop, Smooth Ceilings, Solid Surface Counters, Walk-In Shower, Window Treatments
- Flooring: Tile
- Windows: Blinds, Insulated Windows, Tilt-In Windows, Vinyl, Wood Frames
- Basement: None,Crawl Space
- Has fireplace: Yes
- Fireplace features: Gas, Option
Interior area
- Total structure area: 1,312
- Total interior livable area: 1,312 sqft
Property
Parking
- Total spaces: 3
- Parking features: Detached, Garage, Driveway, Other
- Garage spaces: 3
Accessibility
- Accessibility features: Low Threshold Shower
Features
- Levels: One
- Stories: 1
- Patio & porch: Deck, Front Porch
- Exterior features: Deck, Porch
Lot
- Size: 7.41 Acres
- Features: Level, Not In Subdivision, Outside City Limits, Pasture, Trees
Details
- Additional structures: Barn(s)
- Parcel number: 1750001012
- Horses can be raised: Yes
Construction
Type & style
- Home type: SingleFamily
- Architectural style: Farmhouse
- Property subtype: Farm, Single Family Residence
Materials
- Vinyl Siding
- Foundation: Crawlspace
- Roof: Architectural,Shingle
Condition
- Year built: 1955
Utilities & green energy
- Sewer: Septic Tank
- Water: Public
- Utilities for property: Electricity Available, Propane, Septic Available, Water Available
Community & HOA
HOA
- Has HOA: No
Location
- Region: Walhalla
Financial & listing details
- Price per square foot: $286/sqft
- Tax assessed value: $107,935
- Annual tax amount: $149
- Date on market: 8/25/2026
- Cumulative days on market: 60 days
- Listing agreement: Exclusive Right To Sell
Estimated market value
$365,900
$348,000 - $384,000
$1,099/mo
Price history
| Date | Event | Price |
|---|---|---|
| 8/31/2026 | Contingent | $375,000$286/sqft |
Source:  WUMLS #20305223 Report a problem WUMLS #20305223 Report a problem | ||
| 8/26/2026 | Listed for sale | $375,000+275%$286/sqft |
Source: WUMLS #20305223 Report a problem | ||
| 11/16/2018 | Sold | $100,000$76/sqft |
Source: Public Record Report a problem | ||
Public tax history
| Year | Property taxes | Tax assessment |
|---|---|---|
| 2025 | $731 | $3,400 |
| 2024 | $731 | $3,400 |
| 2023 | $731 | $3,400 |
| 2022 | -- | -- |
| 2021 | -- | -- |
| 2020 | -- | $101,990 |
| 2019 | -- | $101,990 |
| 2018 | -- | -- |
| 2017 | -- | -- |
| 2016 | -- | -- |
| 2015 | -- | -- |
| 2014 | -- | $5,283 |
| 2013 | -- | -- |
| 2012 | -- | -- |
| 2008 | -- | $3,280 |
| 2007 | -- | $3,280 |
| 2006 | -- | $3,280 |
Find assessor info on the county website
Monthly payment
Est. payment
Payment breakdown
Explore the cost of this home by adjusting the details. Changes won't be saved.Climate risks
Neighborhood: 29691
Nearby schools
Schools provided by the listing agent
- Elementary: James M Brown Elem
- Middle: Walhalla Middle
- High: Walhalla High
Source: WUMLS. This data may not be complete. We recommend contacting the local school district to confirm school assignments for this home.
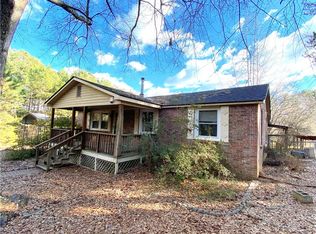
Similar homes
- $369,0003 bd3 ba1.8k sqft721 Cedar Crest Trl, Walhalla, SC 29691For Sale
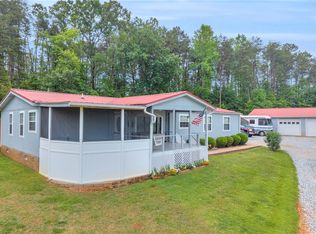 MLS ID #20303580, Karl Addis, Powell Real Estate. WUMLS
 - $365,0002 bd1 ba1k sqft150 Allmon Ln, West Union, SC 29696For Sale
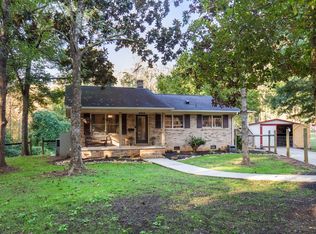 MLS ID #20308413, Trenton Yoder, Clardy Real Estate. WUMLS
 - $274,9003 bd2 ba1.8k sqft972 W Bear Swamp Rd, Walhalla, SC 29691For Sale
 MLS ID #20305321, Hunter Massey, Bluefield Realty Group. WUMLS
 - $299,0003 bd2 ba1.5k sqft237 Skyland Dr, Westminster, SC 29693For Sale
 MLS ID #20308429, Shawn Ziluck, Bob Hill Realty. WUMLS
 - $284,9004 bd2 ba1.5k sqft2632 Oak Valley Rd, Toccoa, GA 30577Active
 MLS ID #10878490, Mike Jones, U1 Realty. GAMLS
