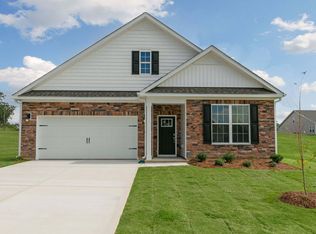
Welcome to 218 Pisgah Street at Galvins Ridge, featuring the Cali floorplan. This thoughtfully designed single-story home offers 4 bedrooms, 2 bathrooms, approximately 1,764 square feet, and a 2-car garage.
The open-concept layout brings the kitchen, dining area, and family room together into one connected living space designed for everyday comfort. Quartz countertops, stainless steel appliances, a spacious island, and a walk-in pantry create a kitchen that is both functional and inviting.
The private primary suite is tucked away at the rear of the home and features a walk-in closet, dual vanities, and a walk-in shower. Three additional bedrooms provide flexibility for guests, family members, hobbies, or a home office. A covered patio offers the perfect place to enjoy the outdoors.
Photos are not of the actual home or interior features and are representative of floor plan only.
Pending
Price cut: $5K (6/5)
$349,990
218 Pisgah Street, Sanford, NC 27330
4beds
1,764sqft
:
Get pre-qualified$2,170/mo
Single Family Residence
Built in 2026
6,098 Square Feet Lot
$349,400 Zestimate®
$198/sqft
$65/mo HOA
What's special
Walk-in showerSpacious islandWalk-in pantryQuartz countertopsWalk-in closetDual vanitiesOpen-concept layout
- 135 days |
- 51 |
- 1 |
Zillow last checked:
Listing updated:
Listed by:
Kenneth Ward Jr. 919-713-8414,
D.R. Horton, Inc.
Source: Hive MLS,MLS#: 100557437 Originating MLS: Mid Carolina Regional MLS
Originating MLS: Mid Carolina Regional MLSFacts & features
Interior
Bedrooms & bathrooms
- Bedrooms: 4
- Bathrooms: 2
- Full bathrooms: 2
Rooms
- Room types: Bedroom 1, Bedroom 2, Bedroom 3, Bedroom 4, Living Room, Dining Room
Bedroom 1
- Level: Main
Bedroom 2
- Level: Main
Bedroom 3
- Level: Main
Bedroom 4
- Level: Main
Dining room
- Level: Main
Living room
- Level: Main
Heating
- Fireplace(s), Heat Pump, Natural Gas
Cooling
- Central Air
Appliances
- Included: Built-In Microwave, Self Cleaning Oven, Disposal, Dishwasher, Gas Range
- Laundry: Dryer Hookup, Washer Hookup, Laundry Room
Features
- Master Downstairs, Walk-in Closet(s), Vaulted Ceiling(s), High Ceilings, Mud Room, Kitchen Island, Pantry, Walk-in Shower, Eat-in Kitchen, Walk-In Closet(s)
- Flooring: Carpet, Laminate, Vinyl
- Basement: None
- Attic: Pull Down Stairs
Interior area
- Total structure area: 1,764
- Total interior livable area: 1,764 sqft
Video & virtual tour
Property
Parking
- Total spaces: 2
- Parking features: Garage Faces Front, Electric Vehicle Charging Station(s), Attached, Concrete, Garage Door Opener, Garage
- Attached garage spaces: 2
Features
- Levels: One
- Patio & porch: Covered, Patio
- Pool features: None
- Fencing: None
- Has view: Yes
- View description: See Remarks
- Waterfront features: None
- Frontage type: See Remarks
Lot
- Size: 6,098 Square Feet
Details
- Parcel number: 171943218pisgah
- Zoning: CZ
- Special conditions: Standard
Construction
Type & style
- Home type: SingleFamily
- Property subtype: Single Family Residence
Materials
- Brick Veneer, Vinyl Siding, Wood Frame, Stone Veneer
- Foundation: Slab
- Roof: Architectural Shingle
Condition
- New construction: Yes
- Year built: 2026
Details
- Warranty included: Yes
Utilities & green energy
- Sewer: Public Sewer
- Water: Public
- Utilities for property: Natural Gas Connected, Sewer Available, Sewer Connected, Water Available, Water Connected
Green energy
- Energy efficient items: Lighting, Thermostat
Community & HOA
Community
- Security: Smoke Detector(s)
- Subdivision: Galvins Ridge
HOA
- Has HOA: Yes
- Amenities included: Clubhouse, Pool, Dog Park, Jogging Path, Maintenance Common Areas, Management, Pickleball, Playground, Sidewalks, Street Lights, Trail(s)
- HOA fee: $780 annually
- HOA name: Galvins Ridge
- HOA phone: 919-848-4911
Location
- Region: Sanford
Financial & listing details
- Price per square foot: $198/sqft
- Date on market: 3/2/2026
- Cumulative days on market: 136 days
- Listing agreement: Exclusive Right To Sell
- Listing terms: Cash,Conventional,FHA,USDA Loan,VA Loan
Estimated market value
$349,400
$332,000 - $367,000
$1,912/mo
Price history
| Date | Event | Price |
|---|---|---|
| 7/7/2026 | Pending sale | $349,990$198/sqft |
Source:  Doorify MLS #10149526 Report a problem Doorify MLS #10149526 Report a problem | ||
| 6/5/2026 | Price change | $349,990-1.4%$198/sqft |
Source: Doorify MLS #10149526 Report a problem | ||
| 5/15/2026 | Price change | $354,990-1.4%$201/sqft |
Source: Doorify MLS #10149526 Report a problem | ||
| 5/5/2026 | Price change | $359,940-0.8%$204/sqft |
Source: Doorify MLS #10149526 Report a problem | ||
| 3/2/2026 | Listed for sale | $362,840$206/sqft |
Source: Doorify MLS #10149526 Report a problem | ||
Public tax history
Tax history is unavailable.
Monthly payment
Est. payment
Payment breakdown
Explore the cost of this home by adjusting the details. Changes won't be saved.Climate risks
Neighborhood: 27330
Nearby schools
GreatSchools rating
- 8/10Deep River Elementary SchoolGrades: K-5Distance: 1.9 mi
- 4/10East Lee Middle SchoolGrades: 6-8Distance: 7.5 mi
- 10/10Lee Early CollegeGrades: 9-12Distance: 6.5 mi
Schools provided by the listing agent
- Elementary: Deep River Elementary
- Middle: East Lee Middle
- High: Lee County High
Source: Hive MLS. This data may not be complete. We recommend contacting the local school district to confirm school assignments for this home.
- $253,0003 bd3 ba1.4k sqft144 Starlight St, Sanford, NC 27330Sold
- $356,3414 bd2 ba1.7k sqft502 Ashley Run, Sanford, NC 27330Sold
- $391,0404 bd3 ba2.8k sqft144 Pisgah St, Sanford, NC 27330Sold

- $260,0003 bd3 ba1.4k sqft160 Starlight St, Sanford, NC 27330Sold
- $385,9513 bd3 ba2.5k sqft373 Alexis Loop, Sanford, NC 27330Pending
- $447,6204 bd3 ba2.4k sqft536 At Plat St, Sanford, NC 27330Pending
- $415,0004 bd3 ba2.4k sqft184 Prairie Wolf St, Sanford, NC 27330Sold
- $237,5903 bd3 ba1.4k sqft135 Starlight St, Sanford, NC 27330Pending
A local agent can set up tours, give advice and negotiate with sellers.
Similar homes
- $352,9904 bd2 ba1.7k sqft507 Ashley Run, Sanford, NC 27330New Construction
 Doorify MLS
 - from $348,9904 bd3 ba1.9k sqftBELHAVEN Plan, Galvins Ridge, Sanford, NC 27330New Construction
 DR Horton
 - $383,8603 bd2 ba1.8k sqft365 Alexis Loop, Sanford, NC 27330New Construction
 Doorify MLS
 - $386,8603 bd2 ba1.8k sqft171 Prairie Wolf St, Sanford, NC 27330New Construction
 Doorify MLS
 - $389,9003 bd3 ba2.3k sqft369 Alexis Loop, Sanford, NC 27330New ConstructionDoorify MLS
- from $358,9903 bd3 ba1.6k sqftBRISTOL Plan, The Villas at Galvins Ridge, Sanford, NC 27330New ConstructionDR Horton
- $395,9013 bd3 ba2.5k sqft172 Prairie Wolf St, Sanford, NC 27330New ConstructionDoorify MLS
- from $384,9903 bd2 ba1.9k sqftAZALEA Plan, The Villas at Galvins Ridge, Sanford, NC 27330New ConstructionDR Horton
- from $364,9903 bd3 ba1.7k sqftCLIFTON Plan, The Villas at Galvins Ridge, Sanford, NC 27330New ConstructionDR Horton
- from $388,9905 bd3 ba2.5k sqftHayden Plan, Galvins Ridge, Sanford, NC 27330New ConstructionDR Horton
- from $324,9904 bd3 ba1.9k sqftRaven Plan, Westford, Sanford, NC 27330New ConstructionCentex
- $285,0003 bd3 ba1.8k sqft1012 Archer Ln, Sanford, NC 27330For SaleMLS ID #10177430, Liz Hamling. Doorify MLS
- $389,9003 bd3 ba2.4k sqft301 Allegheny Dr, Sanford, NC 27330New ConstructionMLS ID #10162182, Tiana Jackson. Doorify MLS
- from $239,4903 bd3 ba1.4k sqftNEWTON Plan, The Townes at Galvins Ridge, Sanford, NC 27330New ConstructionDR Horton
- $335,0003 bd2 ba1.8k sqft453 Troy Drive, Sanford, NC 27332For Sale
 MLS ID #100587084, Ciara Wigginton, Carolina Summit Group, LLC. Hive MLS
 - $323,9904 bd3 ba1.9k sqft511 Chestnut Oak Dr, Sanford, NC 27332New ConstructionDoorify MLS
- $383,9004 bd3 ba2.3k sqft614 Melrose Ct, Sanford, NC 27330New ConstructionMLS ID #10154603, Elizabeth Guadalupe Gonzalez. Doorify MLS
- from $339,9904 bd2 ba1.7k sqftIbis Plan, Westford, Sanford, NC 27330New ConstructionCentex
- $227,2493 bd3 ba1.4k sqft428 Ember St, Sanford, NC 27330New ConstructionDoorify MLS
- $382,1004 bd3 ba2.3k sqft530 Middleton Ct, Sanford, NC 27330New ConstructionMLS ID #10154580, Elizabeth Guadalupe Gonzalez. Doorify MLS
