Located in the heart of Wianno, this exceptional new construction home offers the ultimate Cape Cod lifestyle-just moments to the village and beach. Blending classic Cape architecture with modern luxury, this home is designed for everyday living and effortless entertaining. Exquisite millwork, high ceilings, white oak floors, beautifully appointed built-ins, marble throughout, Marvin windows and doors -it's the finishes that set this home apart. The foyer opens to a gourmet kitchen with generous island, custom cabinetry, pantry, and Sub-Zero refrigerator. The light-filled living and dining spaces flow seamlessly to a beautifully landscaped private yard with ipe deck, creating an inviting setting for indoor-outdoor living. An adjoining bar enhances the home's effortless entertaining appeal, while the main level ensuite is perfect for guest or office space. Upstairs, the layout includes three additional bedrooms, luxurious bathrooms, a built-in reading bench, laundry room, and a grand family room with vaulted ceilings perfect for movie night or relaxed evenings in. The spacious primary suite with large walk-in closet and ensuite bathroom feels like a private oasis. Outside, an outdoor shower and intimate fire pit area complete this exceptional coastal retreat. Photos are renderings and closely represent the finished home. Construction is nearing completion. Buyers and agents to verify all information herein.
Pending
$3,375,000
218 Scudder Road, Osterville, MA 02655
4beds
3,101sqft
Single Family Residence
Built in 2026
0.27 Acres Lot
$3,304,100 Zestimate®
$1,088/sqft
$-- HOA
What's special
Beautifully appointed built-insClassic cape architectureOutdoor showerIpe deckGenerous islandLaundry roomBeautifully landscaped private yard
- 15 days
- 1,448
- 76
Zillow last checked:
Listing updated:
Listed by:
Ellen Valentgas 508-648-5086,
Sotheby's International Realty
Source: CCIMLS,MLS#: 22605457
Facts & features
Interior
Bedrooms & bathrooms
- Bedrooms: 4
- Bathrooms: 4
- Full bathrooms: 3
- 1/2 bathrooms: 1
Heating
- Electric
Cooling
- Central Air
Appliances
- Included: Electric, Water Heater
Features
- Flooring: Hardwood, Tile
Interior area
- Total structure area: 3,101
- Total interior livable area: 3,101 sqft
Property
Parking
- Total spaces: 3
- Parking features: Detached, Garage Door Opener
- Garage spaces: 1
Features
- Stories: 2
- Patio & porch: Deck, Porch
- Exterior features: Outdoor Shower, Underground Sprinkler System
Lot
- Size: 0.27 Acres
- Features: Level
Details
- Parcel number: OSTE M:140 B:38 L:
- Special conditions: None
Construction
Type & style
- Home type: SingleFamily
- Property subtype: Single Family Residence
Materials
- Shingle Siding
- Roof: Wood,Shingle
Condition
- New construction: Yes
- Year built: 2026
Utilities & green energy
- Water: Public
Community & HOA
Location
- Region: Osterville
Financial & listing details
- Price per square foot: $1,088/sqft
- Tax assessed value: $934,100
- Annual tax amount: $6,352
- Date on market: 10/28/2026
- Cumulative days on market: 14 days
Estimated market value
$3,304,100
$3.14M - $3.47M
Not available
Price history
| Date | Event | Price |
|---|---|---|
| 11/2/2026 | Pending sale | $3,375,000$1,088/sqft |
Source: MLS PIN #73596092 Report a problem | ||
| 10/28/2026 | Listed for sale | $3,375,000+206.8%$1,088/sqft |
Source:  CCIMLS #22605457 Report a problem | ||
| 1/2/2024 | Sold | $1,100,000-13.7%$355/sqft |
Source: MLS PIN #73165488 Report a problem | ||
| 12/24/2023 | Pending sale | $1,275,000$411/sqft |
Source: CCIMLS #22304258 Report a problem | ||
| 11/1/2023 | Price change | $1,275,000-5.6%$411/sqft |
Source: MLS PIN #73165488 Report a problem | ||
| 10/22/2023 | Price change | $1,350,000-6.9%$435/sqft |
Source: MLS PIN #73165488 Report a problem | ||
| 10/13/2023 | Price change | $1,450,000-6.5%$468/sqft |
Source: MLS PIN #73165488 Report a problem | ||
| 9/30/2023 | Listed for sale | $1,550,000+144.1%$500/sqft |
Source: CCIMLS #22304258 Report a problem | ||
| 6/1/2016 | Sold | $635,000$205/sqft |
Source: CCIMLS #21602092 Report a problem | ||
| 5/4/2016 | Pending sale | $635,000$205/sqft |
Source: Kinlin Grover Real Estate #21602092 Report a problem | ||
| 3/17/2016 | Listed for sale | $635,000+7.8%$205/sqft |
Source: Kinlin Grover Real Estate #21602092 Report a problem | ||
| 10/9/2013 | Sold | $589,000-0.8%$190/sqft |
Source: CCIMLS #21302632 Report a problem | ||
| 9/13/2013 | Price change | $594,000-0.8%$192/sqft |
Source: Village Properties #21302632 Report a problem | ||
| 6/22/2013 | Price change | $599,000-7.7%$193/sqft |
Source: Village Properties #21302632 Report a problem | ||
| 5/30/2013 | Price change | $649,000-1.5%$209/sqft |
Source: Village Properties #21302632 Report a problem | ||
| 3/31/2013 | Listed for sale | $659,000+62.7%$213/sqft |
Source: Village Properties #21302632 Report a problem | ||
| 9/5/2003 | Sold | $405,000+179.3%$131/sqft |
Source: Public Record Report a problem | ||
| 1/26/1999 | Sold | $145,000$47/sqft |
Source: Public Record Report a problem | ||
Public tax history
| Year | Property taxes | Tax assessment |
|---|---|---|
| 2025 | $8,675 +20.1% | $1,072,300 +15.9% |
| 2024 | $7,223 -7.7% | $924,900 -1.4% |
| 2023 | $7,825 +24.9% | $938,200 +44.4% |
| 2022 | $6,265 -0.7% | $649,900 +8% |
| 2021 | $6,312 -5.6% | $601,700 -1.4% |
| 2020 | $6,687 +7.2% | $610,100 +10.3% |
| 2019 | $6,238 +1.2% | $553,000 +0.7% |
| 2018 | $6,161 +6.2% | $549,100 +1.8% |
| 2017 | $5,802 +1.5% | $539,200 +2.8% |
| 2016 | $5,717 +4.7% | $524,500 +4.2% |
| 2015 | $5,462 +5.5% | $503,400 +3.4% |
| 2014 | $5,175 +15.2% | $486,800 +11% |
| 2013 | $4,492 +4.2% | $438,700 +0.2% |
| 2012 | $4,312 +4.6% | $437,800 -0.4% |
| 2011 | $4,122 +3.9% | $439,400 0% |
| 2010 | $3,969 +23.6% | $439,500 +9.2% |
| 2009 | $3,210 +1.4% | $402,300 -3.3% |
| 2008 | $3,166 +20.6% | $416,000 +0.2% |
| 2007 | $2,625 +6.7% | $415,300 +6.5% |
| 2006 | $2,460 +14.1% | $389,900 +9.4% |
| 2005 | $2,156 -15.9% | $356,400 +56% |
| 2004 | $2,563 | $228,400 |
| 2003 | $2,563 +28.7% | $228,400 +3.1% |
| 2001 | $1,992 +10.4% | $221,600 +57.2% |
| 2000 | $1,805 | $141,000 |
Find assessor info on the county website
Monthly payment
Est. payment
Payment breakdown
Explore the cost of this home by adjusting the details. Changes won't be saved.Climate risks
Neighborhood: Osterville

Similar homes
- $3,350,0004 bd4 ba3.1k sqft106 Bayberry Way, Osterville, MA 02655For Sale
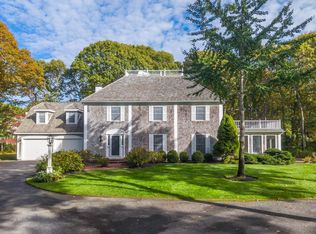
 MLS ID #22605602, Kelly Crosby, LandVest, Inc.. CCIMLS
- $2,825,0004 bd4 ba3.5k sqft55 Seapuit Road, Osterville, MA 02655For Sale
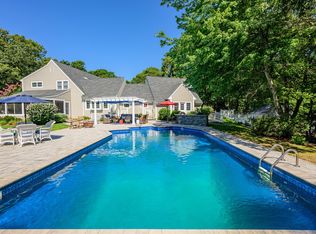 MLS ID #22604641, Daniel M Griffin, Griffin Realty Group. CCIMLS
- $2,950,0003 bd3 ba3.1k sqft12 Cockachoiset Lane, Osterville, MA 02655For Sale
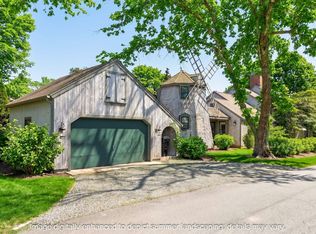 MLS ID #22601973, Robert B Kinlin, Berkshire Hathaway HomeServices Robert Paul Properties. CCIMLS
- $2,450,0004 bd3 ba2k sqft72 Hathaway Rd Road, Osterville, MA 02655For Sale
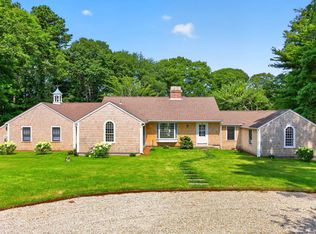 MLS ID #22603965, Tom P Foley, The Foley Company. CCIMLS
- $3,350,0003 bd5 ba3.4k sqft640 Poponessett Road, Cotuit, MA 02635New ConstructionMLS ID #22605547, Paul E Grover, Berkshire Hathaway HomeServices Robert Paul Properties. CCIMLS
- $1,895,0004 bd3 ba2.6k sqft420 Starboard Lane, Osterville, MA 02655For SaleMLS ID #22602737, Jack B Cotton, Jr, Sotheby's International Realty. CCIMLS
- $3,695,0004 bd6 ba3.6k sqft359 Santuit Road, Cotuit, MA 02635For SaleMLS ID #22601526, Paul E Grover, Berkshire Hathaway HomeServices Robert Paul Properties. CCIMLS
- $2,950,0005 bd5 ba4k sqft79 Green Dunes Drive, Centerville, MA 02632For SaleMLS ID #22605346, W&W Boston/Cape Cod Connection, Compass Massachusetts, LLC. CCIMLS
- $4,695,0005 bd7 ba4.1k sqft22 Scudder Road, Osterville, MA 02655New ConstructionMLS ID #22603117, Sean Dacey, Coldwell Banker Realty. CCIMLS
- $3,100,0004 bd4 ba4k sqft13 N Glen Drive, Mashpee, MA 02649For SaleMLS ID #22605195, Elisabeth Ploszay, SALT Realty Group. CCIMLS
- $4,400,0004 bd6 ba4.5k sqft282 Baxters Neck Road, Marstons Mills, MA 02648For SaleMLS ID #22605444, Jack B Cotton, Jr, Sotheby's International Realty. CCIMLS
- $2,995,0005 bd5 ba4.5k sqft50 & 0 Indian Trail, Barnstable, MA 02630For SaleMLS ID #22605579, Evan Dean, Christie's International Real Estate Atlantic Brokerage. CCIMLS
- $3,295,0003 bd3 ba2.3k sqft107 Channel Point Road, Hyannis, MA 02601For SaleMLS ID #22604236, Daniel M Griffin, Griffin Realty Group. CCIMLS
- $3,250,0004 bd5 ba4.3k sqft16 Deer Run Lane, North Falmouth, MA 02556For SaleMLS ID #22605550, Carm Coco-Scena, William Raveis Real Estate & Home Services. CCIMLS
- $2,400,0003 bd3 ba3k sqft496 Elliott Road, Centerville, MA 02632For SaleMLS ID #22604316, Barbara Corcoran, William Raveis Real Estate & Home Services. CCIMLS
- $1,950,0004 bd4 ba2.5k sqft78 High Street, Cotuit, MA 02635For SaleMLS ID #22603974, Paul E Grover, Berkshire Hathaway HomeServices Robert Paul Properties. CCIMLS
- $2,690,0005 bd4 ba2.9k sqft21 Glenwood Street, West Yarmouth, MA 02673For SaleMLS ID #22605456, Anne Kennedy, Coldwell Banker Realty. CCIMLS
