Opportunity meets location at this spacious split-level home situated on an approximately one-third-acre corner lot. Offering three bedrooms, two-and-a-half baths, a flexible floor plan, and outstanding potential, the property is ready for a buyer with the vision to make it their own. Updating and some repairs are needed, but the home's generous spaces and desirable location provide an excellent foundation.
The main level features a roomy kitchen with attractive cabinetry, a formal dining room, and a separate living room. On the ground level, a spacious family room adjoins a convenient half bath and laundry combination, along with two additional flex rooms that could accommodate home offices, hobbies, exercise space, or other needs.
Upstairs, the large primary bedroom includes an ensuite bath. Two additional bedrooms share a full hallway bath. Two upstairs bedrooms are currently carpeted, but all three bedrooms appear to have oak hardwood flooring beneath or exposed, while the bathrooms feature tile flooring.
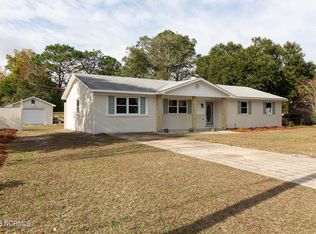
A substantial detached two-car garage and workshop offers connected electricity, an attached carport, and a separate storage room. The building previously had its own HVAC system, although it is not currently operational. Its second floor provides an abundance of floored storage and may offer potential for a future garage apartment or additional finished space, subject to confirming water and sewer availability and obtaining all required city and county permits and approvals.
The fully fenced rear yard provides additional privacy and usable outdoor space. Located near Blair Elementary and Noble Middle schools, the property is also convenient to US 17/Market Street, with easy access to Downtown Wilmington, Wrightsville Beach, shopping, dining, and all that the Wilmington area has to offer. The home's 2012 American Standard HVAC unit was inspected by a professional service on 9/3/26, was charged, leak tested, Passed all test and functions normally. This is a judicial sale with a 10 day upset period following acceptance of initial offer.
For sale
$385,000
218 Spartan Road, Wilmington, NC 28405
3beds
1,804sqft
Single Family Residence
Built in 1970
0.36 Acres Lot
$371,600 Zestimate®
$213/sqft
$-- HOA
What's special
Spacious split-level homeSpacious family roomAttached carportApproximately one-third-acre corner lotFormal dining roomTwo additional flex roomsSeparate storage room
- 21 days
- 2,286
- 169
Likely to sell faster than
Zillow last checked:
Listing updated:
Listed by:
Don A Spiers 910-465-6055,
Intracoastal Realty Corporation
Source: Hive MLS,MLS#: 100601203 Originating MLS: Cape Fear Realtors MLS, Inc.
Originating MLS: Cape Fear Realtors MLS, Inc.Facts & features
Interior
Bedrooms & bathrooms
- Bedrooms: 3
- Bathrooms: 3
- Full bathrooms: 2
- 1/2 bathrooms: 1
Rooms
- Room types: Living Room, Dining Room, Family Room, Bonus Room, Master Bedroom, Bedroom 2, Bedroom 3
Primary bedroom
- Level: Second
- Dimensions: 18 x 11.7
Bedroom 2
- Level: Second
- Dimensions: 11.8 x 10.2
Bedroom 3
- Level: Second
- Dimensions: 10.5 x 10.3
Bonus room
- Level: First
- Dimensions: 11.8 x 10.2
Bonus room
- Level: First
- Dimensions: 12.7 x 10
Dining room
- Level: Main
- Dimensions: 10 x 10
Family room
- Level: Main
- Dimensions: 18 x 11.7
Kitchen
- Level: Main
- Dimensions: 11.7 x 10
Living room
- Level: Main
- Dimensions: 16 x 11.5
Heating
- Heat Pump, Electric, Forced Air
Cooling
- Central Air, Wall/Window Unit(s), Heat Pump
Appliances
- Included: Electric Range
- Laundry: Dryer Hookup, Washer Hookup
Features
- Ceiling Fan(s), Walk-in Shower, Blinds/Shades
- Flooring: Carpet, Vinyl, Ceramic Tile, Hardwood
- Has fireplace: No
Interior area
- Total structure area: 1,804
- Total interior livable area: 1,804 sqft
Property
Parking
- Total spaces: 3
- Parking features: Workshop in Garage, Detached, Concrete, Off Street, On Site, Detached Carport, Garage
- Garage spaces: 2
- Carport spaces: 1
- Covered spaces: 3
Features
- Levels: Two
- Patio & porch: Covered, Patio, Front Porch
- Fencing: Full,Chain Link,Back Yard
- Has view: Yes
- View description: See Remarks
- Frontage type: See Remarks
Lot
- Size: 0.36 Acres
- Dimensions: 105 x 153 x 105 x 152
- Features: Corner Lot
Details
- Parcel number: R05007011009000
- Zoning: R-15
- Special conditions: Probate Listing
Construction
Type & style
- Home type: SingleFamily
- Property subtype: Single Family Residence
Materials
- Composition, Block, Brick, Wood Frame
- Foundation: Crawl Space
- Roof: Architectural Shingle
Condition
- Fixer
- New construction: No
- Year built: 1970
Utilities & green energy
- Sewer: Public Sewer
- Water: Public
- Utilities for property: Cable Available, Sewer Available, Water Available
Community & HOA
Community
- Subdivision: Green Meadows
HOA
- Has HOA: No
Location
- Region: Wilmington
Financial & listing details
- Price per square foot: $213/sqft
- Tax assessed value: $453,900
- Annual tax amount: $2,671
- Date on market: 9/3/2026
- Cumulative days on market: 21 days
- Listing agreement: Exclusive Right To Sell
- Listing terms: Cash,Conventional
Estimated market value
$371,600
$353,000 - $390,000
$2,762/mo
Price history
| Date | Event | Price |
|---|---|---|
| 9/3/2026 | Listed for sale | $385,000+13.2%$213/sqft |
Source:  Hive MLS #100601203 Report a problem Hive MLS #100601203 Report a problem | ||
| 3/25/2022 | Sold | $340,000$188/sqft |
Source: Public Record Report a problem | ||
Public tax history
| Year | Property taxes | Tax assessment |
|---|---|---|
| 2025 | $2,671 +11.6% | $453,900 +65.1% |
| 2024 | $2,393 +3% | $275,000 |
| 2023 | $2,324 -0.6% | $275,000 |
| 2022 | $2,338 -0.7% | $275,000 |
| 2021 | $2,353 +8.3% | $275,000 +33.3% |
| 2020 | $2,173 +100% | $206,300 |
| 2019 | $1,087 +33.3% | $206,300 |
| 2018 | $815 +0% | $206,300 |
| 2017 | $815 +7.1% | $206,300 +12.7% |
| 2016 | $760 -21.5% | $183,000 |
| 2015 | $969 -47.8% | $183,000 |
| 2014 | $1,856 | $183,000 |
| 2013 | -- | $183,000 |
| 2012 | -- | $183,000 -11.8% |
| 2011 | -- | $207,368 |
| 2010 | -- | $207,368 |
| 2009 | -- | -- |
| 2008 | -- | -- |
| 2007 | -- | -- |
| 2005 | -- | $107,474 |
| 2004 | -- | $107,474 |
| 2003 | -- | $107,474 |
| 2002 | -- | $107,474 |
| 2001 | -- | $107,474 |
| 2000 | -- | $107,474 |
Find assessor info on the county website
Monthly payment
Est. payment
Payment breakdown
Explore the cost of this home by adjusting the details. Changes won't be saved.Climate risks
Neighborhood: Windemere
Nearby schools
Schools provided by the listing agent
- Elementary: Blair
- Middle: Noble
- High: New Hanover
Source: Hive MLS. This data may not be complete. We recommend contacting the local school district to confirm school assignments for this home.

Similar homes
- $425,0003 bd2 ba1.2k sqft233 Long Leaf Acres Drive, Wilmington, NC 28405For Sale

 MLS ID #100597884, Joana E Cappi, RE/MAX Executive. Hive MLS
 - $419,0003 bd2 ba1.8k sqft4637 Dean Drive, Wilmington, NC 28405For Sale
 MLS ID #100595055, Patricia Webb Jones, Kinston Realty Group. Hive MLS
 - $439,0003 bd3 ba1.8k sqft6200 Strawfield Drive, Wilmington, NC 28405For Sale
 MLS ID #100598252, Erin Van Horn, Braken, LLC. Hive MLS
 - $375,0003 bd2 ba1.4k sqft4810 W Lord Byron Rd, Wilmington, NC 28405For Sale By Owner
- $425,0003 bd2 ba1.4k sqft6021 Caddy Circle, Wilmington, NC 28405For SaleMLS ID #100602060, Robi B Bennett, Intracoastal Realty Corporation. Hive MLS
- $392,0003 bd2 ba1.2k sqft3309 Winston Boulevard, Wilmington, NC 28403For SaleMLS ID #100601473, Beatty Pittman Real Estate Team LLC, Intracoastal Realty Corporation. Hive MLS
- $299,0003 bd2 ba1.3k sqft710 N College Road, Wilmington, NC 28405For SaleMLS ID #100603562, Jennifer Y Wheeler, Coastal Properties. Hive MLS
- $395,0003 bd2 ba1.9k sqft2714 Princess Place Drive, Wilmington, NC 28405For SaleMLS ID #100551610, LaToya Bogan, EXP Realty LLC - C. Hive MLS
- $415,0004 bd3 ba2.1k sqft318 Englewood Drive, Wilmington, NC 28409For SaleMLS ID #100600871, Team HH&W, Hardee Hunt & Williams. Hive MLS
- $325,5003 bd2 ba1.5k sqft3619 Bent Tree Court, Wilmington, NC 28405For SaleMLS ID #100600613, Pinpoint Properties, REAL Broker LLC. Hive MLS
- $365,0003 bd2 ba1.7k sqft3026 Weatherby Court, Wilmington, NC 28405For SaleMLS ID #100559027, Joseph C Brown, Keller Williams Innovate-Wilmington. Hive MLS
- $325,0003 bd2 ba1.2k sqft4109 Lynbrook Drive, Wilmington, NC 28405For SaleMLS ID #100586037, Jessica M Keenan, Nest Realty. Hive MLS
- $400,0003 bd2 ba1.5k sqft7535 Elkmont Court, Wilmington, NC 28411For SaleMLS ID #100598999, Living By the Coast Realty Group, RE/MAX Executive. Hive MLS
- $380,0003 bd3 ba2.2k sqft3622 Sutton Drive, Wilmington, NC 28409For SaleMLS ID #100575167, Team KBT Realty, Keller Williams Innovate-KBT. Hive MLS
- $375,0003 bd2 ba1.6k sqft105 Pine Valley Drive, Wilmington, NC 28412For SaleMLS ID #100593393, Mike D. Stutzenburg, REAL Broker LLC. Hive MLS
- $414,0003 bd2 ba1.9k sqft3906 Evergreen Drive, Wilmington, NC 28403For SaleMLS ID #100595527, Michelle W Powell, Coldwell Banker Sea Coast Advantage-Midtown. Hive MLS
- $375,0003 bd2 ba1.7k sqft2029 Van Buren Street, Wilmington, NC 28401For SaleMLS ID #100600127, Elisabeth Johnston, Johnston & Company Real Estate. Hive MLS
- $329,9003 bd2 ba1.3k sqft4415 Woodcroft Court, Wilmington, NC 28405For SaleMLS ID #100603179, Tidal Realty Partners, REAL Broker LLC. Hive MLS
- $364,4003 bd2 ba1.4k sqft118 Jamaica Drive, Wilmington, NC 28401For SaleMLS ID #100558710, Alexis L Lunsford, Keller Williams Innovate-Wilmington. Hive MLS
- $415,0003 bd2 ba1.4k sqft326 Shamrock Drive, Wilmington, NC 28409For SaleMLS ID #100583145, Bobby Price, Keller Williams Innovate-Pleasure Island. Hive MLS
