Beautifully updated 4-bedroom, 2-bath home offering over 2,300 sq ft of spacious living in Julesburg. This impressive property features new carpet along with striking new siding and stone veneer that create exceptional curb appeal. Inside, the home offers a generous floor plan highlighted by a large family room perfect for relaxing or entertaining. Enjoy year-round comfort with central air and the convenience of a 2-car attached garage. Step outside to a large back patio ideal for outdoor gatherings, overlooking a massive yard with an automatic sprinkler system for easy upkeep. A matching storage/garden shed adds both charm and functionality. With abundant space, tasteful updates, and excellent outdoor living, this property offers comfort, style, and room to enjoy both inside and out.
For sale
Price cut: $31K (7/3)
$299,000
218 W 9th Street, Julesburg, CO 80737
4beds
3,081sqft
:
Get pre-qualified$1,829/mo
Single Family Residence
Built in 1975
0.32 Acres Lot
$-- Zestimate®
$97/sqft
$-- HOA
What's special
Central airExceptional curb appealGenerous floor plan
- 138 days |
- 166 |
- 4 |
Zillow last checked:
Listing updated:
Listed by:
Tricia Lockhart 970-520-2201 trish@tksfinancial.com,
Sellstate Altitude Realty
Source: REcolorado as distributed by MLS GRID,MLS#: 4625218
Facts & features
Interior
Bedrooms & bathrooms
- Bedrooms: 4
- Bathrooms: 2
- Full bathrooms: 2
Bedroom
- Features: Primary Suite
- Level: Upper
- Area: 176 Square Feet
- Dimensions: 11 x 16
Bedroom
- Level: Upper
- Area: 154 Square Feet
- Dimensions: 11 x 14
Bedroom
- Level: Lower
- Area: 108 Square Feet
- Dimensions: 12 x 9
Bedroom
- Level: Lower
- Area: 99 Square Feet
- Dimensions: 11 x 9
Bathroom
- Level: Upper
- Area: 48 Square Feet
- Dimensions: 8 x 6
Bathroom
- Features: Primary Suite
- Level: Lower
- Area: 48 Square Feet
- Dimensions: 8 x 6
Bonus room
- Level: Basement
- Area: 240 Square Feet
- Dimensions: 16 x 15
Dining room
- Level: Main
- Area: 170 Square Feet
- Dimensions: 10 x 17
Family room
- Level: Main
- Area: 391 Square Feet
- Dimensions: 17 x 23
Kitchen
- Level: Main
- Area: 126 Square Feet
- Dimensions: 7 x 18
Laundry
- Level: Lower
- Area: 48 Square Feet
- Dimensions: 8 x 6
Living room
- Level: Main
- Area: 208 Square Feet
- Dimensions: 16 x 13
Utility room
- Level: Lower
- Area: 32 Square Feet
- Dimensions: 8 x 4
Heating
- Forced Air
Cooling
- Central Air
Appliances
- Included: Dishwasher, Disposal, Microwave, Oven, Range, Water Softener
Features
- Laminate Counters
- Flooring: Carpet, Laminate, Vinyl
- Windows: Double Pane Windows
- Basement: Finished
- Number of fireplaces: 1
- Fireplace features: Recreation Room
Interior area
- Total structure area: 3,081
- Total interior livable area: 3,081 sqft
- Finished area above ground: 1,599
- Finished area below ground: 759
Property
Parking
- Total spaces: 4
- Parking features: Concrete, Heated Garage
- Attached garage spaces: 2
- Details: Off Street Spaces: 2
Features
- Levels: Tri-Level
- Patio & porch: Patio
- Exterior features: Rain Gutters, Smart Irrigation
- Fencing: Partial
Lot
- Size: 0.32 Acres
- Features: Landscaped, Sprinklers In Front, Sprinklers In Rear
Details
- Parcel number: 14074050
- Special conditions: Standard
Construction
Type & style
- Home type: SingleFamily
- Property subtype: Single Family Residence
Materials
- Concrete, Other, Wood Siding
- Roof: Composition
Condition
- Year built: 1975
Utilities & green energy
- Electric: 110V
- Sewer: Public Sewer
- Water: Public
- Utilities for property: Electricity Connected, Natural Gas Connected
Community & HOA
Community
- Security: Carbon Monoxide Detector(s), Smoke Detector(s)
- Subdivision: Clarkson'S 2nd
HOA
- Has HOA: No
Location
- Region: Julesburg
Financial & listing details
- Price per square foot: $97/sqft
- Tax assessed value: $138,645
- Annual tax amount: $653
- Date on market: 3/11/2026
- Listing terms: Cash,Conventional,FHA,VA Loan
- Exclusions: Sellers Personal Property
- Ownership: Individual
- Electric utility on property: Yes
- Road surface type: Paved
Estimated market value
Not available
Estimated sales range
Not available
Not available
Price history
| Date | Event | Price |
|---|---|---|
| 7/3/2026 | Price change | $299,000-9.4%$97/sqft |
Source:  REcolorado as distributed by MLS GRID #4625218 Report a problem REcolorado as distributed by MLS GRID #4625218 Report a problem | ||
| 6/23/2026 | Price change | $330,000-5.7%$107/sqft |
Source: REcolorado as distributed by MLS GRID #4625218 Report a problem | ||
| 3/11/2026 | Listed for sale | $350,000$114/sqft |
Source: REcolorado as distributed by MLS GRID #4625218 Report a problem | ||
Public tax history
| Year | Property taxes | Tax assessment |
|---|---|---|
| 2024 | $653 -27.3% | $9,290 -7% |
| 2023 | $898 -22.2% | $9,990 |
| 2022 | $1,153 +28.5% | $9,990 |
| 2021 | $898 +2.3% | -- |
| 2020 | $877 +12.7% | $8,880 |
| 2019 | $779 -10.7% | $8,880 +14.3% |
| 2017 | $872 | $7,770 -10.6% |
| 2016 | $872 | $8,690 +10.7% |
| 2015 | -- | $7,850 -9.7% |
| 2014 | -- | $8,690 -0.8% |
| 2013 | -- | $8,760 +6.7% |
| 2011 | -- | $8,210 |
Find assessor info on the county website
Monthly payment
Est. payment
Payment breakdown
Explore the cost of this home by adjusting the details. Changes won't be saved.Climate risks
Neighborhood: 80737
Nearby schools
GreatSchools rating
- NAJulesburg Elementary SchoolGrades: PK-6Distance: 0.3 mi
- NAJulesburg High SchoolGrades: 7-12Distance: 0.2 mi
Schools provided by the listing agent
- Elementary: Julesburg
- Middle: Julesburg
- High: Julesburg
- District: Julesburg RE-1
Source: REcolorado as distributed by MLS GRID. This data may not be complete. We recommend contacting the local school district to confirm school assignments for this home.
- $381,7003 bd2 ba3.1k sqft220 W 9th St, Julesburg, CO 80737Off Market
- $10,500-- bd-- ba-- sqft200 W 9th St, Julesburg, CO 80737Off Market
- $196,1003 bd2 ba1.8k sqft211 W 9th St, Julesburg, CO 80737Off Market
- $156,0003 bd2 ba1.1k sqft219 W 9th St, Julesburg, CO 80737Off Market
- $128,7003 bd2 ba1.2k sqft219 W 10th St, Julesburg, CO 80737Off Market
- $92,500-- bd1 ba420 sqft200 W 10th St, Julesburg, CO 80737Off Market
- $196,5004 bd3 ba1.5k sqft821 Pine St, Julesburg, CO 80737Off Market
- $142,700-- bd-- ba-- sqft215 W 10th St, Julesburg, CO 80737Off Market
A local agent can set up tours, give advice and negotiate with sellers.
Similar homes
- $259,9003 bd2 ba2.6k sqft322 W 8th St, Julesburg, CO 80737For Sale
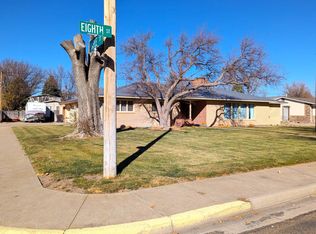 MLS ID #11677393, Vance Mccormick, Shay Realty, LLC. My State MLS
 - $305,0004 bd3 ba2.2k sqft315 W 5th Street, Julesburg, CO 80737For Sale
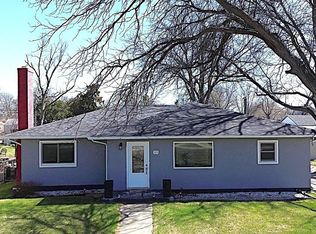
 MLS ID #3224794, Tricia Lockhart, Sellstate Altitude Realty. REcolorado as distributed by MLS GRID
 - $325,0006 bd3 ba3k sqft604 W 4th Street, Julesburg, CO 80737For Sale
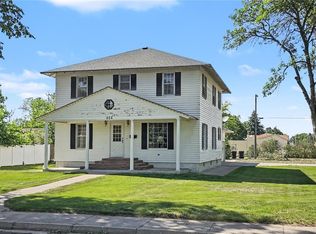 MLS ID #1776837, Tricia Lockhart, Sellstate Altitude Realty. REcolorado as distributed by MLS GRID
 - $199,9993 bd2 ba1.9k sqft413 W 8th St, Julesburg, CO 80737For Sale
 MLS ID #11795914, Shannon Schlachter, National Land Realty, Colorado. My State MLS
 - $220,0003 bd2 ba2k sqft200 E 10th Street, Julesburg, CO 80737For SaleMLS ID #7342147, Tricia Lockhart, Sellstate Altitude Realty. REcolorado as distributed by MLS GRID
- $265,0004 bd3 ba2.3k sqft1402 5th St, Chappell, NE 69129For SaleMLS ID #11848542, Trish Lockhart, Altitude Realty. My State MLS
- $175,0003 bd2 ba1.7k sqft502 E 4th St, Big Springs, NE 69122For SaleMLS ID #11845848, Trish Lockhart, Altitude Realty. My State MLS
