Super cute, beautifully updated, and completely move-in ready! This charming 2-bedroom, 1-bath home has had so many improvements completed, there's nothing left to do but unpack and enjoy! Step inside and you'll love the fresh paint (2026), new flooring and carpeting, updated lighting, and beautifully remodeled kitchen featuring a convenient coffee bar that stays with the home! The bathroom has also been tastefully updated with a new vanity and flooring. Major improvements include most windows replaced in 2026, updated electrical, a new hot water heater (2026), and a roof that's approximately 3-4 years old. Outside, the extra-deep double lot offers plenty of room for gardening, entertaining, or simply enjoying the outdoors. With all the hard work already done, this adorable home is just waiting for someone to move right in and make it their own! Perfect for a first-time buyer, someone looking to downsize, or anyone wanting an affordable home without the hassle of renovations. Don't miss this little gem—schedule your showing today!
Active
$129,900
218 W Harrison St, Alliance, OH 44601
2beds
960sqft
Single Family Residence
Built in 1920
10,018 Square Feet Lot
$-- Zestimate®
$135/sqft
$-- HOA
What's special
Extra-deep double lotBeautifully updatedBeautifully remodeled kitchenConvenient coffee barUpdated lightingNew flooring and carpetingUpdated electrical
- 1 day
- 140
- 17
Zillow last checked:
Listing updated:
Listed by:
Shirley Ryan 330-221-3585 TarterRealty@aol.com,
Tarter Realty
Source: MLS Now,MLS#: 5251705 Originating MLS: Stark Trumbull Area REALTORS
Facts & features
Interior
Bedrooms & bathrooms
- Bedrooms: 2
- Bathrooms: 1
- Full bathrooms: 1
Primary bedroom
- Level: Second
- Dimensions: 15 x 11
Bedroom
- Level: Second
- Dimensions: 11 x 10
Dining room
- Level: First
- Dimensions: 10 x 12
Kitchen
- Level: First
- Dimensions: 12 x 7
Living room
- Level: First
- Dimensions: 15 x 10
Mud room
- Level: First
- Dimensions: 9 x 5
Heating
- Forced Air, Gas
Cooling
- Window Unit(s)
Appliances
- Included: Microwave, Range
Features
- Basement: Full
- Has fireplace: No
Interior area
- Total structure area: 960
- Total interior livable area: 960 sqft
- Finished area above ground: 960
Video & virtual tour
Property
Parking
- Parking features: Driveway, Shared Driveway
Features
- Levels: Two
- Stories: 2
Lot
- Size: 10,018 Square Feet
Details
- Additional parcels included: 00101330
- Parcel number: 00100681
- Special conditions: Standard
Construction
Type & style
- Home type: SingleFamily
- Architectural style: Colonial
- Property subtype: Single Family Residence
Materials
- Vinyl Siding
- Roof: Asphalt,Fiberglass
Condition
- Year built: 1920
Utilities & green energy
- Sewer: Public Sewer
- Water: Public
Community & HOA
Community
- Subdivision: Saldays Add
HOA
- Has HOA: No
Location
- Region: Alliance
Financial & listing details
- Price per square foot: $135/sqft
- Tax assessed value: $45,600
- Annual tax amount: $669
- Date on market: 10/23/2026
- Cumulative days on market: 16 days
Estimated market value
Not available
Estimated sales range
Not available
Not available
Price history
| Date | Event | Price |
|---|---|---|
| 10/23/2026 | Listed for sale | $129,900$135/sqft |
Source:  MLS Now #5251705 Report a problem | ||
Public tax history
| Year | Property taxes | Tax assessment |
|---|---|---|
| 2024 | $577 +1.6% | $15,970 +15.8% |
| 2023 | $568 -0.7% | $13,790 |
| 2022 | $571 -0.3% | $13,790 |
| 2021 | $573 +12.8% | $13,790 +19.7% |
| 2020 | $508 | $11,520 |
| 2019 | $508 | $11,520 |
| 2018 | $508 +38% | $11,520 +40.5% |
| 2017 | $368 -0.8% | $8,200 |
| 2016 | $371 +15.5% | $8,200 +16.5% |
| 2015 | $321 | $7,040 -6.1% |
| 2014 | $321 +79.1% | $7,500 |
| 2013 | $179 | $7,500 |
| 2012 | -- | $7,500 -25.1% |
| 2011 | -- | $10,010 -0.4% |
| 2010 | -- | $10,050 |
| 2009 | $425 -2.5% | -- |
| 2008 | $436 +7.7% | -- |
| 2007 | $405 +0.5% | -- |
| 2005 | $403 -3.6% | -- |
| 2004 | $418 +19.1% | -- |
| 2003 | $351 +6% | -- |
| 2002 | $331 +0.3% | -- |
| 2001 | $330 | -- |
| 2000 | $330 | -- |
Find assessor info on the county website
Monthly payment
Est. payment
Payment breakdown
Explore the cost of this home by adjusting the details. Changes won't be saved.Climate risks
Neighborhood: 44601
Nearby schools
Schools provided by the listing agent
- District: Alliance CSD - 7601
Source: MLS Now. This data may not be complete. We recommend contacting the local school district to confirm school assignments for this home.

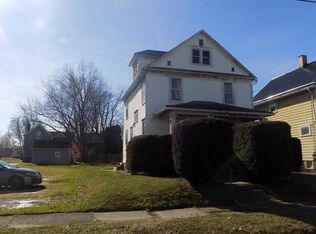
Similar homes
- $--3 bd1 ba1.3k sqft1623 S Liberty Ave, Alliance, OH 44601Auction
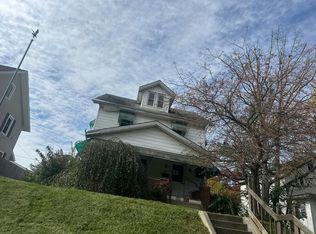 Auction.com 2
- $139,9002 bd2 ba1.1k sqft816 Devine St, Alliance, OH 44601For Sale
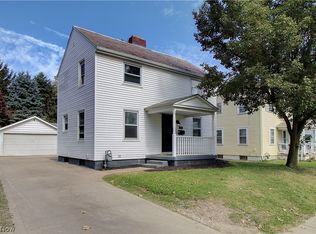 MLS ID #5251955, Kelly Wittensoldner, Wittensoldner Realty. MLS Now
- $130,0002 bd2 ba986 sqft1511 Grace St, Alliance, OH 44601For Sale
 MLS ID #5219993, Bryan C Garra, EXP Realty, LLC.. MLS Now
- $123,9002 bd1 ba910 sqft1334 S Seneca Ave, Alliance, OH 44601For Sale
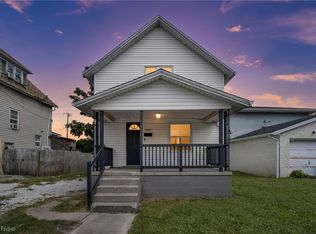 MLS ID #5241723, Karen R Miller, Gentile Real Estate LLC. MLS Now
