Under Construction-Welcome to the Trinity Plan by CastleRock Communities! This thoughtfully designed two-story home offers 4 bedrooms and 2.5 bathrooms, with the convenience of the primary suite located on the first floor. The main level features an open-concept living area, kitchen, and dining space—perfect for everyday living and entertaining. Upstairs, you’ll find three spacious secondary bedrooms, providing plenty of room for family, guests, or a home office. With a functional layout, comfortable living spaces, and plenty of flexibility, the Trinity Plan is designed to fit the way you live. Schedule your tour today and discover your new home!
New construction
Price cut: $32K (10/13)
$447,778
218 W Valley Way, Huntsville, AL 35811
4beds
2,513sqft
Single Family Residence
Built in ----
7,405 Square Feet Lot
$442,600 Zestimate®
$178/sqft
$54/mo HOA
What's special
Dining spaceComfortable living spacesThree spacious secondary bedrooms
- 61 days
- 57
- 4
Zillow last checked:
Listing updated:
Listed by:
Angie Griffin 256-759-7925,
CastleRock Realty Alabama, LLC,
Lynell Moore 256-665-6509,
CastleRock Realty Alabama, LLC
Source: ValleyMLS,MLS#: 21926914
Facts & features
Interior
Bedrooms & bathrooms
- Bedrooms: 4
- Bathrooms: 3
- Full bathrooms: 2
- 1/2 bathrooms: 1
Rooms
- Room types: Master Bedroom, Living Room, Bedroom 2, Bedroom 3, Kitchen, Bedroom 4
Primary bedroom
- Features: Ceiling Fan(s), Carpet, Smooth Ceiling
- Level: First
- Area: 195
- Dimensions: 15 x 13
Bedroom 2
- Features: Carpet, Smooth Ceiling
- Level: Second
- Area: 154
- Dimensions: 14 x 11
Bedroom 3
- Features: Carpet, Smooth Ceiling
- Level: Second
- Area: 140
- Dimensions: 14 x 10
Bedroom 4
- Features: Carpet, Smooth Ceiling
- Level: Second
- Area: 100
- Dimensions: 10 x 10
Kitchen
- Features: 9’ Ceiling, Eat-in Kitchen, Granite Counters, Pantry, Recessed Lighting, Smooth Ceiling, LVP
- Level: First
- Area: 165
- Dimensions: 15 x 11
Living room
- Features: 9’ Ceiling, Ceiling Fan(s), Smooth Ceiling, LVP
- Level: First
- Area: 360
- Dimensions: 18 x 20
Heating
- Central 1
Cooling
- Central 1
Appliances
- Included: Range, Dishwasher, Microwave
Features
- Has basement: No
- Has fireplace: No
- Fireplace features: None
Interior area
- Total interior livable area: 2,513 sqft
Property
Parking
- Parking features: Garage-Two Car
Features
- Levels: Two
- Stories: 2
Lot
- Size: 7,405 Square Feet
Construction
Type & style
- Home type: SingleFamily
- Property subtype: Single Family Residence
Materials
- Foundation: Slab
Condition
- Under Construction
- New construction: Yes
Details
- Builder name: CASTLEROCK COMMUNITIES ALABAMA,
Utilities & green energy
- Sewer: Public Sewer
Community & HOA
Community
- Subdivision: Monte Sano Ridge
HOA
- Has HOA: Yes
- HOA fee: $650 annually
- HOA name: TBD
Location
- Region: Huntsville
Financial & listing details
- Price per square foot: $178/sqft
- Date on market: 8/19/2026
Estimated market value
$442,600
$420,000 - $465,000
$2,104/mo
Price history
| Date | Event | Price |
|---|---|---|
| 10/13/2026 | Price change | $447,778-6.7%$178/sqft |
Source:  ValleyMLS #21926914 Report a problem ValleyMLS #21926914 Report a problem | ||
| 8/19/2026 | Listed for sale | $479,780$191/sqft |
Source: ValleyMLS #21926914 Report a problem | ||
Public tax history
Tax history is unavailable.
Monthly payment
Est. payment
Payment breakdown
Explore the cost of this home by adjusting the details. Changes won't be saved.Climate risks
Neighborhood: 35811
Nearby schools
Schools provided by the listing agent
- Elementary: Blossomwood
- Middle: Chapman
- High: Lee High School
Source: ValleyMLS. This data may not be complete. We recommend contacting the local school district to confirm school assignments for this home.
Similar homes
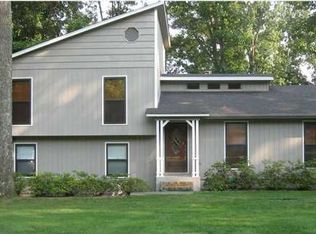
- $445,7974 bd3 ba2.7k sqft123 Dolf Leaf Ln, Huntsville, AL 35811New Construction
 ValleyMLS
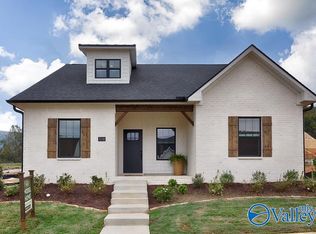
 - $439,8654 bd3 ba2.2k sqft216 W Valley Way, Huntsville, AL 35811New Construction
 MLS ID #21927176, Angie Griffin. ValleyMLS
 - $449,9004 bd4 ba2.4k sqft2119 Kanteen St, Huntsville, AL 35811New Construction
 MLS ID #21925763, Dennis Olive. ValleyMLS
 - $449,9004 bd4 ba2.4k sqft2118 Kanteen St, Huntsville, AL 35811New ConstructionMLS ID #21925584, Dennis Olive. ValleyMLS
