Some properties are worth taking the long way home for. Others make you forget the road is even there. Tucked behind mature landscaping along State Highway 45, this extraordinary 1.97-acre retreat feels worlds away, yet sits approximately 20 minutes from Chico. Built by Goldman and Rose, the 4-bedroom, 3-bathroom home offers 3,459 square feet and something truly rare: sweeping views of the Sacramento River and Llano Seco Nature Preserve from nearly every room upstairs. Here, the landscape isn't just outside the windows; it becomes part of the home. Soaring ceilings, beautiful cabinetry, slate tile, and generous windows lend warmth and character to the elevated main living spaces. The living room opens to a river-facing balcony, while the adjoining kitchen brings together granite countertops, abundant bar seating, and a dining area where even an ordinary meal comes with an extraordinary view. Down the hall, a flexible bedroom or office, full bathroom, and laundry area lead to the primary suite, where an expansive walk-in closet, ensuite bath, and French doors to a private balcony create a peaceful place to begin and end the day. Downstairs, a welcoming foyer leads to a spacious family room, two bedrooms, a full bathroom, and a second laundry area, offering comfortable separation for guests or extended living arrangements. Each level has its own heating and cooling system. Outside, mature landscaping lends a sense of seclusion, while a generous driveway, three-car garage, additional boat and gear storage, and a second access point make room for the adventures that come with river living. The levee stretches along the property, inviting long walks, birdwatching, and moments of quiet beside the Sacramento River, with fishing and a seasonal boat ramp nearby. Rarely does a home offer this combination of privacy, space, and connection to the natural world. Here, the river isn't a weekend destination. It's the view you come home to.
For sale
Listed by: Thrive Real Estate Company • Tamara Lambert • 530-520-5777
$829,000
2180 State Highway 45, Glenn, CA 95943
4beds
3,330sqft
Single Family Residence
Built in 2005
1.97 Acres Lot
$803,400 Zestimate®
$249/sqft
$-- HOA
What's special
- 4 days
- 161
- 8
Likely to sell faster than
Zillow last checked:
Listing updated:
Listed by:
Tamara Lambert DRE #01728469 530-520-5777,
Thrive Real Estate Company
Source: CRMLS,MLS#: SN26241530 Originating MLS: California Regional MLS
Facts & features
Interior
Bedrooms & bathrooms
- Bedrooms: 4
- Bathrooms: 3
- Full bathrooms: 3
- Main level bathrooms: 1
- Main level bedrooms: 2
Rooms
- Room types: Bonus Room, Bedroom, Entry/Foyer, Foyer, Kitchen, Laundry, Living Room, Primary Bathroom, Primary Bedroom, Office, Other, Pantry
Bathroom
- Features: Bathroom Exhaust Fan, Bathtub, Dual Sinks, Enclosed Toilet, Full Bath on Main Level, Stone Counters, Separate Shower, Tub Shower
Kitchen
- Features: Granite Counters, Kitchen Island, Kitchen/Family Room Combo, Pots & Pan Drawers, Walk-In Pantry
Other
- Features: Walk-In Closet(s)
Pantry
- Features: Walk-In Pantry
Heating
- Central, Forced Air, Floor Furnace, Fireplace(s), Propane
Cooling
- Central Air, Dual, Electric, Whole House Fan, Attic Fan
Appliances
- Included: Built-In Range, Dishwasher, Electric Oven, Gas Cooktop, Disposal, Microwave, Propane Water Heater, Refrigerator, Range Hood, Self Cleaning Oven, Vented Exhaust Fan, Water To Refrigerator, Water Heater
- Laundry: Washer Hookup, Electric Dryer Hookup, Inside, Laundry Room, Propane Dryer Hookup
Features
- Breakfast Bar, Built-in Features, Balcony, Ceiling Fan(s), Central Vacuum, Granite Counters, High Ceilings, Open Floorplan, Pantry, Recessed Lighting, Storage, Wired for Sound, Bedroom on Main Level, Entrance Foyer, Primary Suite, Walk-In Pantry, Walk-In Closet(s)
- Flooring: Carpet, Stone, Tile
- Doors: Sliding Doors
- Windows: Blinds, Double Pane Windows
- Has fireplace: Yes
- Fireplace features: Gas, Living Room
- Common walls with other units/homes: No Common Walls
Interior area
- Total interior livable area: 3,330 sqft
Property
Parking
- Total spaces: 13
- Parking features: Driveway Down Slope From Street, Direct Access, Door-Single, Driveway, Garage, Garage Door Opener, Oversized, Paved, RV Potential, RV Access/Parking, Garage Faces Side, Storage
- Attached garage spaces: 3
- Uncovered spaces: 10
Accessibility
- Accessibility features: None
Features
- Levels: Two
- Stories: 2
- Entry location: 1
- Patio & porch: Patio
- Exterior features: Lighting, Rain Gutters
- Pool features: None
- Spa features: None
- Has view: Yes
- View description: Orchard, Panoramic, River, Trees/Woods, Water
- Has water view: Yes
- Water view: River,Water
Lot
- Size: 1.97 Acres
- Features: Back Yard, Front Yard, Gentle Sloping, Landscaped
Details
- Parcel number: 019270018000
- Special conditions: Trust
Construction
Type & style
- Home type: SingleFamily
- Property subtype: Single Family Residence
Materials
- Roof: Composition
Condition
- New construction: No
- Year built: 2005
Utilities & green energy
- Electric: 220 Volts in Laundry
- Sewer: Septic Tank
- Water: Well
- Utilities for property: Electricity Connected, Propane, Water Connected
Community & HOA
Community
- Features: Fishing, Preserve/Public Land
Location
- Region: Glenn
Financial & listing details
- Price per square foot: $249/sqft
- Tax assessed value: $585,971
- Annual tax amount: $6,160
- Date on market: 11/10/2026
- Cumulative days on market: 4 days
- Listing terms: Cash,Cash to New Loan
- Road surface type: Paved
Estimated market value
$803,400
$763,000 - $844,000
$2,996/mo
Price history
| Date | Event | Price |
|---|---|---|
| 11/11/2026 | Listed for sale | $829,000+67.5%$249/sqft |
Source:  CRMLS #SN26241530 Report a problem | ||
| 8/9/2016 | Sold | $495,000$149/sqft |
Source: Public Record Report a problem | ||
Public tax history
| Year | Property taxes | Tax assessment |
|---|---|---|
| 2026 | $6,160 +1.7% | $585,971 +2% |
| 2025 | $6,056 +2.4% | $574,483 +2% |
| 2024 | $5,913 +1.6% | $563,220 +2% |
| 2023 | $5,819 +3.3% | $552,178 +2% |
| 2022 | $5,633 +1.1% | $541,352 +2% |
| 2021 | $5,572 -0.8% | $530,738 +1% |
| 2020 | $5,619 +0.3% | $525,297 +2% |
| 2019 | $5,603 +4.4% | $514,998 +2% |
| 2018 | $5,365 -0.9% | $504,900 +2% |
| 2017 | $5,413 +20.1% | $495,000 +14.3% |
| 2016 | $4,506 +1% | $433,016 +1.5% |
| 2015 | $4,462 +5.1% | $426,513 +2% |
| 2014 | $4,245 | $418,159 +0.5% |
| 2013 | -- | $416,270 +2% |
| 2012 | -- | $408,109 +2% |
| 2011 | -- | $400,108 +0.8% |
| 2010 | -- | $397,119 -0.2% |
| 2009 | -- | $398,063 +2% |
| 2008 | -- | $390,258 +2% |
| 2007 | -- | $382,607 +543.5% |
| 2006 | -- | $59,454 +2% |
| 2005 | -- | $58,289 +2% |
| 2004 | -- | $57,147 -83.9% |
| 2003 | -- | $353,940 |
Find assessor info on the county website
Monthly payment
Est. payment
Payment breakdown
Explore the cost of this home by adjusting the details. Changes won't be saved.Climate risks
Neighborhood: 95943

Similar homes
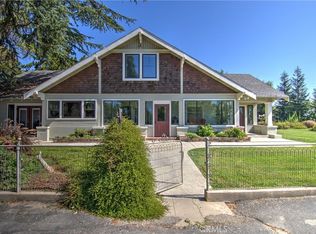
- $759,0004 bd4 ba2.9k sqft3031 Nord Ave, Chico, CA 95973For Sale
 MLS ID #SN26242919, Effie Khaki, Century 21 Select Real Estate, Inc.. CRMLS
- $775,0003 bd3 ba2.1k sqft9420 Dwyer Ct, Durham, CA 95938For Sale
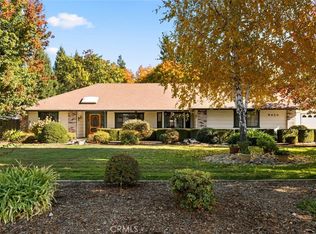 MLS ID #SN26242258, Casey Smyth, NextHome North Valley Realty. CRMLS
- $795,0004 bd3 ba2.2k sqft3710 Cosby Ave, Chico, CA 95928For Sale
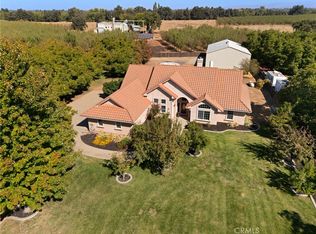 MLS ID #SN26205611, Jennifer Fortino, Coldwell Banker Select Real Estate. CRMLS
- $750,0004 bd3 ba2.2k sqft51 Abbott Cir, Chico, CA 95973For Sale
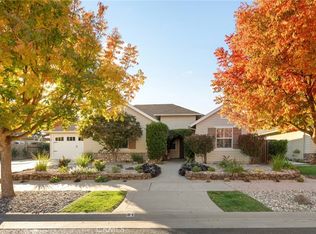 MLS ID #SN26242050, Douglas Speicher, Real Broker. CRMLS
