Enjoy modern living with room to breathe! Situated on 1.61 acres at the end of a paved cul-de-sac, this nearly new 4-bedroom, 3-bath home offers the perfect combination of comfort, style, and space. Built less than two years ago, Over 2000 square feet of open floor plan with quality finishes with plenty of room for entertaining. The kitchen is the heart of the home, featuring quartz countertops, a large island with seating, a walk-in pantry, and a wine refrigerator. Custom plantation shutters throughout add a timeless touch, while tile flooring in the main living areas, carpet in the bedrooms, and ceiling fans in every room provide comfort and functionality. The spacious primary suite offers a relaxing retreat with dual sinks, a beautifully finished bathroom, and a generous walk-in closet. Step outside to the oversized covered patio and take in the privacy and wide-open space of your expansive backyard. With irrigation, a dedicated 50-amp RV hookup, and plenty of room for all your trailer'ed toys, this property offers the flexibility that's hard to find. A spacious 2-car garage provides additional storage, while the generous lot gives you endless possibilities. If you're looking for a move-in-ready home with modern finishes, privacy, and room to enjoy the lifestyle you want, Skip the uncertainties of building your own, this one is worth a look!
Active
$554,900
2180 W Meredith Ln, Somerton, AZ 85350
4beds
2,015sqft
Single Family Residence
Built in 2024
-- sqft lot
$552,500 Zestimate®
$275/sqft
$-- HOA
What's special
Oversized covered patioGenerous lotBeautifully finished bathroomWine refrigeratorCustom plantation shutters throughoutWalk-in pantryLarge island with seating
- 7 days
- 219
- 37
Zillow last checked:
Listing updated:
Listed by:
Sean P Allen 928-246-9893,
Realty Executives Arizona Territory
Source: YARMLS,MLS#: 20264202
Facts & features
Interior
Bedrooms & bathrooms
- Bedrooms: 4
- Bathrooms: 3
- Full bathrooms: 3
Primary bedroom
- Features: Wall to Wall Carpet, Ceiling Fan(s), Blinds, Walk-in Closet(s), Sitting Room/Area, Main Floor
Primary bathroom
- Features: 3/4 Bath
Dining room
- Features: Chandelier, Vaulted/Elevated Ceiling, Tile Flooring
Kitchen
- Features: Eat In/Country, Breakfast Bar, Step Saver, ISLAND
Living room
- Features: Vaulted/Elevated Ceiling, Tile Flooring, Ceiling Fans, French/Garden Doors, Blinds
Heating
- Heat Pump
Cooling
- Window Unit(s)
Appliances
- Included: Disposal, Refrigerator, Microwave, Dishwasher, Electric Range, Water Softener Owned
Features
- Eat-in Kitchen, Breakfast Bar, Step Saver, Kitchen Island, Utility, Solid-Surface Countertops, Pantry, Open Floorplan
- Flooring: Tile
- Windows: Double Pane Windows, Low Emissivity Windows
- Has fireplace: No
Interior area
- Total structure area: 2,015
- Total interior livable area: 2,015 sqft
Property
Parking
- Total spaces: 2
- Parking features: Attached, Garage Door Opener, Parking Pad, RV Access/Parking
- Attached garage spaces: 2
Features
- Stories: 1
- Exterior features: RV Hookup
- Fencing: Sides,Block
Lot
- Features: FHA/4H animals, Lawn, Cul-De-Sac, Views
Details
- Parcel number: 75440011
Construction
Type & style
- Home type: SingleFamily
- Property subtype: Single Family Residence
Materials
- Extra Insulation, Stucco
- Foundation: Concrete Perimeter
Condition
- 1 - 5
- Year built: 2024
Utilities & green energy
- Sewer: Septic Tank
- Water: Well, Irrigation
- Utilities for property: Cable Connected, Phone Connected, Underground Utilities
Community & HOA
Community
- Security: Smoke Detector(s)
Location
- Region: Somerton
Financial & listing details
- Price per square foot: $275/sqft
- Tax assessed value: $406,494
- Annual tax amount: $415
- Date on market: 10/2/2026
Estimated market value
$552,500
$525,000 - $580,000
$2,355/mo
Price history
| Date | Event | Price |
|---|---|---|
| 10/2/2026 | Listed for sale | $554,900+1.8%$275/sqft |
Source:  YARMLS #20264202 Report a problem YARMLS #20264202 Report a problem | ||
| 4/23/2026 | Listing removed | $545,000$270/sqft |
Source: YARMLS #20260216 Report a problem | ||
| 1/13/2026 | Listed for sale | $545,000+3.6%$270/sqft |
Source: YARMLS #20260216 Report a problem | ||
| 8/27/2024 | Sold | $526,290$261/sqft |
Source: Public Record Report a problem | ||
Public tax history
| Year | Property taxes | Tax assessment |
|---|---|---|
| 2025 | $415 | $40,649 +7870.4% |
| 2024 | -- | $510 |
Find assessor info on the county website
Monthly payment
Est. payment
Payment breakdown
Explore the cost of this home by adjusting the details. Changes won't be saved.Climate risks
Neighborhood: 85350


Similar homes
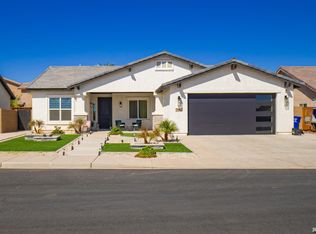
- $635,0004 bd2 ba1.8k sqft2131 W Meredith Ln, Somerton, AZ 85350For Sale
 MLS ID #20262734, Flor Castro, The Realty Agency. YARMLS
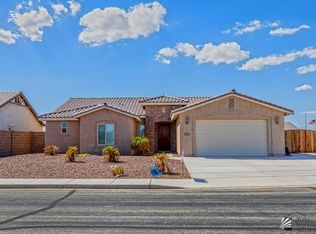
 - $549,9004 bd2 ba2k sqft3712 S Tillman Way, Yuma, AZ 85365For Sale
 MLS ID #20264066, Daniel Rodriguez, Barrett Real Estate. YARMLS
 - $515,0004 bd3 ba2.2k sqft3982 S 34th Dr, Yuma, AZ 85365For Sale
 MLS ID #20263817, Evelyn Villegas, Keller Williams Realty Yuma. YARMLS
 - $500,0004 bd3 ba2.4k sqft3624 S Sage Ave, Yuma, AZ 85365For Sale
 MLS ID #20264197, Christine M McConnaughay, Realty Executives McConnaughay. YARMLS
