Welcome to Emerald Lake, a desirable community located within Forest Hills Schools! This Carson floor plan by Interra Homes offers 4 bedrooms, 2.5 bathrooms, a main level office, and a versatile loft space, providing room to fit your lifestyle. The thoughtfully designed layout offers comfortable everyday living with plenty of space to gather, relax, and entertain. The main level office is perfect for working from home or creating a dedicated study space, while the upstairs loft offers additional flexibility for a playroom, second living area, or hobby space. Looking for even more room to grow? The lower level offers the opportunity to add a finished recreation room, an additional bedroom, and a future bathroom, with plumbing already in place. Enjoy the opportunity to call Emerald Lake home, where thoughtful design, flexible living spaces, and the desirable Forest Hills Schools come together!
Active
$630,000
2182 Emerald Shore Cir, Grand Rapids, MI 49505
4beds
2,466sqft
Single Family Residence
Built in 2026
0.32 Acres Lot
$628,000 Zestimate®
$255/sqft
$55/mo HOA
What's special
Versatile loft spaceMain level officeComfortable everyday livingThoughtfully designed layout
- 22 days
- 203
- 11
Zillow last checked:
Listing updated:
Listed by:
Sydny N Gray 269-425-4295,
Keller Williams GR North 616-447-9100,
Robert Blanton 616-335-1715,
Kensington Realty Group Inc.
Source: MichRIC,MLS#: 26055321
Facts & features
Interior
Bedrooms & bathrooms
- Bedrooms: 4
- Bathrooms: 3
- Full bathrooms: 2
- 1/2 bathrooms: 1
Heating
- Forced Air
Cooling
- Central Air
Appliances
- Included: Humidifier, Dishwasher, Disposal, Microwave, Range, Refrigerator
- Laundry: Gas Dryer Hookup, Laundry Room, Main Level
Features
- Center Island, Pantry
- Basement: Full
- Number of fireplaces: 1
- Fireplace features: Living Room
Interior area
- Total structure area: 2,466
- Total interior livable area: 2,466 sqft
- Finished area below ground: 0
Property
Parking
- Total spaces: 3
- Parking features: Garage Door Opener, Attached
- Garage spaces: 3
Features
- Stories: 2
Lot
- Size: 0.32 Acres
- Dimensions: 80.1 x 174.4 x 80 x 174.3
Details
- Parcel number: 411404255018
Construction
Type & style
- Home type: SingleFamily
- Architectural style: Traditional
- Property subtype: Single Family Residence
Materials
- Stone, Vinyl Siding
- Roof: Shingle
Condition
- New Construction
- New construction: Yes
- Year built: 2026
Details
- Builder name: Interra Homes
- Warranty included: Yes
Utilities & green energy
- Sewer: Septic Tank
- Water: Public
Community & HOA
HOA
- Has HOA: Yes
- Services included: Other, Snow Removal
- HOA fee: $332 semi-annually
Location
- Region: Grand Rapids
Financial & listing details
- Price per square foot: $255/sqft
- Tax assessed value: $9,367
- Annual tax amount: $276
- Date on market: 10/16/2026
- Listing terms: Cash,FHA,VA Loan,MSHDA,Conventional
Estimated market value
$628,000
$597,000 - $659,000
$3,373/mo
Price history
| Date | Event | Price |
|---|---|---|
| 10/16/2026 | Listed for sale | $630,000$255/sqft |
Source:  MichRIC #26055321 Report a problem | ||
Public tax history
Tax history is unavailable.
Monthly payment
Est. payment
Payment breakdown
Explore the cost of this home by adjusting the details. Changes won't be saved.Climate risks
Neighborhood: 49505
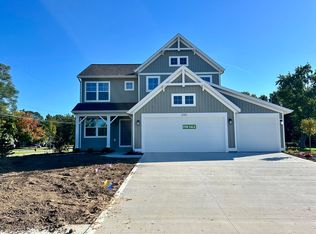
- $609,9004 bd4 ba2.4k sqft2190 Emerald Shore Cir, Grand Rapids, MI 49525New Construction
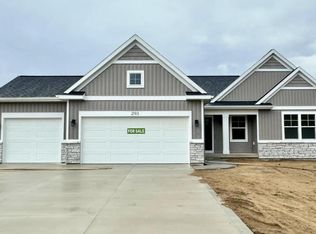
- $619,9003 bd3 ba2.1k sqft2193 Emerald Shore Cir, Grand Rapids, MI 49525New Construction
- $300,0003 bd1 ba-- sqft3245 Dean Lake Ave NE, Grand Rapids, MI 49525Sold
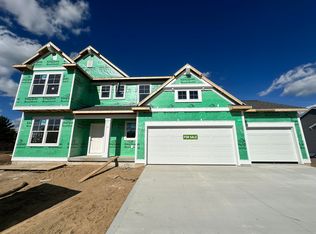
- $639,0005 bd4 ba2.9k sqft2181 Emerald Shore Cir NE, Grand Rapids, MI 49505New Construction
Similar homes
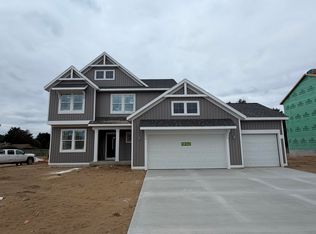
- $685,9004 bd3 ba2.2k sqft2147 Emerald Shore Cir NE, Grand Rapids, MI 49505New Construction
 MLS ID #26055084, Robert Blanton, Kensington Realty Group Inc.. MichRIC
- $639,0005 bd4 ba2.9k sqft2181 Emerald Shore Cir NE, Grand Rapids, MI 49505New ConstructionMLS ID #26047914, Sydny N Gray, Keller Williams GR North. MichRIC
- $619,9003 bd3 ba2.1k sqft2193 Emerald Shore Cir, Grand Rapids, MI 49525New ConstructionMLS ID #26055124, Robert Blanton, Kensington Realty Group Inc.. MichRIC
- $609,9004 bd4 ba2.4k sqft2190 Emerald Shore Cir, Grand Rapids, MI 49525New ConstructionMLS ID #26020296, Sydny N Gray, Keller Williams GR North. MichRIC
- $624,0004 bd3 ba3.1k sqft5619 Sheba Dr, Belmont, MI 49306For SaleMLS ID #26058832, Andrew J Richter, Richter Company. MichRIC
- $620,0003 bd2 ba2.6k sqft6024 English Ave NE, Comstock Park, MI 49321For SaleMLS ID #26058776, Patrick T Fase, Greenridge Realty (Summit). MichRIC
- $659,9004 bd3 ba3.1k sqft2959 Coppergrove Dr NE, Grand Rapids, MI 49525For SaleMLS ID #26042106, James Hocking, Smallegan Real Estate. MichRIC
- $647,5004 bd4 ba2.6k sqft3583 Arbor Chase Ct NE, Grand Rapids, MI 49525For SaleMLS ID #26053129, Monica M Miller, Arcadia Real Estate LLC. MichRIC
- $550,0003 bd4 ba2k sqft349 Baynton Ave NE, Grand Rapids, MI 49503For SaleMLS ID #26058429, Ryan M Prichard, Glover Agency. MichRIC
- $449,0004 bd3 ba1.9k sqft2250 Chelsea Dr NE, Grand Rapids, MI 49505For Sale
 MLS ID #20261085884, Joel Schmidt, Realty Concierge Group. Realcomp II
- $635,0004 bd4 ba3.2k sqft1621 Falcon Crest Dr NE, Grand Rapids, MI 49525For SaleMLS ID #26049291, Christian J Huyge, Polaris Real Estate LLC. MichRIC
- $459,9003 bd2 ba1.7k sqft2560 Knapp St NE, Grand Rapids, MI 49505For SaleMLS ID #26055721, Dan Farkas, 1st Advantage Realty. MichRIC
- $600,0005 bd4 ba3.1k sqft2838 Big Timber Dr NE, Grand Rapids, MI 49525For SaleMLS ID #26044783, Cory Maguire, Green Crown Real Estate LLC. MichRIC
- $439,9004 bd4 ba1.4k sqft2343 Watertown Way NE, Grand Rapids, MI 49505For SaleMLS ID #26058066, Brice E Bossardet, Urban Space of Grand Rapids. MichRIC
- $329,9003 bd2 ba2.2k sqft2048 Ontario Ave NE, Grand Rapids, MI 49505For SaleMLS ID #26058821, John P Boggiano, Berkshire Hathaway HomeServices Michigan Real Estate (Main). MichRIC
- $549,9004 bd3 ba2.5k sqft3443 Mason Lake Rd NE, Grand Rapids, MI 49525For SaleMLS ID #26042267, Bryan J Cody, Cody and Co.. MichRIC
- $599,9004 bd4 ba3.4k sqft2431 Summit Ridge Dr NE, Grand Rapids, MI 49505For SaleMLS ID #26047565, Josh R May, RE/MAX of Grand Rapids (FH). MichRIC
- $359,9005 bd2 ba2.3k sqft1669 Plainfield Ave NE, Grand Rapids, MI 49505For SaleMLS ID #26058789, Lauren Rockel, Keller Williams GR North. MichRIC
- $479,9004 bd4 ba2.8k sqft5339 Pine Island Dr NE, Comstock Park, MI 49321For SaleMLS ID #26058715, Jeannine Lemmon, Patriot Realty. MichRIC
