Welcome to the Maplewood by JTB Homes, located in the desirable Emerald Lake development within the Forest Hills School District. This thoughtfully designed new construction home offers an open concept layout with beautiful architectural details and functional spaces throughout. The main level features a spacious kitchen with center island and pantry, dining area and living room with a cozy fireplace and a den/flex room. The primary suite offers its own cathedral ceiling and beam detail, creating a beautiful retreat. 3 A\ddditional bedrooms are located upstairs along with the convenience of second-floor laundry. Enjoy outdoor living on the concrete patio and plenty of space for vehicles and storage in the 3-stall garage. The Maplewood offers the opportunity to enjoy a brand-new JTB Homes home in the desirable Emerald Lake community, conveniently located near Knapps Corner, the Beltline and everyday amenities. Home is anticipated to be completed late November to early December 2026. Call for a private tour today!
Active
$695,000
2147 Emerald Shore Cir NE, Grand Rapids, MI 49505
4beds
2,297sqft
Single Family Residence
Built in 2026
0.32 Acres Lot
$-- Zestimate®
$303/sqft
$55/mo HOA
What's special
Second-floor laundryBeautiful architectural detailsDining areaOpen concept layout
- 1 day |
- 168 |
- 2 |
Zillow last checked:
Listing updated:
Listed by:
Sydny N Gray 269-425-4295,
Keller Williams GR North 616-447-9100
Source: MichRIC,MLS#: 26042897
Facts & features
Interior
Bedrooms & bathrooms
- Bedrooms: 4
- Bathrooms: 3
- Full bathrooms: 2
- 1/2 bathrooms: 1
Heating
- Forced Air
Cooling
- Central Air
Appliances
- Included: Humidifier, Built-In Gas Oven, Dishwasher, Disposal, Microwave, Oven, Range, Refrigerator
- Laundry: Gas Dryer Hookup, Laundry Room, Upper Level, Washer Hookup
Features
- Center Island, Eat-in Kitchen, Pantry
- Basement: Full
- Number of fireplaces: 1
- Fireplace features: Living Room
Interior area
- Total structure area: 2,297
- Total interior livable area: 2,297 sqft
- Finished area below ground: 0
Property
Parking
- Total spaces: 3
- Parking features: Attached, Garage Door Opener
- Garage spaces: 3
Features
- Stories: 2
Lot
- Size: 0.32 Acres
- Dimensions: 85.83 x 164.65 x 85 x 170
Details
- Parcel number: 411404255006
Construction
Type & style
- Home type: SingleFamily
- Architectural style: Traditional
- Property subtype: Single Family Residence
Materials
- Vinyl Siding
Condition
- New Construction
- New construction: Yes
- Year built: 2026
Details
- Builder name: JTB Homes
- Warranty included: Yes
Utilities & green energy
- Sewer: Septic Tank
- Water: Public
Community & HOA
Community
- Subdivision: Emerald Lake
HOA
- Has HOA: Yes
- Services included: Other, Snow Removal
- HOA fee: $332 semi-annually
Location
- Region: Grand Rapids
Financial & listing details
- Price per square foot: $303/sqft
- Tax assessed value: $9,367
- Date on market: 8/14/2026
- Listing terms: Cash,FHA,VA Loan,Conventional
- Road surface type: Paved
Estimated market value
Not available
Estimated sales range
Not available
Not available
Price history
| Date | Event | Price |
|---|---|---|
| 8/14/2026 | Listed for sale | $695,000$303/sqft |
Source:  MichRIC #26042897 Report a problem MichRIC #26042897 Report a problem | ||
Public tax history
Tax history is unavailable.
Monthly payment
Est. payment
Payment breakdown
Explore the cost of this home by adjusting the details. Changes won't be saved.Climate risks
Neighborhood: 49505
Nearby schools
GreatSchools rating
- 8/10Orchard View Elementary SchoolGrades: K-5Distance: 1.2 mi
- 8/10Eastern Middle SchoolGrades: 6-8Distance: 4.8 mi
- 9/10Eastern High SchoolGrades: 9-12Distance: 4.8 mi
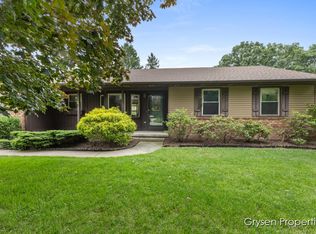
- $365,0004 bd3 ba1.7k sqft3345 Balsam Ave NE, Grand Rapids, MI 49525Sold
- $382,1004 bd2 ba1.9k sqft3349 Balsam Ave NE, Grand Rapids, MI 49525Off Market
- $450,0003 bd1 ba-- sqft2029 Valentine St NE, Grand Rapids, MI 49525Off Market
- $338,2003 bd2 ba1k sqft3337 Balsam Ave NE, Grand Rapids, MI 49525Off Market

- $1,148,9714 bd4 ba3.6k sqft2118 Emerald Shore Cir NE, Grand Rapids, MI 49525Sold
- $61,6003 bd1 ba-- sqft3267 Dean Lake Ave NE, Grand Rapids, MI 49525Sold
- $398,4004 bd3 ba2.1k sqft3355 Balsam Ave NE, Grand Rapids, MI 49525Off Market
- $349,4003 bd2 ba1.9k sqft3333 Balsam Ave NE, Grand Rapids, MI 49525Off Market
A local agent can set up tours, give advice and negotiate with sellers.
Similar homes
- $689,9004 bd3 ba3.1k sqft2959 Coppergrove Dr NE, Grand Rapids, MI 49525For Sale

 MLS ID #26042106, James Hocking, Smallegan Real Estate. MichRIC
 - $499,9003 bd3 ba2k sqft2637 Stockwood Dr NE, Grand Rapids, MI 49505For Sale
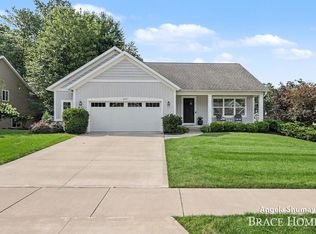 MLS ID #26042418, Mark M Brace, Berkshire Hathaway HomeServices Michigan Real Estate (Main). MichRIC
 - $700,0004 bd3 ba2.8k sqft4730 Sundial Dr NE, Grand Rapids, MI 49525For Sale
 MLS ID #26042959, Julie Rockwell, Berkshire Hathaway HomeServices Michigan Real Estate (Cascade). MichRIC
 - $590,0004 bd3 ba2.5k sqft3443 Mason Lake Rd NE, Grand Rapids, MI 49525For Sale
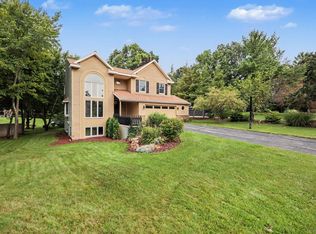 MLS ID #26042267, Bryan J Cody, Cody and Co.. MichRIC
 - $535,0004 bd4 ba2k sqft2022 Friesian Ct NE, Grand Rapids, MI 49505For Sale By Owner
- $750,0005 bd4 ba3.2k sqft2484 Shadow Lake Ct NE, Grand Rapids, MI 49505For SaleMLS ID #26036682, Sam W Southwick, Southwick Realty. MichRIC
- $599,9004 bd4 ba2.4k sqft4667 Sundial Dr NE, Grand Rapids, MI 49525For SaleMLS ID #26042195, Katherine R Southwell, Keller Williams GR East. MichRIC
- $619,9004 bd4 ba2.4k sqft2190 Emerald Shore Cir, Grand Rapids, MI 49525New ConstructionMLS ID #26020296, Sydny N Gray, Keller Williams GR North. MichRIC
- $559,9004 bd4 ba2.6k sqft2222 Beatrice Dr NE, Grand Rapids, MI 49505For SaleMLS ID #26035420, Laura T Kelso, Kelso Homes LLC. MichRIC
- $399,0003 bd2 ba1.5k sqft890 Gabrielle Ct NE, Grand Rapids, MI 49505For Sale
 MLS ID #50218423, Jonathan Minerick, HomeCoin.com. MiRealSource
 - $629,9003 bd3 ba2.1k sqft2193 Emerald Shore Cir, Grand Rapids, MI 49525New ConstructionMLS ID #26020297, Sydny N Gray, Keller Williams GR North. MichRIC
- $380,0003 bd2 ba1.6k sqft2014-3 Mile Rd NE, Grand Rapids, MI 49505For SaleMLS ID #26040264, Melissa DeBoer, Keller Williams Realty Rivertown. MichRIC
- $550,0004 bd3 ba2.7k sqft3311 Dorais Dr NE, Grand Rapids, MI 49525For SaleMLS ID #26025772, Jessica M Hart, Keller Williams GR East. MichRIC
- $725,0003 bd4 ba2.1k sqft349 Baynton Ave NE, Grand Rapids, MI 49503For SaleMLS ID #26039071, Jeffrey Glover, Keller Williams Professionals. MichRIC
- $629,0004 bd3 ba2.4k sqft3475 Trail West Dr NE, Grand Rapids, MI 49525For SaleMLS ID #26031229, Sue Kempton, Coldwell Banker Lakes Realty. MichRIC
- $645,0004 bd3 ba2.3k sqft4282 Knapp Valley Ct NE, Grand Rapids, MI 49525For SaleMLS ID #26034424, Lydia Dice, Berkshire Hathaway HomeServices Michigan Real Estate (Main). MichRIC
- $675,0003 bd3 ba2.7k sqft132 Morningside Dr SE, Grand Rapids, MI 49506For SaleMLS ID #26039452, Jeffrey Glover, Keller Williams Professionals. MichRIC
- $434,0004 bd2 ba2k sqft3148 Amon Ave NE, Grand Rapids, MI 49525For SaleMLS ID #26039875, Robert A Antonini, Coldwell Banker Schmidt Realtors. MichRIC
- $495,0003 bd3 ba2.2k sqft101 Chicory St NE, Comstock Park, MI 49321For SaleMLS ID #26042830, Jason R Carpenter, Keller Williams GR East. MichRIC
- $529,0005 bd3 ba2.3k sqft3305 Olderidge Dr NE, Grand Rapids, MI 49525For SaleMLS ID #26031489, Kyle Visser, ReSIDE Grand Rapids. MichRIC
