Big-ticket upgrades are already checked off! Enjoy long-term savings and comfort with a brand-new HVAC system, a newer roof, and fully paid-off solar. With its rock-solid structure and great layout, this home is the perfect blank canvas for buyers looking to add personal touches and new flooring to create their ideal living space. Priced strategically to account for cosmetic updates-home is sold As-Is with no seller repairs. Bring your personal style and lock in instant equity! - opportunities like this don't come around often. Square footage figures are provided as a courtesy estimate only and were obtained from county. Buyer is advised to obtain an independent measurement.
Accepting backups
$500,000
2183 Gregory Ave, Riverton, UT 84065
5beds
2,520sqft
Single Family Residence
Built in 1984
0.25 Acres Lot
$499,800 Zestimate®
$198/sqft
$-- HOA
What's special
Newer roofBrand-new hvac systemFully paid-off solarGreat layout
- 58 days
- 73
- 0
Zillow last checked:
Listing updated:
Listed by:
Michael Wolters 801-326-8800,
KW Utah Realtors Keller Williams (Brickyard)
Source: UtahRealEstate.com,MLS#: 2179680
Facts & features
Interior
Bedrooms & bathrooms
- Bedrooms: 5
- Bathrooms: 2
- Full bathrooms: 1
- 3/4 bathrooms: 1
- Main level bedrooms: 3
Rooms
- Room types: Den/Office
Heating
- Forced Air, Central
Cooling
- Central Air
Appliances
- Included: Microwave, Refrigerator, Disposal, Free-Standing Range
- Laundry: Electric Dryer Hookup
Features
- Walk-In Closet(s)
- Flooring: Carpet, Tile
- Doors: Storm Door(s)
- Windows: Blinds, Drapes, Full, Window Coverings, Bay Window(s), Double Pane Windows
- Basement: Full
- Number of fireplaces: 1
Interior area
- Total structure area: 2,520
- Total interior livable area: 2,520 sqft
- Finished area above ground: 1,400
- Finished area below ground: 1,064
Video & virtual tour
Property
Parking
- Total spaces: 6
- Parking features: RV Access/Parking
- Attached garage spaces: 2
- Uncovered spaces: 4
Accessibility
- Accessibility features: Grip-Accessible Features, Roll-In Shower
Features
- Stories: 2
- Patio & porch: Patio, Open Patio
- Exterior features: Lighting
- Fencing: Full
- Has view: Yes
- View description: Mountain(s)
Lot
- Size: 0.25 Acres
- Features: Curb & Gutter, Sprinkler: Auto-Full
- Topography: Terrain
- Residential vegetation: Landscaping: Full, Mature Trees
Details
- Additional structures: Workshop
- Parcel number: 2727302001
- Zoning: R1
- Zoning description: Single-Family
- Other equipment: Workbench
Construction
Type & style
- Home type: SingleFamily
- Architectural style: Rambler/Ranch
- Property subtype: Single Family Residence
Materials
- Aluminum Siding, Brick
- Roof: Asphalt
Condition
- Blt./Standing
- New construction: No
- Year built: 1984
Utilities & green energy
- Sewer: Public Sewer, Sewer: Public
- Water: Culinary, Secondary
- Utilities for property: Natural Gas Connected, Electricity Connected, Sewer Connected, Water Connected
Green energy
- Energy generation: Solar
Community & HOA
Community
- Features: Sidewalks
- Subdivision: Glen Aire
HOA
- Has HOA: No
Location
- Region: Riverton
Financial & listing details
- Price per square foot: $198/sqft
- Annual tax amount: $2,882
- Date on market: 8/19/2026
- Listing terms: Cash,Conventional
- Inclusions: Microwave, Refrigerator, Window Coverings, Workbench
- Exclusions: Dryer, Washer
- Acres allowed for irrigation: 0
- Electric utility on property: Yes
- Road surface type: Paved
Estimated market value
$499,800
$475,000 - $525,000
$2,744/mo
Price history
| Date | Event | Price |
|---|---|---|
| 9/4/2026 | Listed for sale | $500,000$198/sqft |
Source:  UtahRealEstate.com #2179680 Report a problem UtahRealEstate.com #2179680 Report a problem | ||
| 8/31/2026 | Pending sale | $500,000$198/sqft |
Source: UtahRealEstate.com #2179680 Report a problem | ||
| 8/19/2026 | Listed for sale | $500,000$198/sqft |
Source: UtahRealEstate.com #2179680 Report a problem | ||
Public tax history
Tax history is unavailable.
Monthly payment
Est. payment
Payment breakdown
Explore the cost of this home by adjusting the details. Changes won't be saved.Climate risks
Neighborhood: 84065
Nearby schools
Schools provided by the listing agent
- Elementary: Rosamond
- Middle: None/Other
- High: Riverton
- District: Jordan
Source: UtahRealEstate.com. This data may not be complete. We recommend contacting the local school district to confirm school assignments for this home.

Similar homes
- $520,0004 bd2 ba1.7k sqft2005 W 11970 S, Riverton, UT 84065For Sale
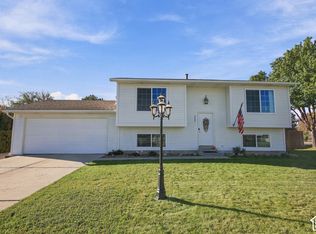
 MLS ID #2188556, Gary Cannon, Cannon & Company. UtahRealEstate.com
 - $525,0005 bd3 ba2.6k sqft11983 S Redwood Rd, Riverton, UT 84065For Sale
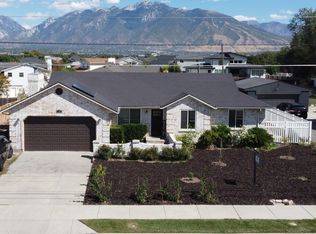 MLS ID #2184851, Durven Wilson, Homeview Properties Inc. UtahRealEstate.com
 - $474,9005 bd2 ba1.9k sqft1448 W 12290 S, Riverton, UT 84065For Sale
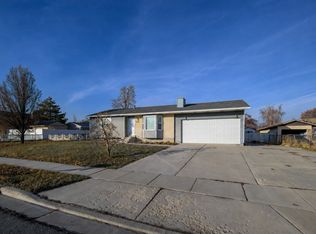 MLS ID #2178454, Jameson Kroll, Logic Real Estate LLC. UtahRealEstate.com
 - $575,0005 bd3 ba2.1k sqft2157 W 11970 S, Riverton, UT 84065For Sale
 MLS ID #2189020, Kenny Parcell, Equity Real Estate (Utah). UtahRealEstate.com
 - $549,9005 bd3 ba2.8k sqft2353 W Mont Blanc Dr S, Riverton, UT 84065For SaleMLS ID #2180756, Monico Segura, Equity Real Estate (Solid). UtahRealEstate.com
- $509,0004 bd2 ba1.9k sqft13235 S 2120 W, Riverton, UT 84065For SaleMLS ID #2165287, Tara F jones, Opendoor Brokerage LLC. UtahRealEstate.com
- $538,9003 bd3 ba2k sqft2010 W 12820 S, Riverton, UT 84065For SaleMLS ID #2164511, Tamara M Anderson, Utah Key Real Estate, LLC. UtahRealEstate.com
- $649,0004 bd4 ba1.9k sqft3010 W 12130 S, Riverton, UT 84065For SaleMLS ID #2190907, Christopher J Sprunt, Utah Home Central. UtahRealEstate.com
- $545,0005 bd3 ba1.7k sqft13575 S 2200 W, Riverton, UT 84065For SaleMLS ID #2153654, Robert Ross, Homie. UtahRealEstate.com
- $679,9905 bd3 ba2.7k sqft2379 W 11800 S, Riverton, UT 84065For SaleMLS ID #2188617, Taylor Moore, Moore Homes LC. UtahRealEstate.com
- $625,0006 bd3 ba2.8k sqft2333 W 12920 S, Riverton, UT 84065For SaleMLS ID #2181915, Porter J Rappleye, MS2 & Associates LLC. UtahRealEstate.com
- $575,0003 bd3 ba2.1k sqft2615 W Silver Creek Dr S, Riverton, UT 84065For SaleMLS ID #2187521, David Wiser, Wiser Real Estate, LLC. UtahRealEstate.com
- $750,0006 bd4 ba3.7k sqft1192 W Rhonda Crest Cir, Riverton, UT 84065For SaleMLS ID #2191206, Craig R Hawker, Action Team Realty. UtahRealEstate.com
- $690,0005 bd4 ba2.7k sqft2534 W Victorian Way S, Riverton, UT 84065For SaleMLS ID #2163039, Paige Steckling, Real Broker, LLC. UtahRealEstate.com
- $679,0005 bd3 ba2.9k sqft11846 S 3200 W, Riverton, UT 84065For SaleMLS ID #2188456, Kathryn Suaste, Sun Key Realty LLC. UtahRealEstate.com
- $575,0003 bd2 ba1.8k sqft3223 W 13120 S, Riverton, UT 84065For SaleMLS ID #2167533, Vickie Pincock, Equity Real Estate (Results). UtahRealEstate.com
- $587,0004 bd3 ba2.3k sqft1288 W 11740 S, South Jordan, UT 84065For SaleMLS ID #2186120, Santiago R Alonso, EXIT Realty Success. UtahRealEstate.com
- $599,0004 bd3 ba2.6k sqft1213 W Bryce Jeffery Dr S, Riverton, UT 84065For SaleMLS ID #2183421, Paul Wiseman, Summit Sotheby's International Realty. UtahRealEstate.com
