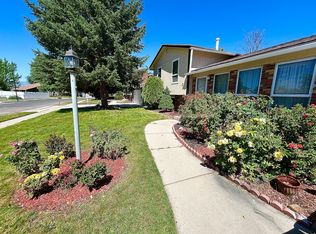
SELLER WILL PAY UP TO $10K TOWARD BUYER'S CLOSING COSTS! Welcome Home! This charming property has so much to offer, including NO HOA, a cozy wood-burning fireplace, and a kitchen with beautiful views of the spacious, fully landscaped backyard. There's plenty of room to entertain, garden, play, or simply enjoy your own outdoor space. The workshop, storage shed, and chicken house add even more possibilities for hobbies, projects, extra storage, or small-scale homesteading. Located in an established neighborhood close to parks, schools, shopping, and everyday conveniences, this home offers a great combination of space, flexibility, and location. Whether you're looking for your next home or an investment opportunity, this one is full of potential. Come see it for yourself and BRING US AN OFFER!
For sale
Price increase: $4K (10/6)
$538,900
2010 W 12820 S, Riverton, UT 84065
3beds
2,003sqft
Single Family Residence
Built in 1984
10,018 Square Feet Lot
$536,300 Zestimate®
$269/sqft
$-- HOA
What's special
Chicken houseSpacious fully landscaped backyardStorage shedCozy wood-burning fireplace
- 119 days
- 375
- 16
Zillow last checked:
Listing updated:
Listed by:
Tamara M Anderson 385-787-7799,
Utah Key Real Estate, LLC
Source: UtahRealEstate.com,MLS#: 2164511
Facts & features
Interior
Bedrooms & bathrooms
- Bedrooms: 3
- Bathrooms: 3
- Full bathrooms: 2
- 3/4 bathrooms: 1
Rooms
- Room types: Master Bathroom
Primary bedroom
- Level: Second
Heating
- Forced Air, Central, Wood
Cooling
- Central Air, Ceiling Fan(s)
Appliances
- Included: Microwave, Range Hood, Refrigerator, Water Softener Owned, Disposal, Free-Standing Range
- Laundry: Electric Dryer Hookup, Gas Dryer Hookup
Features
- Walk-In Closet(s), Floor Drains, Vaulted Ceiling(s)
- Flooring: Carpet, Linoleum
- Doors: Sliding Doors
- Windows: Blinds, Drapes, Full, Window Coverings
- Basement: Full
- Number of fireplaces: 1
Interior area
- Total structure area: 2,003
- Total interior livable area: 2,003 sqft
- Finished area above ground: 1,188
- Finished area below ground: 774
Property
Parking
- Total spaces: 8
- Parking features: Open, RV Access/Parking
- Garage spaces: 2
- Carport spaces: 2
- Covered spaces: 4
- Uncovered spaces: 4
Features
- Levels: Tri/Multi-Level
- Stories: 3
- Patio & porch: Covered, Porch, Patio, Covered Patio, Open Porch, Open Patio
- Exterior features: Entry (Foyer), Lighting
- Fencing: Full
- Has view: Yes
- View description: Mountain(s)
Lot
- Size: 10,018 Square Feet
- Features: Secluded, Sprinkler: Auto-Full
- Topography: Terrain
- Residential vegetation: Landscaping: Full, Mature Trees, Vegetable Garden
Details
- Additional structures: Outbuilding, Storage Shed(s)
- Parcel number: 2734151013
- Zoning: 1110
- Zoning description: Single-Family, Short Term Rental Allowed
- Other equipment: Workbench
Construction
Type & style
- Home type: SingleFamily
- Property subtype: Single Family Residence
Materials
- Aluminum Siding, Asphalt, Clapboard/Masonite
- Foundation: Slab
- Roof: Asphalt
Condition
- Blt./Standing
- New construction: No
- Year built: 1984
- Major remodel year: 2006
Utilities & green energy
- Sewer: Public Sewer, Sewer: Public
- Water: Culinary, Irrigation
- Utilities for property: Natural Gas Connected, Electricity Connected, Sewer Connected, Water Connected
Community & HOA
Community
- Security: Fire Alarm
- Subdivision: Old Fort
HOA
- Has HOA: No
Location
- Region: Riverton
Financial & listing details
- Price per square foot: $269/sqft
- Tax assessed value: $492,000
- Annual tax amount: $2,720
- Date on market: 6/2/2026
- Listing terms: Cash,Conventional,FHA,VA Loan
- Inclusions: Ceiling Fan, Microwave, Range, Range Hood, Refrigerator, Storage Shed(s), Water Softener: Own, Window Coverings, Workbench
- Exclusions: Dryer, Freezer, Gas Grill/BBQ, Washer
- Acres allowed for irrigation: 0
- Electric utility on property: Yes
- Road surface type: Paved
Estimated market value
$536,300
$509,000 - $563,000
$2,474/mo
Price history
| Date | Event | Price |
|---|---|---|
| 10/6/2026 | Price change | $538,900+0.7%$269/sqft |
Source:  UtahRealEstate.com #2164511 Report a problem UtahRealEstate.com #2164511 Report a problem | ||
| 9/7/2026 | Price change | $534,900-1.8%$267/sqft |
Source: UtahRealEstate.com #2164511 Report a problem | ||
| 8/8/2026 | Price change | $544,900-1.4%$272/sqft |
Source: UtahRealEstate.com #2164511 Report a problem | ||
| 6/30/2026 | Price change | $552,900-0.9%$276/sqft |
Source: UtahRealEstate.com #2164511 Report a problem | ||
| 6/14/2026 | Listed for sale | $557,900+106.6%$279/sqft |
Source: UtahRealEstate.com #2164511 Report a problem | ||
| 10/21/2016 | Sold | -- |
Source: Agent Provided Report a problem | ||
| 9/17/2016 | Listed for sale | $270,000$135/sqft |
Source: Keller Williams - KW South Valley Keller Williams #1407775 Report a problem | ||
Public tax history
| Year | Property taxes | Tax assessment |
|---|---|---|
| 2025 | $2,720 -1.2% | $270,600 +3.3% |
| 2024 | $2,753 -1.7% | $262,020 +4.2% |
| 2023 | $2,801 -3.7% | $251,350 -1.8% |
| 2022 | $2,909 +15.6% | $256,080 +29.8% |
| 2021 | $2,516 +9% | $197,230 +16.9% |
| 2020 | $2,308 -0.2% | $168,685 +1.5% |
| 2019 | $2,313 +4% | $166,155 +8.4% |
| 2018 | $2,224 +2.6% | $153,340 -41.3% |
| 2017 | $2,168 +4.1% | $261,100 +21% |
| 2016 | $2,083 -2.7% | $215,700 +4.6% |
| 2015 | $2,141 +0.8% | $206,200 +6.1% |
| 2014 | $2,124 | $194,300 +9.6% |
| 2013 | -- | $177,300 +7.1% |
| 2012 | -- | $165,600 -8.6% |
| 2011 | -- | $181,200 -3.2% |
| 2010 | -- | $187,100 -1% |
| 2009 | -- | $189,000 -14.3% |
| 2008 | $1,437 | $220,500 +0.2% |
| 2007 | -- | $220,000 +28.9% |
| 2006 | -- | $170,700 +17.8% |
| 2005 | -- | $144,900 +9.1% |
| 2002 | -- | $132,800 +2.6% |
| 2001 | -- | $129,400 +1.3% |
| 2000 | -- | $127,800 |
Find assessor info on the county website
Monthly payment
Est. payment
Payment breakdown
Explore the cost of this home by adjusting the details. Changes won't be saved.Climate risks
Neighborhood: 84065
Nearby schools
Schools provided by the listing agent
- Elementary: Riverton
- Middle: Hidden Valley
- High: Riverton
- District: Jordan
Source: UtahRealEstate.com. This data may not be complete. We recommend contacting the local school district to confirm school assignments for this home.
Similar homes
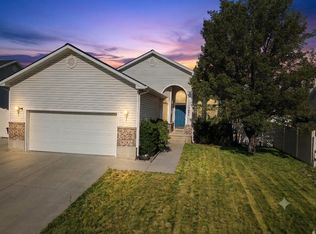
- $534,9003 bd2 ba2.1k sqft13646 S Premier Ln W, Herriman, UT 84096For Sale
 MLS ID #2171904, Mike D. Hancock, Century 21 Everest. UtahRealEstate.com
 - $529,0004 bd3 ba2.1k sqft7522 S Highland Hollow Cv, West Jordan, UT 84084For Sale
 MLS ID #2187808, Jessica West, Prime Real Estate Experts. UtahRealEstate.com
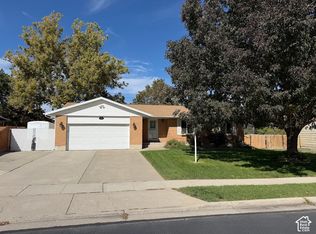
 - $565,0005 bd3 ba2.3k sqft3234 W 7545 S, West Jordan, UT 84084For Sale
 MLS ID #2189024, Mike Ulrich, Ulrich REALTORS, Inc.. UtahRealEstate.com
 - $539,9004 bd2 ba1.7k sqft373 E 10450 S, Sandy, UT 84070For Sale
 MLS ID #2164447, Patricia Rivera, Utah Key Real Estate, LLC (Beehive). UtahRealEstate.com
 - $630,0005 bd3 ba2.7k sqft781 E Sunset Ponds Dr, Draper, UT 84020For SaleMLS ID #2191134, Luke Kochniuk, RE/MAX Associates. UtahRealEstate.com
- $529,9955 bd3 ba1.8k sqft3500 W 6875 S, West Jordan, UT 84084For SaleMLS ID #2180607, Alberto Magdaleno Guerrero, Equity Real Estate (Advantage). UtahRealEstate.com
- $539,0006 bd2 ba2.8k sqft1872 W 7265 S, West Jordan, UT 84084For SaleMLS ID #2182356, Oscar Salas, National Realty Network. UtahRealEstate.com
- $549,9004 bd2 ba1.7k sqft791 W Spanish Oak Way, Murray, UT 84123For SaleMLS ID #2181792, John Smuin, Coldwell Banker Realty (Union Heights). UtahRealEstate.com
- $599,9006 bd4 ba2.9k sqft13602 S Blayde Dr, Herriman, UT 84096For SaleMLS ID #2189417, Robert Mouritsen, Leisure Properties LC. UtahRealEstate.com
- $495,0003 bd2 ba2.5k sqft6462 S Tamra Dr, Taylorsville, UT 84129For SaleMLS ID #2183679, Michael R. Cottle, Century 21 Everest (Centerville). UtahRealEstate.com
- $524,9005 bd3 ba2.6k sqft562 W Fern Dr, Midvale, UT 84047For SaleMLS ID #2181502, Kib Jensen, Realtypath LLC (Platinum). UtahRealEstate.com
- $525,0005 bd2 ba2k sqft6450 S Clernates Dr, West Jordan, UT 84081For SaleMLS ID #2188769, Raquel Lee, Utah's Wise Choice Real Estate. UtahRealEstate.com
- $584,9006 bd3 ba2.1k sqft6276 S Sandwedge Cir, Murray, UT 84123For SaleMLS ID #2184334, Jerome F Bennett, Realty Experts Inc. UtahRealEstate.com
- $515,0005 bd2 ba1.9k sqft4717 S Spicewood Cir W, Salt Lake City, UT 84129For SaleMLS ID #2179903, Alen Kantarevic, Signature Group Real Estate. UtahRealEstate.com
- $625,0004 bd2 ba2.2k sqft10492 S Columbine Way E, Sandy, UT 84094For SaleMLS ID #2184688, Lisa Shiozaki, Cottonwood Canyons Realty. UtahRealEstate.com
- $454,9003 bd3 ba2k sqft15464 S Midnight View Way, Bluffdale, UT 84065For SaleMLS ID #2174375, Rachelle Woods, Alliance Group Real Estate, LLC. UtahRealEstate.com
- $465,0004 bd2 ba1.4k sqft3992 W 8730 S, West Jordan, UT 84088For SaleMLS ID #2189246, Jared Love, Summit Oak Realty LLC. UtahRealEstate.com
- $620,0004 bd3 ba2.5k sqft1236 E Violet Dr S, Sandy, UT 84094For SaleMLS ID #2176079, Mahe Akbarian, Realtypath LLC (South Valley). UtahRealEstate.com
- $550,0004 bd2 ba2.8k sqft5797 W Early Dawn Dr S, West Jordan, UT 84081For SaleMLS ID #2153767, Christian Guerrero, Realtypath LLC. UtahRealEstate.com
- $590,0005 bd3 ba2.3k sqft5197 W Eclipse Hill Rd, West Jordan, UT 84081For SaleMLS ID #2183582, Mary Joyce Hawpe, Equity Real Estate (Solid). UtahRealEstate.com
