Welcome home to this charming and inviting 3-bedroom ranch! This well-maintained home features 1 full bath and a bright eat-in kitchen. Step outside to a spacious, fully fenced backyard with a deck—perfect for relaxing, entertaining, or enjoying time with family and friends. Major updates include all new windows and door wall (2023), driveway and sidewalk (2022), furnace (2020), and exterior paint (2019). A wooden wheelchair ramp along the side of the home provides convenient access directly into the kitchen. Cute, comfortable, and move-in ready—come see all this home has to offer! City energy report score is 7. Download report at Ann Arbor herdmap.
Active
Price cut: $19K (10/26)
$220,000
2183 Hemlock Dr, Ann Arbor, MI 48108
3beds
864sqft
Single Family Residence
Built in 1971
7,405 Square Feet Lot
$235,500 Zestimate®
$255/sqft
$-- HOA
What's special
Spacious fully fenced backyardBright eat-in kitchen
- 26 days
- 1,689
- 141
Zillow last checked:
Listing updated:
Listed by:
Jiyu Yin 734-474-7109,
The Charles Reinhart Company 734-665-0300
Source: MichRIC,MLS#: 26052078
Facts & features
Interior
Bedrooms & bathrooms
- Bedrooms: 3
- Bathrooms: 1
- Full bathrooms: 1
- Main level bedrooms: 3
Heating
- Forced Air
Appliances
- Included: Cooktop, Disposal, Dryer, Range, Refrigerator, Washer
- Laundry: In Unit, Laundry Room, Washer Hookup
Features
- Flooring: Carpet, Vinyl, Wood
- Basement: Other
- Has fireplace: No
Interior area
- Total structure area: 864
- Total interior livable area: 864 sqft
Property
Accessibility
- Accessibility features: Covered Ramp
Features
- Stories: 1
Lot
- Size: 7,405 Square Feet
- Dimensions: 60*120
Details
- Parcel number: 091210303114
- Zoning description: R
Construction
Type & style
- Home type: SingleFamily
- Architectural style: Ranch
- Property subtype: Single Family Residence
Materials
- Vinyl Siding
- Roof: Shingle
Condition
- New construction: No
- Year built: 1971
Utilities & green energy
- Sewer: Public Sewer
- Water: Public
Community & HOA
Location
- Region: Ann Arbor
Financial & listing details
- Price per square foot: $255/sqft
- Tax assessed value: $90,300
- Annual tax amount: $6,176
- Date on market: 9/30/2026
- Listing terms: Cash,Conventional
Estimated market value
$235,500
$224,000 - $247,000
$2,029/mo
Price history
| Date | Event | Price |
|---|---|---|
| 10/26/2026 | Price change | $220,000-7.9%$255/sqft |
Source:  MichRIC #26052078 Report a problem | ||
| 9/30/2026 | Listed for sale | $239,000+21.6%$277/sqft |
Source: MichRIC #26052078 Report a problem | ||
| 11/5/2024 | Listing removed | $1,650$2/sqft |
Source: Zillow Rentals Report a problem | ||
| 10/24/2024 | Price change | $1,650-10.8%$2/sqft |
Source: Zillow Rentals Report a problem | ||
| 9/26/2024 | Listed for rent | $1,850$2/sqft |
Source: Zillow Rentals Report a problem | ||
| 8/14/2024 | Sold | $196,500-1.3%$227/sqft |
Source:  Realcomp II #20240054685 Report a problem | ||
| 8/3/2024 | Pending sale | $199,000$230/sqft |
Source: Realcomp II #20240054685 Report a problem | ||
| 7/29/2024 | Listed for sale | $199,000+63.1%$230/sqft |
Source: Realcomp II #20240054685 Report a problem | ||
| 7/6/2004 | Sold | $122,000$141/sqft |
Source: Public Record Report a problem | ||
Public tax history
| Year | Property taxes | Tax assessment |
|---|---|---|
| 2026 | $6,176 +254.7% | $90,300 +1.3% |
| 2025 | $1,741 | $89,100 +3.1% |
| 2024 | -- | $86,400 +15% |
| 2023 | -- | $75,100 +4.5% |
| 2022 | -- | $71,900 +9.4% |
| 2021 | -- | $65,700 +8.2% |
| 2020 | $1,434 | $60,700 +34.9% |
| 2019 | -- | $45,000 -3.8% |
| 2018 | -- | $46,800 +1.7% |
| 2017 | $1,263 | $46,000 +75.7% |
| 2016 | $1,263 +5% | $26,185 +0.3% |
| 2015 | $1,203 | $26,107 +3.2% |
| 2014 | $1,203 | $25,292 |
| 2013 | $1,203 | $25,292 +2.4% |
| 2012 | -- | $24,700 -9.9% |
| 2011 | -- | $27,400 -40.2% |
| 2010 | -- | $45,800 -18.2% |
| 2009 | -- | $56,000 -4.8% |
| 2008 | -- | $58,800 +1.3% |
| 2007 | -- | $58,059 -0.6% |
| 2005 | -- | $58,400 +7.7% |
| 2004 | -- | $54,200 +6.5% |
| 2003 | -- | $50,900 +35.4% |
| 2002 | $1,469 +51.3% | $37,600 +12.2% |
| 2001 | $971 +2.3% | $33,500 +12.8% |
| 2000 | $949 | $29,700 +18.8% |
| 1999 | -- | $25,000 |
Find assessor info on the county website
Monthly payment
Est. payment
Payment breakdown
Explore the cost of this home by adjusting the details. Changes won't be saved.Climate risks
Neighborhood: Bryant
Nearby schools
Schools provided by the listing agent
- Elementary: Bryant School
- Middle: Tappan Middle School
- High: Pioneer High School
Source: MichRIC. This data may not be complete. We recommend contacting the local school district to confirm school assignments for this home.

Similar homes
- $--3 bd1 ba864 sqft2051 Champagne Dr, Ann Arbor, MI 48108Auction
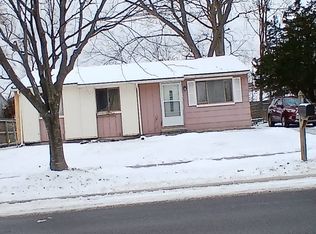 Auction.com 2
- $260,0003 bd1 ba1k sqft7 Burlingame Ct, Ann Arbor, MI 48108For Sale

 MLS ID #26055503, Bryan J Washington, Howard Hanna Real Estate Services. MichRIC
- $269,9004 bd1 ba1k sqft12 Faust Ct, Ann Arbor, MI 48108For Sale
 MLS ID #26040019, Derek N Sanchez, 616 Realty LLC. MichRIC
- $169,9003 bd1 ba990 sqft3091 Wolverine Dr, Ann Arbor, MI 48108For Sale
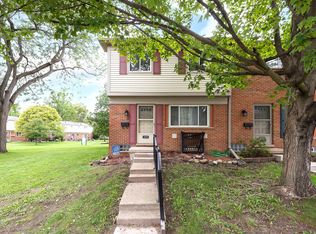 MLS ID #26056468, Liviya Racine-Creekmore, The Charles Reinhart Company. MichRIC
- $299,8004 bd2 ba984 sqft3460 La Salle Dr, Ann Arbor, MI 48108For SaleMLS ID #26052094, David Mueller, Real Broker LLC Ann Arbor. MichRIC
- $285,0003 bd1 ba1k sqft3120 La Salle Dr, Ann Arbor, MI 48108For Sale
 MLS ID #20261050773, Michael Perna, EXP Realty The Perna Team. Realcomp II
- $319,9003 bd2 ba1.2k sqft4190 Central Blvd, Ann Arbor, MI 48108For SaleMLS ID #26052907, Richard Davis, Century 21 Affiliated. MichRIC
- $265,0003 bd1 ba864 sqft3593 Oakwood St, Ann Arbor, MI 48104For SaleMLS ID #26034710, Jonathon Keller, J Keller Properties, LLC. MichRIC
- $250,0003 bd1 ba987 sqft2768 Glenbridge Ct, Ann Arbor, MI 48104For SaleMLS ID #20261080352, Caron Koteles Riha, Real Estate One-Rochester. Realcomp II
- $219,9993 bd2 ba1.1k sqft702 Maus Ave, Ypsilanti, MI 48198For SaleMLS ID #20261074164, Milikca Brooks, EXP Realty Main. Realcomp II
- $209,9002 bd2 ba780 sqft2653 Fenwick Ct, Ann Arbor, MI 48104For SaleMLS ID #26050175, Jodi Douglas, Howard Hanna Real Estate. MichRIC
- $245,0002 bd2 ba1k sqft3007 Forest Creek Ct, Ann Arbor, MI 48108For SaleMLS ID #26035871, Kim Peoples, The Charles Reinhart Company. MichRIC
- $190,0002 bd2 ba1k sqft2203 S Huron Pkwy APT 4, Ann Arbor, MI 48104For SaleMLS ID #26055895, Jiyu Yin, The Charles Reinhart Company. MichRIC
- $259,0003 bd3 ba1.2k sqft3286 Alpine Dr, Ann Arbor, MI 48108For SaleMLS ID #26035742, Vance Shutes, Real Estate One Inc. MichRIC
- $210,0002 bd1 ba676 sqft597 S Wagner Rd, Ann Arbor, MI 48103For SaleMLS ID #26050427, Nadine Alpern, The Charles Reinhart Company. MichRIC
- $155,0002 bd2 ba961 sqft3069 Wolverine Dr, Ann Arbor, MI 48108For SaleMLS ID #26052166, David Malcolm, The Charles Reinhart Company. MichRIC
- $215,0003 bd1 ba695 sqft2307 Pittsfield Blvd, Ann Arbor, MI 48104For SaleMLS ID #26038850, Natalie Jean, @properties Christie's Int'lAA. MichRIC
- $225,0002 bd1 ba882 sqft2650 Fenwick Ct, Ann Arbor, MI 48104For SaleMLS ID #20261050174, Jinny Yun, Century 21 Professionals Troy. Realcomp II
- $250,0002 bd2 ba1.1k sqft1353 Millbrook Trl, Ann Arbor, MI 48108For SaleMLS ID #26053217, Carena Townsend, Keller Williams Ann Arbor Mrkt. MichRIC
