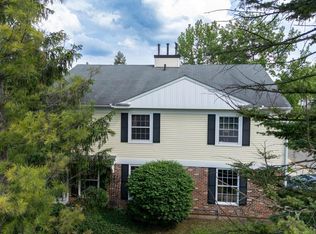
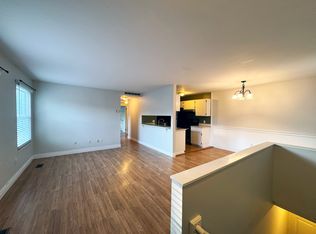
Rare corner-unit condo offering a true single-family home feel without the maintenance! Situated directly across from the scenic trails of Esch Park, this beautifully updated residence is a haven for pet lovers and entertainers alike. The bright interior features extra large high efficiency windows (new in 2026) that flood the space with natural light. The home boasts incredible, one-of-a-kind features including the development's ONLY modern gas fireplace and an entertainer's wet bar complete with an extra bar-style sink and mini wine fridge. Enjoy ultimate pet convenience a custom dog washing station built right into the half bath. Brand-new HVAC system (2025), Brand-new dryer (2025), and freshly freshly painted and new trim throughout (Jan 2026). For HERD score of 8.
Active
$229,900
2653 Fenwick Ct, Ann Arbor, MI 48104
2beds
780sqft
:
Get pre-qualified$2,066/mo
Condominium
Built in 1972
-- sqft lot
$-- Zestimate®
$295/sqft
$242/mo HOA
What's special
- 17 days |
- 543 |
- 12 |
Zillow last checked:
Listing updated:
Listed by:
Steven Koleno 804-656-5007,
Beycome Brokerage Realty LLC 804-656-5007
Source: MichRIC,MLS#: 26035059
Facts & features
Interior
Bedrooms & bathrooms
- Bedrooms: 2
- Bathrooms: 2
- Full bathrooms: 1
- 1/2 bathrooms: 1
- Main level bedrooms: 2
Primary bedroom
- Level: Main
Family room
- Level: Main
Kitchen
- Level: Main
Laundry
- Level: Main
Living room
- Level: Main
Heating
- Forced Air
Cooling
- Central Air
Appliances
- Laundry: In Unit
Features
- Flooring: Ceramic Tile, Tile
- Windows: Window Treatments
- Basement: Crawl Space
- Number of fireplaces: 1
- Fireplace features: Gas Log
Interior area
- Total structure area: 780
- Total interior livable area: 780 sqft
Property
Parking
- Total spaces: 1
- Parking features: Attached, Garage Door Opener
- Garage spaces: 1
Features
- Stories: 1
Lot
- Features: Site Condo
Details
- Parcel number: 091204405024
- Zoning description: COND
Construction
Type & style
- Home type: Condo
- Architectural style: Ranch
- Property subtype: Condominium
Materials
- Brick
Condition
- New construction: No
- Year built: 1972
Utilities & green energy
- Sewer: Public Sewer
- Water: Public
- Utilities for property: Natural Gas Connected
Community & HOA
Community
- Subdivision: Huron Highlands
HOA
- Has HOA: Yes
- Amenities included: End Unit, Playground
- Services included: Other, Snow Removal, Maintenance Grounds
- HOA fee: $242 monthly
- HOA phone: 734-285-4442
Location
- Region: Ann Arbor
Financial & listing details
- Price per square foot: $295/sqft
- Tax assessed value: $85,917
- Annual tax amount: $3,820
- Date on market: 7/9/2026
- Listing terms: Other,Cash,FHA,VA Loan,Conventional
Estimated market value
Not available
Estimated sales range
Not available
Not available
Price history
| Date | Event | Price |
|---|---|---|
| 7/9/2026 | Listed for sale | $229,900-1.1%$295/sqft |
Source:  MichRIC #26035059 Report a problem MichRIC #26035059 Report a problem | ||
| 5/7/2026 | Listing removed | -- |
Source: Owner Report a problem | ||
| 3/19/2026 | Listed for sale | $232,500+0.2%$298/sqft |
Source: Owner Report a problem | ||
| 2/14/2026 | Listing removed | -- |
Source: Owner Report a problem | ||
| 2/4/2026 | Listed for sale | $232,000+49.7%$297/sqft |
Source: Owner Report a problem | ||
| 6/9/2020 | Sold | $155,000-6%$199/sqft |
Source: MichRIC #23102858 Report a problem | ||
| 5/26/2020 | Pending sale | $164,900$211/sqft |
Source: Reinhart Realtors #3272231 Report a problem | ||
| 4/19/2020 | Listed for sale | $164,900$211/sqft |
Source: Reinhart Realtors #3272231 Report a problem | ||
| 4/16/2020 | Pending sale | $164,900$211/sqft |
Source: Reinhart Realtors #3272231 Report a problem | ||
| 4/15/2020 | Listed for sale | $164,900$211/sqft |
Source: Reinhart Realtors #3272231 Report a problem | ||
Public tax history
| Year | Property taxes | Tax assessment |
|---|---|---|
| 2025 | $4,347 | $92,300 +1.9% |
| 2024 | -- | $90,600 +10.1% |
| 2023 | -- | $82,300 +11.8% |
| 2022 | -- | $73,600 +0.8% |
| 2021 | -- | $73,000 +4.9% |
| 2020 | $2,155 | $69,600 +12.3% |
| 2019 | -- | $62,000 +4.2% |
| 2018 | -- | $59,500 +5.9% |
| 2017 | $2,434 | $56,200 +42.8% |
| 2016 | $2,434 +4.3% | $39,342 +0.3% |
| 2015 | $2,334 | $39,225 +3.2% |
| 2014 | $2,334 | $38,000 |
| 2013 | $2,334 | $38,000 -1.6% |
| 2012 | -- | $38,600 -1.8% |
| 2011 | -- | $39,300 -13.7% |
| 2010 | -- | $45,546 -0.3% |
| 2009 | -- | $45,684 +4.4% |
| 2008 | -- | $43,759 +2.3% |
| 2007 | -- | $42,776 -33.2% |
| 2005 | -- | $64,000 +5.3% |
| 2004 | -- | $60,800 +2.4% |
| 2003 | -- | $59,400 +28% |
| 2002 | $2,104 +51.3% | $46,400 +10.5% |
| 2001 | $1,390 +2.3% | $42,000 +11.7% |
| 2000 | $1,359 | $37,600 +9% |
| 1999 | -- | $34,500 |
Find assessor info on the county website
Monthly payment
Est. payment
Payment breakdown
Explore the cost of this home by adjusting the details. Changes won't be saved.Climate risks
Neighborhood: Georgetown
Nearby schools
GreatSchools rating
- NAAnn Arbor Preschool and Family CenterGrades: PK-KDistance: 0.4 mi
- 8/10Tappan Middle SchoolGrades: 6-8Distance: 1.1 mi
- 9/10Pioneer High SchoolGrades: 9-12Distance: 1.7 mi
Schools provided by the listing agent
- Elementary: Pattengill Elementary School
- Middle: Tappan Middle School
- High: Pioneer High School
Source: MichRIC. This data may not be complete. We recommend contacting the local school district to confirm school assignments for this home.
- $217,5002 bd1 ba882 sqft2651 Fenwick Ct, Ann Arbor, MI 48104Off Market

- $227,5002 bd1 ba882 sqft2655 Fenwick Ct, Ann Arbor, MI 48104Sold
- $225,8002 bd1 ba882 sqft2649 Fenwick Ct, Ann Arbor, MI 48104Off Market
- $219,9002 bd1 ba882 sqft2641 Fenwick Ct, Ann Arbor, MI 48104Off Market
- $210,5002 bd1 ba882 sqft2643 Fenwick Ct, Ann Arbor, MI 48104Off Market
- $203,2002 bd1 ba780 sqft2645 Fenwick Ct, Ann Arbor, MI 48104Off Market
- $210,5002 bd1 ba882 sqft2647 Fenwick Ct, Ann Arbor, MI 48104Off Market
- $211,1002 bd1 ba780 sqft2601 Fenwick Ct, Ann Arbor, MI 48104Off Market
A local agent can set up tours, give advice and negotiate with sellers.
Similar homes
- $235,0002 bd1 ba882 sqft2650 Fenwick Ct, Ann Arbor, MI 48104For Sale

 MLS ID #20261050174, Jinny Yun, Century 21 Professionals Troy. Realcomp II
 - $225,0002 bd2 ba983 sqft300 Briarcrest Dr Unit 140, Ann Arbor, MI 48104For Sale

 MLS ID #26029776, Sheila Hoeft, @properties Christie's Int'lAA. MichRIC
 - $239,0002 bd2 ba983 sqft250 Briarcrest Dr Unit 130, Ann Arbor, MI 48104For Sale
 MLS ID #20261029405, Shane Adams, RE/MAX Select. Realcomp II
 - $240,0001 bd1 ba596 sqft555 E William St APT 2I, Ann Arbor, MI 48104For Sale
 MLS ID #26038356, Barbara Zinser, The Charles Reinhart Company. MichRIC
 - $200,0002 bd3 ba1.1k sqft325 Briarcrest Dr, Ann Arbor, MI 48104For SaleMLS ID #26036812, David McNamara, Foxway Realty LLC. MichRIC
- $215,0002 bd2 ba983 sqft350 Briarcrest Dr Unit 158, Ann Arbor, MI 48104For SaleMLS ID #26027767, Darlene McLane Dresch, Keller Williams Ann Arbor Mrkt. MichRIC
- $260,0003 bd1 ba987 sqft2768 Glenbridge Ct, Ann Arbor, MI 48104For SaleMLS ID #20261049921, Caron Koteles Riha, Real Estate One-Rochester. Realcomp II
- $279,9002 bd2 ba1.1k sqft690 Peninsula Ct, Ann Arbor, MI 48105For SaleMLS ID #26038221, Richard Taylor, The Charles Reinhart Company. MichRIC
- $229,9001 bd1 ba811 sqft101 Fieldcrest St APT 302, Ann Arbor, MI 48103For SaleMLS ID #26035370, Robert Ewing, Real Estate One Inc. MichRIC
- $174,9001 bd1 ba716 sqft2405 Packard St APT 40D, Ann Arbor, MI 48104For SaleMLS ID #26035202, John Goetz, National Realty Centers. MichRIC
- $265,0002 bd2 ba1k sqft3007 Forest Creek Ct, Ann Arbor, MI 48108For SaleMLS ID #26035871, Kim Peoples, The Charles Reinhart Company. MichRIC
- $199,9001 bd1 ba647 sqft1531 Packard St APT 13, Ann Arbor, MI 48104For SaleMLS ID #26023985, Jessica Carter, Keller Williams Ann Arbor Mrkt. MichRIC
- $214,9992 bd2 ba1k sqft2224 Touchdown Ct Unit 2, Ypsilanti, MI 48197For SaleMLS ID #20261056139, Zakaria Uddin, KW Domain. Realcomp II
- $269,9002 bd2 ba1.1k sqft1527 Weatherstone Dr, Ann Arbor, MI 48108For SaleMLS ID #26036289, Kathryn Linderman, The Charles Reinhart Company. MichRIC
- $170,0001 bd1 ba705 sqft1809 Independence Blvd APT 15B, Ann Arbor, MI 48104For SaleMLS ID #26025801, Christine George, Trillium Real Estate. MichRIC
- $210,0001 bd1 ba430 sqft555 E William St APT 3L, Ann Arbor, MI 48104For SaleMLS ID #26025006, Brian Tomsic, University Realty Associates. MichRIC
- $180,0001 bd1 ba614 sqft2655 Whitewood St, Ann Arbor, MI 48104For SaleMLS ID #20261053045, Therese Antonelli, Moving The Mitten RE Group Inc. Realcomp II
- $275,0002 bd2 ba926 sqft1867 Lindsay Ln, Ann Arbor, MI 48104For SaleMLS ID #26012569, Matthew Miller, The Charles Reinhart Company. MichRIC
- $260,0002 bd2 ba1.1k sqft3017 Lakehaven Ct, Ann Arbor, MI 48105For SaleMLS ID #26022506, Judie Wu, The Charles Reinhart Company. MichRIC
- $299,0003 bd1 ba864 sqft3593 Oakwood St, Ann Arbor, MI 48104For SaleMLS ID #26034710, Jonathon Keller, J Keller Properties, LLC. MichRIC
