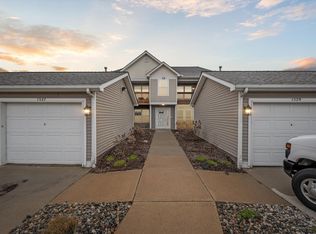
You'll love this move-in ready 2nd floor ranch condo! The open-concept kitchen flows seamlessly into the living and dining areas, creating a bright, inviting space that's perfect for everyday living & entertaining. Step outside to the private balcony just off the living room and enjoy your morning coffee or unwind at the end of the day. The spacious primary suite features a large walk-in closet & an ensuite bath. A generously sized 2nd bedroom and a 2nd full bath provide comfort & flexibility for guests, family, or a home office. You'll also appreciate the convenience of a roomy laundry room. The detached one-car garage is conveniently located & offers additional storage space. This condo truly stands out thanks to numerous recent updates. The windows & furnace were replaced in 2022, & a new water heater was installed in 2025. The kitchen has been refreshed with new countertops, a stylish backsplash, & a new garbage disposal. The cabinets have also been painted & finished with ... updated hardware. Residents of the Weatherstone community enjoy scenic walking trails, a clubhouse, & a community pool. Ideally located near shopping, bus lines, and major highways, this home also offers the benefit of Ann Arbor schools while enjoying lower Pittsfield Township taxes.
Active
$269,900
1527 Weatherstone Dr, Ann Arbor, MI 48108
2beds
1,101sqft
:
Get pre-qualified$2,552/mo
Condominium
Built in 1995
-- sqft lot
$256,600 Zestimate®
$245/sqft
$429/mo HOA
What's special
- 9 days |
- 302 |
- 6 |
Zillow last checked:
Listing updated:
Listed by:
Kathryn Linderman 734-678-7947,
The Charles Reinhart Company 734-769-3800
Source: MichRIC,MLS#: 26036289
Facts & features
Interior
Bedrooms & bathrooms
- Bedrooms: 2
- Bathrooms: 2
- Full bathrooms: 2
- Main level bedrooms: 2
Primary bedroom
- Level: Upper
- Area: 260
- Dimensions: 20.00 x 13.00
Bedroom 2
- Level: Upper
- Area: 168
- Dimensions: 14.00 x 12.00
Primary bathroom
- Level: Upper
- Area: 63
- Dimensions: 9.00 x 7.00
Bathroom 2
- Level: Upper
- Area: 54
- Dimensions: 9.00 x 6.00
Dining area
- Level: Upper
- Area: 210
- Dimensions: 15.00 x 14.00
Kitchen
- Level: Upper
- Area: 154
- Dimensions: 14.00 x 11.00
Laundry
- Level: Upper
- Area: 30
- Dimensions: 6.00 x 5.00
Living room
- Level: Upper
- Area: 180
- Dimensions: 15.00 x 12.00
Heating
- Forced Air
Cooling
- Central Air
Appliances
- Included: Dishwasher, Disposal, Dryer, Microwave, Oven, Range, Refrigerator, Washer
- Laundry: Laundry Room
Features
- Ceiling Fan(s)
- Flooring: Carpet, Vinyl
- Windows: Screens, Replacement, Insulated Windows, Window Treatments
- Basement: Slab
- Has fireplace: No
Interior area
- Total structure area: 1,101
- Total interior livable area: 1,101 sqft
Property
Parking
- Total spaces: 1
- Parking features: Garage Door Opener, Detached
- Garage spaces: 1
Features
- Stories: 1
- Exterior features: Balcony
- Pool features: Association
Details
- Parcel number: L1207105230
- Zoning description: PUD
Construction
Type & style
- Home type: Condo
- Architectural style: Ranch
- Property subtype: Condominium
Materials
- Vinyl Siding
- Roof: Shingle
Condition
- New construction: No
- Year built: 1995
Utilities & green energy
- Sewer: Public Sewer
- Water: Public
- Utilities for property: Natural Gas Connected, Cable Connected
Community & HOA
Community
- Subdivision: Weatherstone Condominium
HOA
- Has HOA: Yes
- Amenities included: Clubhouse, Pool, Trail(s)
- Services included: Water, Trash, Snow Removal, Sewer, Maintenance Grounds
- HOA fee: $429 monthly
- HOA phone: 734-245-5050
Location
- Region: Ann Arbor
Financial & listing details
- Price per square foot: $245/sqft
- Tax assessed value: $115,180
- Annual tax amount: $4,559
- Date on market: 7/17/2026
- Listing terms: Cash,Conventional
Estimated market value
$256,600
$244,000 - $269,000
$1,897/mo
Price history
| Date | Event | Price |
|---|---|---|
| 7/17/2026 | Listed for sale | $269,900+20%$245/sqft |
Source:  MichRIC #26036289 Report a problem MichRIC #26036289 Report a problem | ||
| 12/20/2023 | Listing removed | -- |
Source:  MiRealSource #60026867 Report a problem MiRealSource #60026867 Report a problem | ||
| 4/29/2022 | Sold | $225,000$204/sqft |
Source: MichRIC #23119324 Report a problem | ||
| 3/31/2022 | Pending sale | $225,000$204/sqft |
Source:  AAABOR #3285967 Report a problem AAABOR #3285967 Report a problem | ||
| 2/24/2022 | Contingent | $225,000$204/sqft |
Source: AAABOR #3285967 Report a problem | ||
| 2/21/2022 | Price change | $225,000-2.2%$204/sqft |
Source: AAABOR #3285967 Report a problem | ||
| 2/10/2022 | Listed for sale | $230,000+150%$209/sqft |
Source: AAABOR #3285967 Report a problem | ||
| 12/8/2009 | Sold | $92,000-40.6%$84/sqft |
Source: Public Record Report a problem | ||
| 9/19/2003 | Sold | $155,000+18.3%$141/sqft |
Source: Public Record Report a problem | ||
| 5/19/2000 | Sold | $131,000+40.9%$119/sqft |
Source: Public Record Report a problem | ||
| 11/29/1995 | Sold | $92,990$84/sqft |
Source: Public Record Report a problem | ||
Public tax history
| Year | Property taxes | Tax assessment |
|---|---|---|
| 2025 | $4,454 | $118,405 +4% |
| 2024 | -- | $113,901 +9.9% |
| 2023 | -- | $103,600 +9.4% |
| 2022 | -- | $94,700 +6.2% |
| 2021 | -- | $89,200 +2.1% |
| 2020 | $2,735 | $87,400 +4.7% |
| 2019 | -- | $83,500 +7.2% |
| 2018 | -- | $77,900 +3.5% |
| 2017 | -- | $75,300 +64.8% |
| 2016 | -- | $45,693 +0.3% |
| 2015 | -- | $45,557 +3.2% |
| 2014 | -- | $44,134 |
| 2013 | -- | $44,134 +2.4% |
| 2012 | -- | $43,100 -13.1% |
| 2011 | -- | $49,600 -5.3% |
| 2010 | -- | $52,400 -10% |
| 2009 | -- | $58,200 -6.4% |
| 2008 | -- | $62,200 -12.6% |
| 2007 | -- | $71,200 -1.2% |
| 2005 | -- | $72,100 +0.1% |
| 2004 | -- | $72,000 +2.4% |
| 2003 | -- | $70,300 +16% |
| 2002 | $1,958 +142.1% | $60,600 +7.6% |
| 2001 | $809 -22.6% | $56,300 +11% |
| 2000 | $1,046 -7.4% | $50,700 +2.6% |
| 1999 | $1,129 | $49,400 |
Find assessor info on the county website
Monthly payment
Est. payment
Payment breakdown
Explore the cost of this home by adjusting the details. Changes won't be saved.Climate risks
Neighborhood: Weatherstone
Nearby schools
GreatSchools rating
- NAAnn Arbor Preschool and Family CenterGrades: PK-KDistance: 1.5 mi
- 8/10Tappan Middle SchoolGrades: 6-8Distance: 2.8 mi
- 9/10Pioneer High SchoolGrades: 9-12Distance: 1.7 mi
Schools provided by the listing agent
- Elementary: Bryant School
- Middle: Tappan Middle School
- High: Pioneer High School
Source: MichRIC. This data may not be complete. We recommend contacting the local school district to confirm school assignments for this home.
- $275,0002 bd2 ba1.1k sqft1525 Weatherstone Dr, Ann Arbor, MI 48108Sold
- $276,2002 bd2 ba1.2k sqft1531 Weatherstone Dr, Ann Arbor, MI 48108Off Market
- $296,5002 bd2 ba1.2k sqft1539 Weatherstone Dr, Ann Arbor, MI 48108Off Market

- $260,1002 bd2 ba1.2k sqft1529 Weatherstone Dr, Ann Arbor, MI 48108Off Market
- $275,0002 bd2 ba1.2k sqft1535 Weatherstone Dr, Ann Arbor, MI 48108Sold
- $266,3002 bd2 ba1.1k sqft1537 Weatherstone Dr, Ann Arbor, MI 48108Off Market
- $271,1002 bd2 ba1.4k sqft1541 Weatherstone Dr, Ann Arbor, MI 48108Off Market
- $210,0002 bd2 ba1.1k sqft1533 Weatherstone Dr, Ann Arbor, MI 48108Sold
A local agent can set up tours, give advice and negotiate with sellers.
Similar homes
- $289,9002 bd2 ba1.3k sqft1774 Weatherstone Dr, Ann Arbor, MI 48108For Sale

 MLS ID #26037032, Tsu Cheng, Key Realty One LLC. MichRIC
 - $267,9002 bd2 ba1k sqft1429 Millbrook Trl Unit 172, Ann Arbor, MI 48108For Sale

 MLS ID #20261023791, Loretta A Sandora Deloof, Sandora & Fiteny Real Estate. Realcomp II
 - $340,0002 bd2 ba1.4k sqft1643 Coburn Dr, Ann Arbor, MI 48108For Sale
 MLS ID #26037592, Mary Pollock, Keller Williams Ann Arbor Mrkt. MichRIC
 - $273,0002 bd2 ba1.2k sqft1755 Weatherstone Dr, Ann Arbor, MI 48108For Sale
 MLS ID #26013469, Zheng Huang, AutoCity Realty LLC. MichRIC
 - $265,0002 bd2 ba1k sqft3007 Forest Creek Ct, Ann Arbor, MI 48108For SaleMLS ID #26035871, Kim Peoples, The Charles Reinhart Company. MichRIC
- $209,0002 bd2 ba1.3k sqft1421 Heatherwood Ln, Ann Arbor, MI 48108For SaleMLS ID #20261054041, Sherri Saad, RE/MAX Leading Edge. Realcomp II
- $315,0002 bd3 ba1.2k sqft3268 Alpine Dr, Ann Arbor, MI 48108For SaleMLS ID #26037507, Matthew McKernan, The Charles Reinhart Company. MichRIC
- $289,0003 bd3 ba1.2k sqft3286 Alpine Dr, Ann Arbor, MI 48108For SaleMLS ID #26035742, Vance Shutes, Real Estate One Inc. MichRIC
- $325,0002 bd1 ba1k sqft1737 Coburn Ct, Ann Arbor, MI 48108For SaleMLS ID #20261053008, Roberta Weith, Century 21 Professionals. Realcomp II
- $250,0002 bd2 ba1.2k sqft1376 Addington Ln, Ann Arbor, MI 48108For SaleMLS ID #26026139, Kirk Glassel, The Charles Reinhart Company. MichRIC
- $324,9002 bd3 ba1.2k sqft3288 Alpine Dr, Ann Arbor, MI 48108For SaleMLS ID #26037013, Carolyn Roopas, Real Estate One Inc. MichRIC
- $279,9002 bd2 ba1.1k sqft690 Peninsula Ct, Ann Arbor, MI 48105For SaleMLS ID #26038221, Richard Taylor, The Charles Reinhart Company. MichRIC
- $280,0002 bd2 ba1.1k sqft1042 W Summerfield Glen Cir, Ann Arbor, MI 48103For SaleMLS ID #26036154, Matthew Miller, The Charles Reinhart Company. MichRIC
- $337,5002 bd3 ba1.4k sqft228 W Oakbrook Dr, Ann Arbor, MI 48103For SaleMLS ID #26037724, Kathleen O'Connor, Trillium Real Estate. MichRIC
- $254,9002 bd2 ba1.1k sqft3151 Primrose Ln, Ypsilanti, MI 48197For SaleMLS ID #26037604, Tyler Stipe, RE/MAX Platinum. MichRIC
- $229,8002 bd2 ba1.1k sqft2104 Pauline Blvd APT 205, Ann Arbor, MI 48103For SaleMLS ID #26037458, David Mueller, Real Broker LLC Ann Arbor. MichRIC
- $249,9004 bd2 ba1.6k sqft2103 Stone School Cir, Ann Arbor, MI 48108For SaleMLS ID #26025076, Tami Simpson, Howard Hanna Real Estate. MichRIC
- $267,5002 bd2 ba1.1k sqft1173 Joyce Ln, Ann Arbor, MI 48103For SaleMLS ID #20261036119, Katica Temelkova, ICON Realty Experts, LLC. Realcomp II
- $359,9002 bd2 ba1.1k sqft2271 S Main St, Ann Arbor, MI 48103For SaleMLS ID #20261052792, Sean S Tominna, Real Estate One-Troy. Realcomp II
- $239,0002 bd2 ba983 sqft250 Briarcrest Dr Unit 130, Ann Arbor, MI 48104For SaleMLS ID #20261029405, Shane Adams, RE/MAX Select. Realcomp II
