This beautiful ranch style condo in Summerfield Glen is spacious and lives like new. It's central to The University of Michigan Campuses, the Hospital, and Downtown Ann Arbor. The upper-level location offers vaulted ceilings and extra natural light. Enjoy wide-plank cherry-stained hardwood floors, sharp granite counters throughout, stainless steel appliances, and a fantastic fully screened-in porch. The open floor plan is flexible, having been crafted to meet the needs of the busiest professionals or those who love having a space of their own to entertain. The luxurious primary bedroom has two large closets, ensuite bathroom, and is spacious enough to fit a king-sized bed along with an additional reading/desk nook area. Or sleep in the 2nd bedroom and use the primary as a second living space. 1042 Summerfield Glen is a rare find; a unique chance to seize the functionality, privacy, and opportunity that so few condos provide. Don't miss this special home!
Active
$280,000
1042 W Summerfield Glen Cir, Ann Arbor, MI 48103
2beds
1,188sqft
:
Get pre-qualified$2,577/mo
Condominium
Built in 2014
-- sqft lot
$275,700 Zestimate®
$236/sqft
$375/mo HOA
What's special
- 25 days |
- 473 |
- 22 |
Zillow last checked:
Listing updated:
Listed by:
Matthew Miller 734-476-4869,
The Charles Reinhart Company 734-665-0300
Source: MichRIC,MLS#: 26036154
Facts & features
Interior
Bedrooms & bathrooms
- Bedrooms: 2
- Bathrooms: 2
- Full bathrooms: 2
- Main level bedrooms: 2
Primary bedroom
- Level: Main
- Area: 285
- Dimensions: 15.00 x 19.00
Bedroom 2
- Level: Main
- Area: 140
- Dimensions: 14.00 x 10.00
Kitchen
- Level: Main
- Area: 168
- Dimensions: 14.00 x 12.00
Laundry
- Level: Main
- Area: 30
- Dimensions: 5.00 x 6.00
Living room
- Level: Main
- Area: 252
- Dimensions: 14.00 x 18.00
Heating
- Forced Air
Cooling
- Central Air
Appliances
- Included: Dishwasher, Disposal, Dryer, Microwave, Oven, Range, Refrigerator, Washer
- Laundry: In Unit, Main Level
Features
- Eat-in Kitchen
- Flooring: Carpet, Tile, Wood
- Windows: Window Treatments
- Basement: Slab
- Has fireplace: No
Interior area
- Total structure area: 1,188
- Total interior livable area: 1,188 sqft
Video & virtual tour
Property
Parking
- Total spaces: 1
- Parking features: Garage Door Opener, Detached
- Garage spaces: 1
Features
- Stories: 1
- Patio & porch: Scrn Porch
Lot
- Features: Sidewalk
Details
- Parcel number: H0825475075
- Zoning description: PUD
Construction
Type & style
- Home type: Condo
- Architectural style: Ranch
- Property subtype: Condominium
Materials
- Brick, Vinyl Siding
- Roof: Asphalt
Condition
- New construction: No
- Year built: 2014
Utilities & green energy
- Sewer: Public Sewer, Storm Sewer
- Water: Public
- Utilities for property: Natural Gas Available, Cable Available, Natural Gas Connected, Cable Connected
Community & HOA
Community
- Subdivision: Summerfield Glen
HOA
- Has HOA: Yes
- Amenities included: End Unit, Playground, Trail(s)
- Services included: Water, Trash, Snow Removal, Sewer, Maintenance Grounds
- HOA fee: $375 monthly
- HOA phone: 734-973-5500
Location
- Region: Ann Arbor
Financial & listing details
- Price per square foot: $236/sqft
- Tax assessed value: $128,542
- Annual tax amount: $4,898
- Date on market: 7/17/2026
- Listing terms: Cash,Conventional
Estimated market value
$275,700
$262,000 - $289,000
$2,041/mo
Price history
| Date | Event | Price |
|---|---|---|
| 7/17/2026 | Listed for sale | $280,000+19.1%$236/sqft |
Source:  MichRIC #26036154 Report a problem MichRIC #26036154 Report a problem | ||
| 9/16/2019 | Sold | $235,000$198/sqft |
Source: MichRIC #23123775 Report a problem | ||
Public tax history
Tax history is unavailable.
Monthly payment
Est. payment
Payment breakdown
Explore the cost of this home by adjusting the details. Changes won't be saved.Climate risks
Neighborhood: 48103
Nearby schools
GreatSchools rating
- 8/10Lakewood Elementary SchoolGrades: K-5Distance: 0.5 mi
- 9/10Slauson Middle SchoolGrades: 6-8Distance: 1.5 mi
- 9/10Pioneer High SchoolGrades: 9-12Distance: 1.8 mi
Schools provided by the listing agent
- Elementary: Lakewood Elementary School
- Middle: Slauson Middle School
- High: Pioneer High School
Source: MichRIC. This data may not be complete. We recommend contacting the local school district to confirm school assignments for this home.
- $276,5002 bd2 ba1.1k sqft1042 W Summerfield Gln, Ann Arbor, MI 48103Off Market

- $296,0002 bd2 ba1.2k sqft1044 W Summerfield Glen Cir, Ann Arbor, MI 48103Off Market
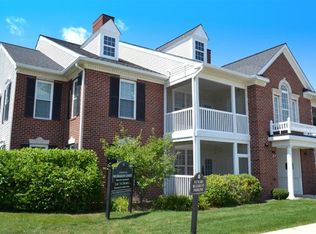
- $--2 bd2 ba1.1k sqft1030 W Summerfield Glen Cir #0, Ann Arbor, MI 48103Off Market

- $--2 bd2 ba1.1k sqft1030 W Summerfield Glen Cir #79, Ann Arbor, MI 48103Off Market
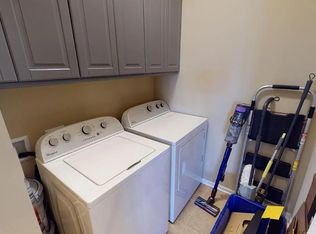
- $288,4002 bd2 ba1.1k sqft1030 W Summerfield Glen Cir, Ann Arbor, MI 48103Off Market
- $279,3002 bd2 ba1.1k sqft1034 W Summerfield Gln, Ann Arbor, MI 48103Off Market
- $286,5002 bd2 ba1.1k sqft1036 W Summerfield Gln, Ann Arbor, MI 48103Off Market
- $---- bd-- ba-- sqft1036 W Summerfield Glen Cir, Ann Arbor, MI 48103Off Market
A local agent can set up tours, give advice and negotiate with sellers.
Similar homes
- $280,0002 bd2 ba1.1k sqft1013 E Summerfield Glen Cir Unit 45, Ann Arbor, MI 48103For Sale
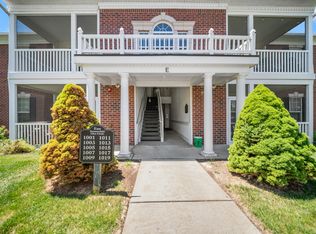
 MLS ID #26031759, Georgia Porikos, Keller Williams Ann Arbor Mrkt. MichRIC
 - $292,8002 bd2 ba1.1k sqft934 W Summerfield Glen Cir, Ann Arbor, MI 48103For Sale
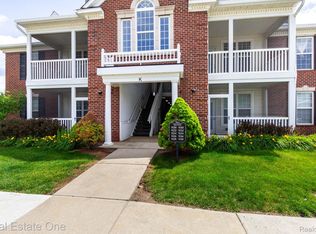
 MLS ID #20261048845, Ling H Wen, Real Estate One-Rochester. Realcomp II
 - $265,0002 bd2 ba1.1k sqft1173 Joyce Ln, Ann Arbor, MI 48103For Sale
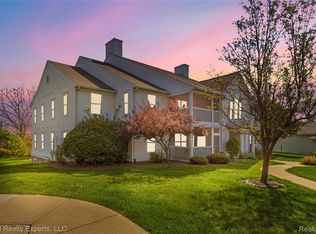 MLS ID #20261036119, Katica Temelkova, ICON Realty Experts, LLC. Realcomp II
 - $295,0002 bd3 ba1.1k sqft2154 Pennsylvania Ln, Ann Arbor, MI 48103For Sale
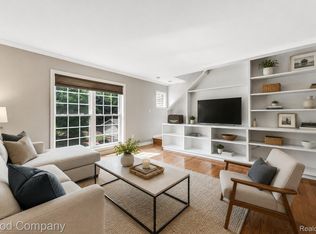 MLS ID #20261053941, Jolene L Jacobs, Good Company. Realcomp II
 - $285,0002 bd2 ba1k sqft273 Scio Village Ct Unit 131, Ann Arbor, MI 48103For SaleMLS ID #26038495, Stephanie Flood, Howard Hanna Real Estate. MichRIC
- $337,0002 bd2 ba1.2k sqft120 W Oakbrook Dr, Ann Arbor, MI 48103For SaleMLS ID #26041251, Michelle Shulman, The Charles Reinhart Company. MichRIC
- $230,0002 bd2 ba1.1k sqft2142 Pauline Blvd, Ann Arbor, MI 48103For SaleMLS ID #20261055515, Daniel P Mullan, RE/MAX Classic. Realcomp II
- $296,0002 bd2 ba1.3k sqft301 Scio Village Ct Unit 262, Ann Arbor, MI 48103For SaleMLS ID #26038404, Melissa VanDam, The Charles Reinhart Company. MichRIC
- $220,0002 bd2 ba1.1k sqft1255 S Maple Rd APT 101, Ann Arbor, MI 48103For SaleMLS ID #20261051801, Virginia Beckley, Berkshire Hathaway HomeServices Kee Realty Bham. Realcomp II
- $219,8002 bd2 ba1.1k sqft2104 Pauline Blvd APT 205, Ann Arbor, MI 48103For SaleMLS ID #26037458, David Mueller, Real Broker LLC Ann Arbor. MichRIC
- $215,0002 bd2 ba1.1k sqft1225 S Maple Rd APT 307, Ann Arbor, MI 48103For SaleMLS ID #26037281, Tayla Scott, The Charles Reinhart Company. MichRIC
- $279,9002 bd2 ba1.3k sqft1774 Weatherstone Dr, Ann Arbor, MI 48108For SaleMLS ID #26037032, Tsu Cheng, Key Realty One LLC. MichRIC
- $270,0002 bd3 ba1.6k sqft3046 Cloverly Ln, Ann Arbor, MI 48108For SaleMLS ID #20261061507, Jessica L Schaufele, Fontaine Real Estate Group. Realcomp II
- $169,9002 bd2 ba1.1k sqft1325 S Maple Rd APT 301, Ann Arbor, MI 48103For SaleMLS ID #20261059588, Sarah Green, The Brokerage Real Estate Enthusiasts. Realcomp II
- $415,0002 bd3 ba1.4k sqft592 S 7th St, Ann Arbor, MI 48103For SaleMLS ID #26041376, Kiara Nelson, Keller Williams Ann Arbor Mrkt. MichRIC
- $200,0002 bd2 ba1.1k sqft2140 Pauline Blvd APT 205, Ann Arbor, MI 48103For SaleMLS ID #26030608, John Nichols, The Charles Reinhart Company. MichRIC
- $280,0004 bd1 ba1.5k sqft2612 Miller Ave, Ann Arbor, MI 48103For Sale
 MLS ID #50205440, Rhonda Nowitzke, Coldwell Banker Haynes R.E. in Monroe. MiRealSource
 - $250,0002 bd2 ba1k sqft2205 S Huron Pkwy APT 3, Ann Arbor, MI 48104For Sale By Owner
- $299,9953 bd1 ba1.1k sqft75 Westover Ave, Ann Arbor, MI 48103For SaleMLS ID #26033631, Angela Johnson, The Charles Reinhart Company. MichRIC
- $337,5002 bd3 ba1.4k sqft228 W Oakbrook Dr, Ann Arbor, MI 48103For SaleMLS ID #26037724, Kathleen O'Connor, Trillium Real Estate. MichRIC
