Charming 4-bedroom home ideally located near downtown Ann Arbor! This well-loved property has been in the same family for many years and is now ready for its next chapter. Featuring a fully fenced yard—perfect for outdoor enjoyment, pets, or entertaining—along with a detached garage for added convenience. Inside, you’ll find a functional layout that includes a dedicated dining room and a full basement offering additional storage.The home offers great potential and is ready for your personal touch. A wonderful opportunity to own in a prime location and create new memories for years to come!
For sale
Price cut: $10K (7/15)
$295,000
2612 Miller Ave, Ann Arbor, MI 48103
4beds
1,508sqft
:
Get pre-qualified$2,300/mo
Single Family Residence
Built in 1935
0.29 Acres Lot
$290,700 Zestimate®
$196/sqft
$-- HOA
What's special
Dedicated dining roomFunctional layout
- 91 days |
- 1,658 |
- 58 |
Zillow last checked:
Listing updated:
Listed by:
Rhonda Nowitzke 734-731-0406,
Coldwell Banker Haynes R.E. in Monroe 734-242-8484
Source: MiRealSource,MLS#: 50205440 Originating MLS: Southeastern Border Association of REALTORS
Originating MLS: Southeastern Border Association of REALTORSFacts & features
Interior
Bedrooms & bathrooms
- Bedrooms: 4
- Bathrooms: 1
- Full bathrooms: 1
- Main level bathrooms: 1
- Main level bedrooms: 2
Bedroom 1
- Level: Main
- Area: 81
- Dimensions: 9 x 9
Bedroom 2
- Level: Main
- Area: 187
- Dimensions: 17 x 11
Bedroom 3
- Level: Upper
- Area: 224
- Dimensions: 16 x 14
Bedroom 4
- Level: Upper
- Area: 99
- Dimensions: 11 x 9
Bathroom 1
- Level: Main
- Area: 36
- Dimensions: 6 x 6
Dining room
- Level: Main
- Area: 108
- Dimensions: 12 x 9
Kitchen
- Level: Main
- Area: 156
- Dimensions: 13 x 12
Living room
- Level: Main
- Area: 345
- Dimensions: 23 x 15
Heating
- Forced Air, Natural Gas
Appliances
- Included: Dryer, Microwave, Range/Oven, Refrigerator, Washer
Features
- Basement: Block,Crawl Space
- Has fireplace: No
Interior area
- Total structure area: 2,135
- Total interior livable area: 1,508 sqft
- Finished area above ground: 1,508
- Finished area below ground: 0
Property
Parking
- Total spaces: 1
- Parking features: Detached
- Garage spaces: 1
Features
- Levels: Two
- Stories: 2
- Fencing: Fenced
- Frontage type: Road
- Frontage length: 110
Lot
- Size: 0.29 Acres
- Dimensions: 110 x 115
Details
- Parcel number: 090824108006
- Zoning description: Residential
- Special conditions: Private
Construction
Type & style
- Home type: SingleFamily
- Architectural style: Colonial
- Property subtype: Single Family Residence
Materials
- Vinyl Siding
- Foundation: Basement
Condition
- New construction: No
- Year built: 1935
Utilities & green energy
- Sewer: Public Sanitary
- Water: Public
Community & HOA
Community
- Subdivision: Garden Homes
HOA
- Has HOA: No
Location
- Region: Ann Arbor
Financial & listing details
- Price per square foot: $196/sqft
- Tax assessed value: $324,200
- Annual tax amount: $3,570
- Date on market: 4/27/2026
- Cumulative days on market: 91 days
- Listing agreement: Exclusive Right To Sell
- Listing terms: Cash,Conventional
- Road surface type: Paved
Estimated market value
$290,700
$276,000 - $305,000
$2,988/mo
Price history
| Date | Event | Price |
|---|---|---|
| 7/15/2026 | Price change | $295,000-3.3%$196/sqft |
Source:  MiRealSource #50205440 Report a problem MiRealSource #50205440 Report a problem | ||
| 6/19/2026 | Price change | $305,000-4.7%$202/sqft |
Source: MiRealSource #50205440 Report a problem | ||
| 6/5/2026 | Price change | $320,000-3%$212/sqft |
Source: MiRealSource #50205440 Report a problem | ||
| 5/20/2026 | Price change | $330,000-1.5%$219/sqft |
Source: MiRealSource #50205440 Report a problem | ||
| 5/3/2026 | Price change | $335,000-2.9%$222/sqft |
Source: MiRealSource #50205440 Report a problem | ||
| 4/27/2026 | Listed for sale | $345,000$229/sqft |
Source: MiRealSource #50205440 Report a problem | ||
Public tax history
| Year | Property taxes | Tax assessment |
|---|---|---|
| 2025 | $3,570 | $162,100 +13.4% |
| 2024 | -- | $142,900 +8.8% |
| 2023 | -- | $131,400 -3.2% |
| 2022 | -- | $135,700 +4.8% |
| 2021 | -- | $129,500 +8.7% |
| 2020 | $3,686 | $119,100 +13.9% |
| 2019 | -- | $104,600 +9.2% |
| 2018 | -- | $95,800 -3% |
| 2017 | $2,590 | $98,800 +84% |
| 2016 | $2,590 +5% | $53,687 +0.3% |
| 2015 | $2,467 | $53,527 +3.2% |
| 2014 | $2,467 | $51,856 |
| 2013 | $2,467 | $51,856 +2.4% |
| 2012 | -- | $50,641 +2.7% |
| 2011 | -- | $49,310 -34.4% |
| 2010 | -- | $75,200 -2.8% |
| 2009 | -- | $77,400 +66.2% |
| 2008 | -- | $46,583 +2.3% |
| 2007 | -- | $45,536 -50.1% |
| 2005 | -- | $91,200 +6.4% |
| 2004 | -- | $85,700 +11.2% |
| 2003 | -- | $77,100 +11.4% |
| 2002 | $1,815 +41.8% | $69,200 +40.7% |
| 2001 | $1,280 +1% | $49,200 +6% |
| 2000 | $1,267 | $46,400 +7.9% |
| 1999 | -- | $43,000 |
Find assessor info on the county website
Monthly payment
Est. payment
Payment breakdown
Explore the cost of this home by adjusting the details. Changes won't be saved.Climate risks
Neighborhood: Abbott School
Nearby schools
GreatSchools rating
- 7/10Abbot SchoolGrades: K-5Distance: 0.2 mi
- 9/10Forsythe Middle SchoolGrades: 6-8Distance: 0.8 mi
- 10/10Skyline High SchoolGrades: 9-12Distance: 0.6 mi
Schools provided by the listing agent
- District: Ann Arbor Public Schools
Source: MiRealSource. This data may not be complete. We recommend contacting the local school district to confirm school assignments for this home.
- $---- bd-- ba-- sqft2612 Miller Rd, Ann Arbor, MI 48103Off Market
- $---- bd-- ba-- sqft2607 Miller Ave, Ann Arbor, MI 48103Off Market
- $320,8003 bd2 ba1.4k sqft2624 Miller Ave, Ann Arbor, MI 48103Off Market
- $268,6002 bd1 ba888 sqft2590 Miller Ave, Ann Arbor, MI 48103Off Market
- $---- bd-- ba-- sqft2590 Miller Rd, Ann Arbor, MI 48103Off Market
- $284,800-- bd1 ba968 sqft1661 Calvin St, Ann Arbor, MI 48103Off Market
- $508,7004 bd2 ba1.4k sqft2632 Miller Ave, Ann Arbor, MI 48103Off Market
- $511,0002 bd1 ba1.1k sqft2645 Miller Rd #3, Ann Arbor, MI 48103Off Market
A local agent can set up tours, give advice and negotiate with sellers.
Similar homes
- $--2 bd1 ba772 sqft1207 Birk Ave, Ann Arbor, MI 48103Auction
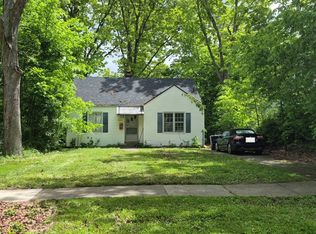 Auction.com 2
 - $325,0003 bd1 ba1.1k sqft75 Westover Ave, Ann Arbor, MI 48103For Sale
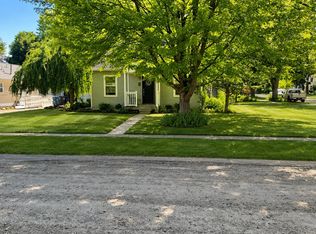
 MLS ID #26033631, Angela Johnson, The Charles Reinhart Company. MichRIC
 - $429,0002 bd2 ba1.7k sqft511 N Wagner Rd, Ann Arbor, MI 48103For Sale
 MLS ID #26035456, John Tenza, The Charles Reinhart Company. MichRIC
 - $420,0004 bd2 ba1.7k sqft2731 Valley Dr, Ann Arbor, MI 48103For Sale
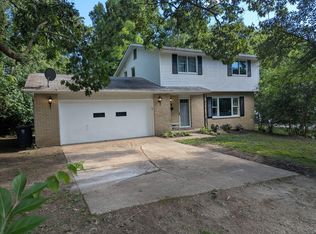 MLS ID #26030416, Kimberly Schipper, Key Realty One LLC. MichRIC
 - $285,0004 bd1 ba1.3k sqft2310 Pinecrest Ave, Ann Arbor, MI 48104For SaleMLS ID #26003989, Abby Chase, Beal Properties LLC. MichRIC
- $299,0003 bd1 ba864 sqft3593 Oakwood St, Ann Arbor, MI 48104For SaleMLS ID #26034710, Jonathon Keller, J Keller Properties, LLC. MichRIC
- $410,0003 bd2 ba1.5k sqft1954 Independence Blvd, Ann Arbor, MI 48104For SaleMLS ID #26038298, Tami Simpson, Howard Hanna Real Estate. MichRIC
- $--1 bd1 ba816 sqft49833 Bog Rd, Van Buren Township, MI 48111AuctionAuction.com 2
- $289,9002 bd2 ba1.3k sqft1774 Weatherstone Dr, Ann Arbor, MI 48108For SaleMLS ID #26037032, Tsu Cheng, Key Realty One LLC. MichRIC
- $--4 bd2 ba1.5k sqft300 Middle Dr, Ypsilanti, MI 48197AuctionAuction.com 2
- $--3 bd3 ba1.8k sqft44647 Windmill Dr, Canton, MI 48187AuctionAuction.com 2
- $--3 bd2 ba1.7k sqft5022 Sage Dr, Brighton, MI 48116AuctionAuction.com 2
- $--4 bd1 ba1.5k sqft161 Ohio St, Ypsilanti, MI 48198AuctionXome
- $289,9994 bd1 ba1.7k sqft57751 Grand River Ave, New Hudson, MI 48165For SaleMLS ID #26009861, Charles Vanerian, Preferred, Realtors Ltd. MichRIC
- $349,9002 bd3 ba1.5k sqft2134 Overlook Ct, Ann Arbor, MI 48103For SaleMLS ID #25059031, Roger White, Keller Williams Ann Arbor Mrkt. MichRIC
- $--4 bd1 ba1k sqft831 Oak St, Ypsilanti, MI 48198AuctionAuction.com 2
- $325,0003 bd1 ba1.2k sqft16683 Winters Rd, Grass Lake, MI 49240For SaleMLS ID #26025397, Thomas Racine, Century 21 Affiliated. MichRIC
- $269,0003 bd2 ba964 sqft2851 N Dancer Rd, Dexter, MI 48130For SaleMLS ID #26027660, Laura Kennedy, Real Estate One Inc. MichRIC
- $299,9003 bd1 ba1k sqft6637 Hitchingham Rd, Ypsilanti, MI 48197For SaleMLS ID #26033849, Sonya Chrysler, Century 21 Affiliated. MichRIC
- $299,0003 bd2 ba1.3k sqft521 N Harris Rd, Ypsilanti, MI 48198For SaleMLS ID #26024660, Michael Slater, Beal Properties LLC. MichRIC
