Welcome to 2154 Pennsylvania Avenue, a well-maintained townhouse offering the perfect blend of comfort, style, and convenience within the city limits of Ann Arbor. The inviting open-concept floor plan creates an effortless flow between the living, dining, and kitchen areas, making it ideal for both everyday living and entertaining.
The kitchen features granite countertops, stainless steel appliances, and overlooks the main living space and a balcony deck. The spacious living room is enhanced by custom built-in shelving and beautiful hardwood floors. A newer furnace provides added peace of mind and energy efficiency. Upstairs, each of the two generously sized bedrooms offers the privacy of its own full en-suite bathroom, making this an ideal layout for roommates, guests, or family members. A convenient half bath is located on the main level just off the kitchen.
Additional highlights include an attached one-car garage for parking and extra storage. Ideally situated close to shopping, dining, parks, and the University of Michigan, this move-in-ready townhouse offers low-maintenance living in one of Ann Arbor's most desirable locations.
For sale
Price cut: $4.9K (7/29)
$295,000
2154 Pennsylvania Ln, Ann Arbor, MI 48103
2beds
1,156sqft
:
Get pre-qualified$2,605/mo
Townhouse
Built in 2003
-- sqft lot
$293,200 Zestimate®
$255/sqft
$305/mo HOA
What's special
- 16 days |
- 960 |
- 84 |
Likely to sell faster than
Zillow last checked:
Listing updated:
Listed by:
Jolene L Jacobs 248-212-7493,
Good Company 248-733-5811
Source: Realcomp II,MLS#: 20261053941
Facts & features
Interior
Bedrooms & bathrooms
- Bedrooms: 2
- Bathrooms: 3
- Full bathrooms: 2
- 1/2 bathrooms: 1
Primary bedroom
- Level: Second
- Area: 225
- Dimensions: 15 X 15
Bedroom
- Level: Second
- Area: 110
- Dimensions: 10 X 11
Other
- Level: Second
- Area: 80
- Dimensions: 10 X 8
Other
- Level: Second
- Area: 56
- Dimensions: 7 X 8
Other
- Level: Entry
- Area: 32
- Dimensions: 8 X 4
Dining room
- Level: Entry
- Area: 88
- Dimensions: 8 X 11
Kitchen
- Level: Entry
- Area: 135
- Dimensions: 9 X 15
Living room
- Level: Entry
- Area: 252
- Dimensions: 18 X 14
Other
- Level: Basement
- Area: 180
- Dimensions: 18 X 10
Heating
- Forced Air, Natural Gas
Cooling
- Central Air
Appliances
- Laundry: Electric Dryer Hookup, Washer Hookup
Features
- Has basement: No
- Has fireplace: No
Interior area
- Total interior livable area: 1,156 sqft
- Finished area above ground: 1,156
Property
Parking
- Total spaces: 1
- Parking features: One Car Garage, Attached, Direct Access
- Attached garage spaces: 1
Features
- Levels: Three
- Stories: 3
- Entry location: GroundLevelwSteps
- Patio & porch: Deck
- Pool features: None
Details
- Parcel number: 090931210054
- Special conditions: Short Sale No,Standard
Construction
Type & style
- Home type: Townhouse
- Architectural style: Townhouse
- Property subtype: Townhouse
Materials
- Vinyl Siding
- Foundation: Slab
Condition
- New construction: No
- Year built: 2003
Utilities & green energy
- Sewer: Public Sewer
- Water: Public
Community & HOA
Community
- Subdivision: EAGLE RIDGE CONDO
HOA
- Has HOA: Yes
- HOA fee: $305 monthly
- HOA phone: 734-994-8070
Location
- Region: Ann Arbor
Financial & listing details
- Price per square foot: $255/sqft
- Tax assessed value: $122,572
- Annual tax amount: $6,349
- Date on market: 7/16/2026
- Cumulative days on market: 16 days
- Listing agreement: Exclusive Right To Sell
- Listing terms: Cash,Conventional
- Exclusions: Exclusion(s) Do Not Exist
Estimated market value
$293,200
$279,000 - $308,000
$2,305/mo
Price history
| Date | Event | Price |
|---|---|---|
| 7/29/2026 | Price change | $295,000-1.6%$255/sqft |
Source:  Realcomp II #20261053941 Report a problem Realcomp II #20261053941 Report a problem | ||
| 7/16/2026 | Listed for sale | $299,900+20%$259/sqft |
Source: Realcomp II #20261053941 Report a problem | ||
| 1/24/2021 | Listing removed | -- |
Source: Zillow Rental Manager Report a problem | ||
| 12/5/2020 | Price change | $2,000-9.1%$2/sqft |
Source: Owner Report a problem | ||
| 11/5/2020 | Listed for rent | $2,200$2/sqft |
Source: Owner Report a problem | ||
| 5/21/2020 | Sold | $250,000$216/sqft |
Source:  MichRIC #23118429 Report a problem MichRIC #23118429 Report a problem | ||
| 4/19/2020 | Pending sale | $250,000$216/sqft |
Source: Reinhart Realtors #3272268 Report a problem | ||
| 4/7/2020 | Listed for sale | $250,000+35.5%$216/sqft |
Source: Reinhart Realtors #3272268 Report a problem | ||
| 3/17/2004 | Sold | $184,500$160/sqft |
Source: Public Record Report a problem | ||
Public tax history
| Year | Property taxes | Tax assessment |
|---|---|---|
| 2025 | $6,201 | $127,400 +4.2% |
| 2024 | -- | $122,300 +0.7% |
| 2023 | -- | $121,500 +15.7% |
| 2022 | -- | $105,000 +0.5% |
| 2021 | -- | $104,500 +7.6% |
| 2020 | $3,392 | $97,100 +15% |
| 2019 | -- | $84,400 +2.9% |
| 2018 | -- | $82,000 +0.5% |
| 2017 | $2,987 | $81,600 +31.8% |
| 2016 | $2,987 +5% | $61,913 +0.3% |
| 2015 | $2,845 | $61,728 +3.2% |
| 2014 | $2,845 | $59,800 |
| 2013 | $2,845 | $59,800 -0.2% |
| 2012 | -- | $59,900 -2.6% |
| 2011 | -- | $61,528 +1.7% |
| 2010 | -- | $60,500 -5.3% |
| 2009 | -- | $63,900 -15.3% |
| 2008 | -- | $75,400 -5.2% |
| 2007 | -- | $79,500 +2.7% |
| 2005 | -- | $77,400 -5.4% |
| 2004 | -- | $81,800 +5.3% |
| 2003 | -- | $77,700 |
Find assessor info on the county website
Monthly payment
Est. payment
Payment breakdown
Explore the cost of this home by adjusting the details. Changes won't be saved.Climate risks
Neighborhood: South Maple
Nearby schools
GreatSchools rating
- 9/10Dicken Elementary SchoolGrades: K-5Distance: 0.5 mi
- 9/10Slauson Middle SchoolGrades: 6-8Distance: 1.2 mi
- 9/10Pioneer High SchoolGrades: 9-12Distance: 1.4 mi
- $264,1002 bd2 ba1.1k sqft2152 Pennsylvania Ln, Ann Arbor, MI 48103Off Market
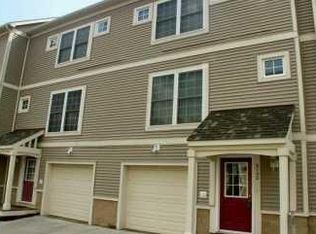
- $291,9002 bd2 ba1.1k sqft2152 Pennsylvania Ave, Ann Arbor, MI 48103Off Market
- $319,3002 bd2 ba1.5k sqft2156 Pennsylvania Ave, Ann Arbor, MI 48103Off Market

- $352,1003 bd2 ba1.6k sqft2150 Pennsylvania Ln, Ann Arbor, MI 48103Off Market

- $298,4003 bd3 ba1.6k sqft2150 Pennsylvania Ave, Ann Arbor, MI 48103Off Market
- $329,2003 bd2 ba1.5k sqft2158 Pennsylvania Ln, Ann Arbor, MI 48103Off Market
- $360,0003 bd2 ba1.6k sqft2160 Pennsylvania Ln, Ann Arbor, MI 48103Sold
- $339,3003 bd2 ba1.6k sqft2155 Pennsylvania Ln, Ann Arbor, MI 48103Off Market
A local agent can set up tours, give advice and negotiate with sellers.
Similar homes
- $280,0002 bd2 ba1.1k sqft1042 W Summerfield Glen Cir, Ann Arbor, MI 48103For Sale
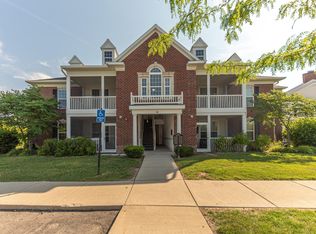
 MLS ID #26036154, Matthew Miller, The Charles Reinhart Company. MichRIC
 - $292,8002 bd2 ba1.1k sqft934 W Summerfield Glen Cir, Ann Arbor, MI 48103For Sale
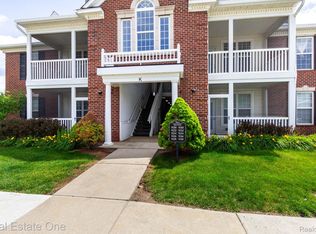
 MLS ID #20261048845, Ling H Wen, Real Estate One-Rochester. Realcomp II
 - $280,0002 bd2 ba1.1k sqft1013 E Summerfield Glen Cir Unit 45, Ann Arbor, MI 48103For Sale
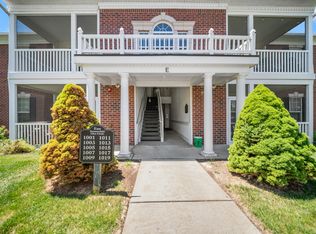 MLS ID #26031759, Georgia Porikos, Keller Williams Ann Arbor Mrkt. MichRIC
 - $296,0002 bd2 ba1.3k sqft301 Scio Village Ct Unit 262, Ann Arbor, MI 48103For Sale
 MLS ID #26038404, Melissa VanDam, The Charles Reinhart Company. MichRIC
 - $--2 bd1 ba772 sqft1207 Birk Ave, Ann Arbor, MI 48103AuctionAuction.com 2
- $265,0002 bd2 ba1.1k sqft1173 Joyce Ln, Ann Arbor, MI 48103For SaleMLS ID #20261036119, Katica Temelkova, ICON Realty Experts, LLC. Realcomp II
- $229,8002 bd2 ba1.1k sqft2104 Pauline Blvd APT 205, Ann Arbor, MI 48103For SaleMLS ID #26037458, David Mueller, Real Broker LLC Ann Arbor. MichRIC
- $285,0002 bd2 ba1k sqft273 Scio Village Ct Unit 131, Ann Arbor, MI 48103For SaleMLS ID #26038495, Stephanie Flood, Howard Hanna Real Estate. MichRIC
- $299,9953 bd1 ba1.1k sqft75 Westover Ave, Ann Arbor, MI 48103For SaleMLS ID #26033631, Angela Johnson, The Charles Reinhart Company. MichRIC
- $169,9002 bd2 ba1.1k sqft1325 S Maple Rd APT 301, Ann Arbor, MI 48103For SaleMLS ID #20261059588, Sarah Green, The Brokerage Real Estate Enthusiasts. Realcomp II
- $215,0002 bd2 ba1.1k sqft1225 S Maple Rd APT 307, Ann Arbor, MI 48103For SaleMLS ID #26037281, Tayla Scott, The Charles Reinhart Company. MichRIC
- $230,0002 bd2 ba1.1k sqft2142 Pauline Blvd, Ann Arbor, MI 48103For SaleMLS ID #20261055515, Daniel P Mullan, RE/MAX Classic. Realcomp II
- $329,0003 bd2 ba1.4k sqft1390 Patricia Ave, Ann Arbor, MI 48103For SaleMLS ID #20261044560, Lindsey Sundin, Vie Real Estate. Realcomp II
- $305,0002 bd2 ba1.2k sqft2798 Page Ave, Ann Arbor, MI 48104For SaleMLS ID #26039252, Adelina Atabekova, National Realty Centers Northv. MichRIC
- $220,0002 bd2 ba1.1k sqft1255 S Maple Rd APT 101, Ann Arbor, MI 48103For SaleMLS ID #20261051801, Virginia Beckley, Berkshire Hathaway HomeServices Kee Realty Bham. Realcomp II
- $295,0004 bd1 ba1.5k sqft2612 Miller Ave, Ann Arbor, MI 48103For Sale
 MLS ID #50205440, Rhonda Nowitzke, Coldwell Banker Haynes R.E. in Monroe. MiRealSource
 - $337,5002 bd3 ba1.4k sqft228 W Oakbrook Dr, Ann Arbor, MI 48103For SaleMLS ID #26037724, Kathleen O'Connor, Trillium Real Estate. MichRIC
- $289,9002 bd2 ba1.2k sqft1241 Addington Ln, Ann Arbor, MI 48108For SaleMLS ID #50211706, Jennifer Caruso, Howard Hanna Real Estate Services-Tecumseh. MiRealSource
- $270,0002 bd2 ba1k sqft2215 S Huron Pkwy APT 1, Ann Arbor, MI 48104For SaleMLS ID #20261058871, Marsel Usmanov, KW Professionals. Realcomp II
- $289,9002 bd2 ba1.3k sqft1774 Weatherstone Dr, Ann Arbor, MI 48108For SaleMLS ID #26037032, Tsu Cheng, Key Realty One LLC. MichRIC
