Welcome home to this bright and inviting 2-bedroom, 2-bath condo offering 1,376 square feet of comfortable living space in Ann Arbor. Built in 1996, this home features an abundance of natural light throughout the spacious living room, creating a warm and welcoming atmosphere. The kitchen provides ample counter and cabinet space, making meal preparation and everyday living a breeze. Both bedrooms offer comfortable accommodations, while the thoughtfully designed layout maximizes functionality. A detached 1-car garage adds convenience and extra storage. Residents also enjoy access to the community pool, perfect for relaxing and cooling off during the warmer months. Conveniently located near shopping, dining, parks, and all that Ann Arbor has to offer, this condo is an excellent opportunity to enjoy low-maintenance living in a desirable location.
Pending
$209,000
1421 Heatherwood Ln, Ann Arbor, MI 48108
2beds
1,376sqft
:
Get pre-qualified$2,022/mo
Condominium
Built in 1996
-- sqft lot
$206,100 Zestimate®
$152/sqft
$350/mo HOA
What's special
- 27 days |
- 797 |
- 22 |
Likely to sell faster than
Zillow last checked:
Listing updated:
Listed by:
Sherri Saad 313-277-7777,
RE/MAX Leading Edge 313-277-7777,
Michael Saad 313-277-7777,
RE/MAX Leading Edge
Source: Realcomp II,MLS#: 20261054041
Facts & features
Interior
Bedrooms & bathrooms
- Bedrooms: 2
- Bathrooms: 2
- Full bathrooms: 2
Bedroom
- Level: Entry
- Area: 168
- Dimensions: 12 X 14
Bedroom
- Level: Entry
- Area: 117
- Dimensions: 9 X 13
Other
- Level: Entry
- Area: 48
- Dimensions: 6 X 8
Other
- Level: Entry
Family room
- Level: Entry
- Area: 168
- Dimensions: 12 X 14
Kitchen
- Level: Entry
- Area: 96
- Dimensions: 8 X 12
Heating
- ENERGYSTAR Qualified Furnace Equipment, Forced Air, Hot Water, Natural Gas
Cooling
- Central Air
Features
- Has basement: No
- Has fireplace: No
Interior area
- Total interior livable area: 1,376 sqft
- Finished area above ground: 1,376
Property
Parking
- Total spaces: 1
- Parking features: One Car Garage, Detached
- Garage spaces: 1
Accessibility
- Accessibility features: Accessible Entrance, Common Area
Features
- Levels: One Story Ground
- Stories: 1
- Entry location: GroundLevelwSteps
- Exterior features: Private Entrance
- Pool features: Community, In Ground
Details
- Parcel number: L01208260009
- Special conditions: Short Sale No,Standard
Construction
Type & style
- Home type: Condo
- Architectural style: End Unit
- Property subtype: Condominium
Materials
- Vinyl Siding
- Foundation: Slab
Condition
- New construction: No
- Year built: 1996
Utilities & green energy
- Sewer: Sewer At Street
- Water: Waterat Street
Community & HOA
Community
- Features: Clubhouse
- Security: Building Security
- Subdivision: HEATHERWOOD CONDO
HOA
- Has HOA: Yes
- Services included: Maintenance Grounds, Snow Removal
- HOA fee: $350 monthly
- HOA phone: 810-225-3244
Location
- Region: Ann Arbor
Financial & listing details
- Price per square foot: $152/sqft
- Tax assessed value: $75,942
- Annual tax amount: $4,203
- Date on market: 7/14/2026
- Cumulative days on market: 27 days
- Listing agreement: Exclusive Right To Sell
- Listing terms: Cash
Estimated market value
$206,100
$196,000 - $216,000
$2,153/mo
Price history
| Date | Event | Price |
|---|---|---|
| 7/30/2026 | Pending sale | $209,000$152/sqft |
Source:  Realcomp II #20261054041 Report a problem Realcomp II #20261054041 Report a problem | ||
| 7/14/2026 | Listed for sale | $209,000+70.6%$152/sqft |
Source: Realcomp II #20261054041 Report a problem | ||
| 2/20/1997 | Sold | $122,480$89/sqft |
Source: Public Record Report a problem | ||
Public tax history
| Year | Property taxes | Tax assessment |
|---|---|---|
| 2025 | $4,083 | $131,249 +8.9% |
| 2024 | -- | $120,553 +10.3% |
| 2023 | -- | $109,300 +5.1% |
| 2022 | -- | $104,000 -0.6% |
| 2021 | -- | $104,600 +1.3% |
| 2020 | $2,555 | $103,300 +8.2% |
| 2019 | -- | $95,500 +5.8% |
| 2018 | -- | $90,300 +3.3% |
| 2017 | -- | $87,400 +51.3% |
| 2016 | -- | $57,779 +0.3% |
| 2015 | -- | $57,607 +3.2% |
| 2014 | -- | $55,808 |
| 2013 | -- | $55,808 +2.4% |
| 2012 | -- | $54,500 -7.3% |
| 2011 | -- | $58,800 -6.4% |
| 2010 | -- | $62,800 -8.3% |
| 2009 | -- | $68,500 -7.3% |
| 2008 | -- | $73,899 +2.3% |
| 2007 | -- | $72,238 -15.8% |
| 2005 | -- | $85,800 |
| 2004 | -- | $85,800 +0.6% |
| 2003 | -- | $85,300 +22.7% |
| 2002 | $2,140 +111.9% | $69,500 +7.9% |
| 2001 | $1,010 -0.8% | $64,400 +3% |
| 2000 | $1,018 -11.4% | $62,500 +6.8% |
| 1999 | $1,148 | $58,500 |
Find assessor info on the county website
Monthly payment
Est. payment
Payment breakdown
Explore the cost of this home by adjusting the details. Changes won't be saved.Climate risks
Neighborhood: 48108
Nearby schools
GreatSchools rating
- NAAnn Arbor Preschool and Family CenterGrades: PK-KDistance: 1.4 mi
- 8/10Tappan Middle SchoolGrades: 6-8Distance: 2.7 mi
- 9/10Pioneer High SchoolGrades: 9-12Distance: 1.7 mi
- $279,9002 bd2 ba1.3k sqft1419 Heatherwood Ln, Ann Arbor, MI 48108Off Market

- $276,2003 bd2 ba1.2k sqft1415 Heatherwood Ln, Ann Arbor, MI 48108Off Market
- $267,5002 bd2 ba1.2k sqft1417 Heatherwood Ln, Ann Arbor, MI 48108Sold
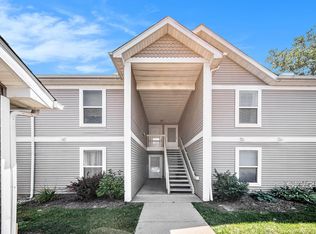
- $301,2003 bd2 ba1.2k sqft1413 Heatherwood Ln, Ann Arbor, MI 48108Off Market
- $281,9003 bd2 ba1.2k sqft1411 Heatherwood Ln, Ann Arbor, MI 48108Off Market
- $273,0002 bd2 ba1.3k sqft1407 Heatherwood Ln, Ann Arbor, MI 48108Off Market
- $282,1002 bd2 ba1.3k sqft1409 Heatherwood Ln, Ann Arbor, MI 48108Off Market
- $278,7002 bd2 ba1.3k sqft1443 Heatherwood Ln, Ann Arbor, MI 48108Off Market
A local agent can set up tours, give advice and negotiate with sellers.
Similar homes
- $200,0002 bd3 ba1.1k sqft325 Briarcrest Dr, Ann Arbor, MI 48104For Sale

 MLS ID #26036812, David McNamara, Foxway Realty LLC. MichRIC
 - $235,0002 bd2 ba1k sqft2201 S Huron Pkwy APT 1, Ann Arbor, MI 48104For Sale
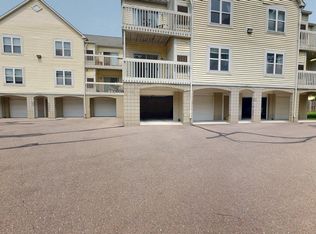 MLS ID #26041325, Kirk Glassel, The Charles Reinhart Company. MichRIC
 - $215,0002 bd2 ba983 sqft350 Briarcrest Dr Unit 158, Ann Arbor, MI 48104For Sale
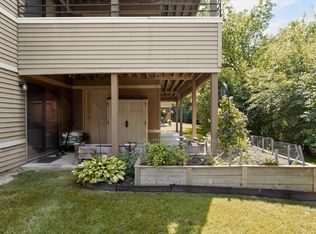 MLS ID #26027767, Darlene McLane Dresch, Keller Williams Ann Arbor Mrkt. MichRIC
 - $279,9002 bd2 ba1.3k sqft1774 Weatherstone Dr, Ann Arbor, MI 48108For Sale
 MLS ID #26037032, Tsu Cheng, Key Realty One LLC. MichRIC
 - $267,9002 bd2 ba1k sqft1429 Millbrook Trl Unit 172, Ann Arbor, MI 48108For Sale
 MLS ID #20261023791, Loretta A Sandora Deloof, Sandora & Fiteny Real Estate. Realcomp II
 - $136,0802 bd2 ba1.4k sqft2118 Stone School Cir, Ann Arbor, MI 48108For SaleMLS ID #26041362, Doug Beiswanger, Coldwell Banker Beiswanger Realty Group. MichRIC
- $225,0002 bd2 ba983 sqft300 Briarcrest Dr Unit 140, Ann Arbor, MI 48104For SaleMLS ID #26029776, Sheila Hoeft, @properties Christie's Int'lAA. MichRIC
- $215,0002 bd2 ba1.1k sqft1225 S Maple Rd APT 307, Ann Arbor, MI 48103For SaleMLS ID #26037281, Tayla Scott, The Charles Reinhart Company. MichRIC
- $270,0002 bd3 ba1.6k sqft3046 Cloverly Ln, Ann Arbor, MI 48108For SaleMLS ID #20261061507, Jessica L Schaufele, Fontaine Real Estate Group. Realcomp II
- $271,0002 bd2 ba1.2k sqft1755 Weatherstone Dr, Ann Arbor, MI 48108For SaleMLS ID #26013469, Zheng Huang, AutoCity Realty LLC. MichRIC
- $255,0002 bd2 ba1k sqft3007 Forest Creek Ct, Ann Arbor, MI 48108For SaleMLS ID #26035871, Kim Peoples, The Charles Reinhart Company. MichRIC
- $159,9002 bd1 ba961 sqft3161 Wolverine Dr, Ann Arbor, MI 48108For SaleMLS ID #26040885, Christopher Cogswell, Preferred, Realtors Ltd. MichRIC
- $219,8002 bd2 ba1.1k sqft2104 Pauline Blvd APT 205, Ann Arbor, MI 48103For SaleMLS ID #26037458, David Mueller, Real Broker LLC Ann Arbor. MichRIC
- $220,0002 bd2 ba1.1k sqft1255 S Maple Rd APT 101, Ann Arbor, MI 48103For SaleMLS ID #20261051801, Virginia Beckley, Berkshire Hathaway HomeServices Kee Realty Bham. Realcomp II
- $230,0002 bd2 ba1.1k sqft2142 Pauline Blvd, Ann Arbor, MI 48103For SaleMLS ID #20261055515, Daniel P Mullan, RE/MAX Classic. Realcomp II
- $200,0002 bd2 ba1.1k sqft2140 Pauline Blvd APT 205, Ann Arbor, MI 48103For SaleMLS ID #26030608, John Nichols, The Charles Reinhart Company. MichRIC
- $239,0002 bd2 ba983 sqft250 Briarcrest Dr Unit 130, Ann Arbor, MI 48104For SaleMLS ID #20261029405, Shane Adams, RE/MAX Select. Realcomp II
- $259,0002 bd3 ba1.1k sqft175 Briarcrest Dr Unit 102, Ann Arbor, MI 48104For SaleMLS ID #20261062200, Xiangang Zhang, Bluesky Realty Experts. Realcomp II
- $210,0002 bd1 ba931 sqft227 Sheffield Dr, Saline, MI 48176For SaleMLS ID #26041409, Tracey Roy, The Charles Reinhart Company. MichRIC
- $229,9002 bd2 ba780 sqft2653 Fenwick Ct, Ann Arbor, MI 48104For SaleMLS ID #26035059, Steven Koleno, Beycome Brokerage Realty LLC. MichRIC
