A wonderful opportunity for Affordable Ann Arbor living! This Stone School Townhomes 2-story condo is an Ann Arbor Affordable Housing Covenant Unit subject to HUD income limits and requirements. Purchaser to complete a Homeowner Education course and submit a Homebuyer Eligibility Application. Home Energy Score of 10. Download report at stream.a2gov.org. The main floor features a great room with a cathedral ceiling, space for gathering and dining, and a peaceful maintenance free balcony. The galley kitchen has generous cabinet space, prep space, a convenient pass through to the dining area, and a pantry nearby. For those seeking one level living, there is a bedroom right next to the full bath on the main floor. Upstairs there is another spacious bedroom with a large closet and a full bath. The basement is a versatile space with an egress window allowing for a bedroom, recreational area, office, or simply more storage. This awesome condo is located close to downtown, has quick access to highways, public transit right out front, shopping, dining options, and parks. Don't miss your opportunity for affordable homeownership in the City of Ann Arbor! Realtors see Private Remarks and Associated Documents. This property IS NOT available for lease.
Active
$136,080
2118 Stone School Cir, Ann Arbor, MI 48108
2beds
1,450sqft
:
Get pre-qualified$1,500/mo
Condominium
Built in 2005
-- sqft lot
$160,000 Zestimate®
$94/sqft
$394/mo HOA
What's special
Pantry nearbyPeaceful maintenance free balcony
- 2 days |
- 285 |
- 10 |
Zillow last checked:
Listing updated:
Listed by:
Doug Beiswanger 517-914-9555,
Coldwell Banker Beiswanger Realty Group 517-435-1500
Source: MichRIC,MLS#: 26041362
Facts & features
Interior
Bedrooms & bathrooms
- Bedrooms: 2
- Bathrooms: 2
- Full bathrooms: 2
- Main level bedrooms: 1
Primary bedroom
- Level: Main
- Area: 180
- Dimensions: 15.00 x 12.00
Bedroom 2
- Level: Upper
- Area: 180
- Dimensions: 15.00 x 12.00
Bathroom 1
- Level: Main
Bathroom 2
- Level: Upper
Family room
- Level: Basement
- Area: 240
- Dimensions: 16.00 x 15.00
Great room
- Level: Main
- Area: 360
- Dimensions: 24.00 x 15.00
Kitchen
- Level: Main
- Area: 63
- Dimensions: 9.00 x 7.00
Utility room
- Level: Basement
- Area: 63
- Dimensions: 9.00 x 7.00
Heating
- Forced Air
Cooling
- Central Air
Appliances
- Included: Dishwasher, Dryer, Microwave, Oven, Range, Refrigerator, Washer
- Laundry: In Basement, In Unit, Laundry Room
Features
- Flooring: Carpet, Vinyl
- Windows: Screens, Insulated Windows, Window Treatments
- Basement: Full
- Has fireplace: No
Interior area
- Total structure area: 1,100
- Total interior livable area: 1,450 sqft
- Finished area below ground: 350
Property
Parking
- Parking features: Permit Required
Accessibility
- Accessibility features: 36 Inch Entrance Door, 36' or + Hallway, Covered Entrance, Low Threshold Shower
Features
- Stories: 2
- Exterior features: Balcony
Lot
- Features: Sidewalk, Cul-De-Sac, Shrubs/Hedges
Details
- Parcel number: 091210303157
- Zoning description: R4B
Construction
Type & style
- Home type: Condo
- Property subtype: Condominium
Materials
- Vinyl Siding
- Roof: Shingle
Condition
- New construction: No
- Year built: 2005
Utilities & green energy
- Sewer: Public Sewer
- Water: Public
- Utilities for property: Phone Connected, Natural Gas Connected, Cable Connected
Community & HOA
Community
- Security: Smoke Detector(s)
- Subdivision: Stone School Townhomes
HOA
- Has HOA: Yes
- Amenities included: Playground
- Services included: Water, Trash, Snow Removal, Sewer, Maintenance Grounds
- HOA fee: $394 monthly
Location
- Region: Ann Arbor
Financial & listing details
- Price per square foot: $94/sqft
- Tax assessed value: $46,953
- Annual tax amount: $2,432
- Date on market: 8/7/2026
- Listing terms: Cash,FHA,MSHDA,Conventional
- Road surface type: Paved
Estimated market value
$160,000
$146,000 - $174,000
$2,005/mo
Price history
| Date | Event | Price |
|---|---|---|
| 8/7/2026 | Listed for sale | $136,080+62.2%$94/sqft |
Source:  MichRIC #26041362 Report a problem MichRIC #26041362 Report a problem | ||
| 12/3/2004 | Sold | $83,880$58/sqft |
Source: Public Record Report a problem | ||
Public tax history
| Year | Property taxes | Tax assessment |
|---|---|---|
| 2025 | $2,375 | $59,500 +2.9% |
| 2024 | -- | $57,800 +1.9% |
| 2023 | -- | $56,700 |
| 2022 | -- | $56,700 |
| 2021 | -- | $56,700 -18.2% |
| 2020 | $1,957 | $69,300 -1.4% |
| 2019 | -- | $70,300 +34.7% |
| 2018 | -- | $52,200 +0.2% |
| 2017 | $1,724 | $52,100 +45.8% |
| 2016 | $1,724 +5% | $35,726 +0.3% |
| 2015 | $1,641 | $35,620 +3.2% |
| 2014 | $1,641 | $34,508 |
| 2013 | $1,641 | $34,508 +2.4% |
| 2012 | -- | $33,700 -9.7% |
| 2011 | -- | $37,300 -15.9% |
| 2010 | -- | $44,366 -0.3% |
| 2009 | -- | $44,500 |
| 2008 | -- | $44,500 +1.7% |
| 2007 | -- | $43,761 +3.7% |
| 2005 | -- | $42,200 +0.7% |
| 2004 | -- | $41,900 +179.3% |
| 2003 | -- | $15,000 |
Find assessor info on the county website
Monthly payment
Est. payment
Payment breakdown
Explore the cost of this home by adjusting the details. Changes won't be saved.Climate risks
Neighborhood: Bryant
Nearby schools
GreatSchools rating
- NAClifford E. Bryant Community SchoolGrades: K-2Distance: 0.2 mi
- 8/10Tappan Middle SchoolGrades: 6-8Distance: 2 mi
- 9/10Pioneer High SchoolGrades: 9-12Distance: 2.6 mi
- $180,600-- bd2 ba1.1k sqft2120 Stone School Cir, Ann Arbor, MI 48108Off Market
- $183,600-- bd2 ba1.1k sqft2122 Stone School Cir, Ann Arbor, MI 48108Off Market
- $173,1002 bd1 ba732 sqft2114 Stone School Cir, Ann Arbor, MI 48108Off Market
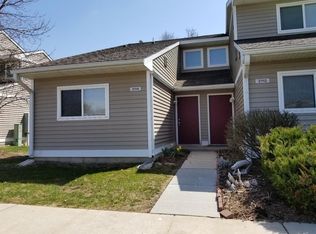
- $181,6002 bd2 ba1.1k sqft2124 Stone School Cir, Ann Arbor, MI 48108Off Market
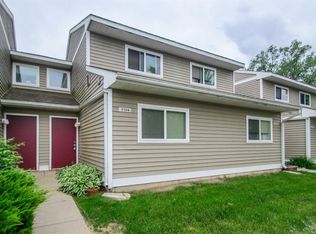
- $174,500-- bd2 ba1.2k sqft2112 Stone School Cir, Ann Arbor, MI 48108Off Market
- $162,700-- bd2 ba1.1k sqft2126 Stone School Cir, Ann Arbor, MI 48108Off Market
- $212,9003 bd2 ba1.1k sqft2110 Stone School Cir, Ann Arbor, MI 48108Off Market
- $178,300-- bd2 ba1.1k sqft2128 Stone School Cir, Ann Arbor, MI 48108Off Market
A local agent can set up tours, give advice and negotiate with sellers.
Similar homes
- $169,9002 bd2 ba1.1k sqft1325 S Maple Rd APT 301, Ann Arbor, MI 48103For Sale

 MLS ID #20261059588, Sarah Green, The Brokerage Real Estate Enthusiasts. Realcomp II
 - $99,9003 bd2 ba1.6k sqft26 Ridgeway, Saline, MI 48176For Sale
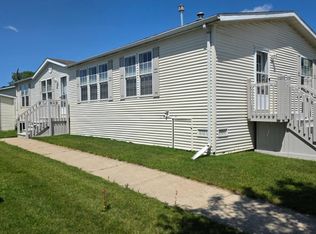 MLS ID #11924737, Rich Miller, Holly Manufactured Homes LLC. My State MLS
 - $179,0002 bd1 ba961 sqft3023 Wolverine Dr, Ann Arbor, MI 48108For Sale
 MLS ID #20261050578, Mahyar Sadri, More Group Michigan, LLC. Realcomp II
 - $139,9002 bd1 ba960 sqft352 Riverbend Dr, Milan, MI 48160For Sale
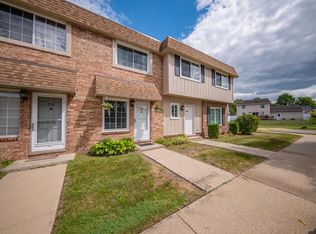
 MLS ID #26039577, Aleksandr Milshteyn, Real Estate One Inc. MichRIC
 - $189,9002 bd2 ba1.8k sqft963 N Terrace Ln, Ypsilanti, MI 48198For SaleMLS ID #26040637, Aleksandr Milshteyn, Real Estate One Inc. MichRIC
- $134,9002 bd2 ba1.7k sqft61957 Ticonderoga #1, South Lyon, MI 48178For SaleMLS ID #20261058125, Quin D'Amico, RE/MAX Showcase Homes. Realcomp II
- $179,9002 bd2 ba1.1k sqft2102 Pauline Blvd APT 103, Ann Arbor, MI 48103For SaleMLS ID #26030684, Jason Boggs, The Charles Reinhart Company. MichRIC
- $200,0002 bd2 ba1.1k sqft2140 Pauline Blvd APT 205, Ann Arbor, MI 48103For SaleMLS ID #26030608, John Nichols, The Charles Reinhart Company. MichRIC
- $120,0002 bd2 ba962 sqft207 Ballard St APT 106, Ypsilanti, MI 48197For SaleMLS ID #26020991, Stephanie Flood, Howard Hanna Real Estate. MichRIC
- $189,9002 bd2 ba1k sqft42779 Lilley Pointe Dr, Canton, MI 48187For SaleMLS ID #26040688, Meng Li, KW Advantage. MichRIC
- $134,9002 bd2 ba1.7k sqft62072 Yorktown Dr Unit 4, South Lyon, MI 48178For SaleMLS ID #20261020954, Nancy J Rademacher, KW Professionals Brighton. Realcomp II
- $126,9002 bd2 ba1.4k sqft25352 Potomac Dr Unit 7, South Lyon, MI 48178For SaleMLS ID #26033221, Malinda Demray, Keller Williams Professionals. MichRIC
- $109,9002 bd2 ba1.3k sqft61119 Heritage Blvd #3, South Lyon, MI 48178For SaleMLS ID #25048347, Keith Brandt, Brandt Real Estate. MichRIC
- $126,9953 bd2 ba1.5k sqftSylvan Crossing, Chelsea, MI 48118For SaleMLS ID #573074, Tim McShane. MHBO
- $169,5001 bd1 ba769 sqft2106 Pauline Blvd APT 202, Ann Arbor, MI 48103For SaleMLS ID #26034694, Veronica Long, Keller Williams Ann Arbor Mrkt. MichRIC
- $127,0002 bd2 ba876 sqft41276 N Woodbury Green Dr, Belleville, MI 48111For SaleMLS ID #26023700, Patrick Novack, Metro Realty Group, Inc.. MichRIC
- $187,5003 bd2 ba1.5k sqft36024 Goddard Rd, Romulus, MI 48174For SaleMLS ID #20261062266, Brandon Woodbeck, Clyde Realty LLC. Realcomp II
- $146,5003 bd2 ba2k sqft2836 Verona Dr, Northville, MI 48167For SaleMLS ID #26039665, Chundra Johnson, Keller Williams Ann Arbor Mrkt. MichRIC
- $150,0002 bd2 ba1k sqft61200 Greenwood Dr, South Lyon, MI 48178For SaleMLS ID #20261040178, Stacy M Ramsay, RE/MAX Leading Edge. Realcomp II
- $154,9002 bd1 ba960 sqft522 Hudson St, Ypsilanti, MI 48198For SaleMLS ID #20261057813, Mary Kay Buckley, RE/MAX Showcase Homes. Realcomp II
