"The Severn Villa" is located just passed the gates in this stunning 55+ Active Adult Lifestyle Community- Nexus South with all the conveniences! The pickleball, tennis, resort style pool, fitness center, veranda, actives director are all in progress right now. Minutes to the historic downtown Gallatin area in case you want to venture out for a little lunch or boutique shopping. We offer single family homes as well. Come visit our 4 decorated model homes and discover the perfect home for you. GPS: 3024 Frankford Cove in Gallatin!
Under contract - not showing
$334,990
2184 Holmesburg Pvt Cir, Gallatin, TN 37066
2beds
1,472sqft
Townhouse, Residential, Condominium
Built in 2026
-- sqft lot
$-- Zestimate®
$228/sqft
$411/mo HOA
What's special
- 56 days |
- 10 |
- 1 |
Likely to sell faster than
Zillow last checked:
Listing updated:
Listed by:
Tammy Chambers 615-830-7423,
D.R. Horton 629-205-9240,
Melissa Heggie 615-415-9653,
D.R. Horton
Source: RealTracs MLS as distributed by MLS GRID,MLS#: 3245691
Facts & features
Interior
Bedrooms & bathrooms
- Bedrooms: 2
- Bathrooms: 2
- Full bathrooms: 2
- Main level bedrooms: 2
Bedroom 1
- Area: 182 Square Feet
- Dimensions: 13x14
Bedroom 2
- Area: 120 Square Feet
- Dimensions: 10x12
Primary bathroom
- Features: Primary Bedroom
- Level: Primary Bedroom
Dining room
- Features: Combination
- Level: Combination
Kitchen
- Area: 168 Square Feet
- Dimensions: 14x12
Living room
- Features: Combination
- Level: Combination
- Area: 345 Square Feet
- Dimensions: 15x23
Other
- Features: Office
- Level: Office
- Area: 132 Square Feet
- Dimensions: 11x12
Heating
- Furnace, Natural Gas
Cooling
- Central Air
Appliances
- Included: Gas Oven, Gas Range, Dishwasher, Disposal, Microwave
- Laundry: Electric Dryer Hookup, Washer Hookup
Features
- Extra Closets, Smart Thermostat, Walk-In Closet(s), High Speed Internet, Kitchen Island
- Flooring: Carpet, Laminate, Tile
- Basement: None
Interior area
- Total structure area: 1,472
- Total interior livable area: 1,472 sqft
- Finished area above ground: 1,472
Property
Parking
- Total spaces: 2
- Parking features: Attached, Concrete, Driveway
- Attached garage spaces: 2
- Has uncovered spaces: Yes
Accessibility
- Accessibility features: Accessible Hallway(s), Smart Technology
Features
- Levels: One
- Stories: 1
- Patio & porch: Patio, Covered, Porch
- Exterior features: Smart Irrigation, Smart Lock(s)
- Pool features: Association
Details
- Additional structures: Tennis Court(s)
- Special conditions: Standard
Construction
Type & style
- Home type: Townhouse
- Architectural style: Cottage
- Property subtype: Townhouse, Residential, Condominium
- Attached to another structure: Yes
Materials
- Fiber Cement, Stone
- Roof: Asphalt
Condition
- New construction: Yes
- Year built: 2026
Utilities & green energy
- Sewer: Public Sewer
- Water: Public
- Utilities for property: Natural Gas Available, Water Available, Underground Utilities
Green energy
- Energy efficient items: Water Heater
Community & HOA
Community
- Security: Carbon Monoxide Detector(s), Security Gate, Smoke Detector(s)
- Senior community: Yes
- Subdivision: Nexus
HOA
- Has HOA: Yes
- Amenities included: Fifty Five and Up Community, Clubhouse, Fitness Center, Gated, Pool, Sidewalks, Tennis Court(s), Underground Utilities, Trail(s)
- Services included: Maintenance Structure, Insurance, Internet, Pest Control
- HOA fee: $411 monthly
- Second HOA fee: $300 one time
Location
- Region: Gallatin
Financial & listing details
- Price per square foot: $228/sqft
- Annual tax amount: $1,534
- Date on market: 6/19/2026
- Date available: 06/30/2026
Estimated market value
Not available
Estimated sales range
Not available
Not available
Price history
| Date | Event | Price |
|---|---|---|
| 6/27/2026 | Pending sale | $334,990$228/sqft |
Source:  RealTracs MLS as distributed by MLS GRID #3245691 Report a problem RealTracs MLS as distributed by MLS GRID #3245691 Report a problem | ||
| 6/17/2026 | Listed for sale | $334,990$228/sqft |
Source:  DR Horton Report a problem DR Horton Report a problem | ||
| 6/16/2026 | Listing removed | $334,990$228/sqft |
Source: RealTracs MLS as distributed by MLS GRID #3217992 Report a problem | ||
| 5/21/2026 | Listed for sale | $334,990$228/sqft |
Source: RealTracs MLS as distributed by MLS GRID #3217992 Report a problem | ||
| 5/19/2026 | Listing removed | $334,990$228/sqft |
Source: RealTracs MLS as distributed by MLS GRID #3182908 Report a problem | ||
| 5/4/2026 | Price change | $334,990-2.9%$228/sqft |
Source: RealTracs MLS as distributed by MLS GRID #3182908 Report a problem | ||
| 4/26/2026 | Listed for sale | $344,820$234/sqft |
Source: RealTracs MLS as distributed by MLS GRID #3182908 Report a problem | ||
Public tax history
Tax history is unavailable.
Monthly payment
Est. payment
Payment breakdown
Explore the cost of this home by adjusting the details. Changes won't be saved.Climate risks
Neighborhood: 37066
Nearby schools
GreatSchools rating
- 8/10Howard Elementary SchoolGrades: PK-5Distance: 1.4 mi
- 4/10Joe Shafer Middle SchoolGrades: 6-8Distance: 2 mi
- 5/10Gallatin Senior High SchoolGrades: 9-12Distance: 2 mi
Schools provided by the listing agent
- Elementary: Benny C. Bills Elementary School
- Middle: Joe Shafer Middle School
- High: Gallatin Senior High School
Source: RealTracs MLS as distributed by MLS GRID. This data may not be complete. We recommend contacting the local school district to confirm school assignments for this home.
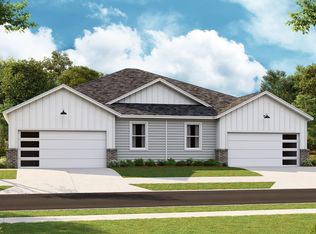
- $334,9903 bd2 ba1.4k sqft2021 Holmesburg Pvt Cir, Gallatin, TN 37066Sold
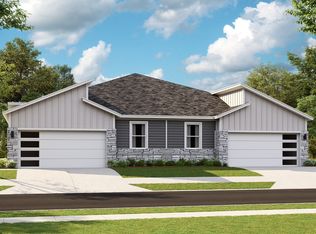
- $334,9003 bd2 ba1.4k sqft2029 Holmesburg Cir, Gallatin, TN 37066Sold
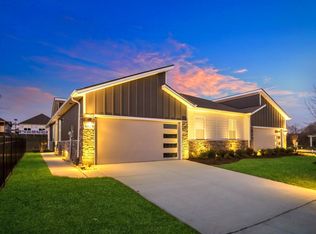
- $339,9003 bd2 ba1.4k sqft2049 Holmesburg Pvt Cir, Gallatin, TN 37066Sold
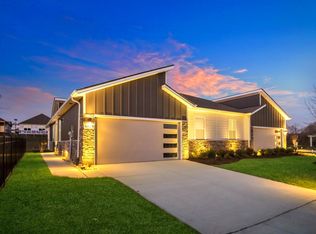
- $330,9653 bd2 ba1.4k sqft2045 Holmesburg Pvt Cir, Gallatin, TN 37066Sold
- $329,9903 bd2 ba1.4k sqft2044 Holmesburg Pvt Cir, Gallatin, TN 37066Sold
- $329,9903 bd2 ba1.4k sqft2057 Holmesburg Pvt Cir, Gallatin, TN 37066Sold
- $329,9903 bd2 ba1.4k sqft2053 Holmesburg Pvt Cir, Gallatin, TN 37066Sold
- $319,9903 bd2 ba1.4k sqft2048 Holmesburg Pvt Cir, Gallatin, TN 37066Sold
- $339,9903 bd2 ba1.4k sqft2040 Holmesburg Pvt Cir, Gallatin, TN 37066Sold
A local agent can set up tours, give advice and negotiate with sellers.
A local lender can help you make sure your offer is ready when you are.
Similar homes
- $325,9852 bd2 ba1.4k sqft2189 Holmesburg Pvt Cir, Gallatin, TN 37066New Construction

 RealTracs MLS as distributed by MLS GRID
 - $322,0952 bd2 ba1.4k sqft2181 Holmesburg Pvt Cir, Gallatin, TN 37066New ConstructionRealTracs MLS as distributed by MLS GRID
- $322,0903 bd2 ba1.4k sqft2185 Holmesburg Pvt Cir, Gallatin, TN 37066New Construction
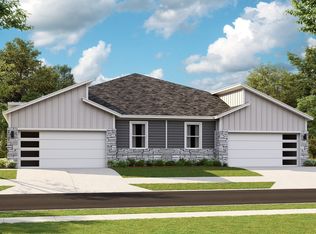 RealTracs MLS as distributed by MLS GRID
 - from $354,9903 bd2 ba1.5k sqftJENNINGS Plan, Nexus South, Gallatin, TN 37066New Construction
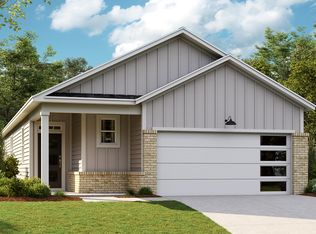 DR Horton
 - from $316,9902 bd2 ba1.4k sqftSEVERN Plan, Nexus South, Gallatin, TN 37066New ConstructionDR Horton
- $315,9903 bd3 ba1.7k sqft563 Tompkins Ln Lot 307B, Gallatin, TN 37066New ConstructionMLS ID #3319847, Andrew Hutcherson. RealTracs MLS as distributed by MLS GRID
- $348,5003 bd3 ba1.7k sqft1409 Vanner Ct, Gallatin, TN 37066For SaleMLS ID #3239773, Samantha Aaron Barber. RealTracs MLS as distributed by MLS GRID
- $409,9003 bd2 ba1.7k sqft1041 Royal Gorge Pvt Ct, Gallatin, TN 37066For SaleMLS ID #3308988, Linda T. Seul. RealTracs MLS as distributed by MLS GRID
- $429,9903 bd2 ba1.6k sqft5229 Synergy Pvt Way, Gallatin, TN 37066New ConstructionRealTracs MLS as distributed by MLS GRID
- $347,9003 bd3 ba1.7k sqft1335 Halter Park Dr Lot Tk380g, Gallatin, TN 37066New ConstructionMLS ID #3255655, Jerel Myles. RealTracs MLS as distributed by MLS GRID
- $464,9903 bd2 ba1.7k sqft5312 Synergy Pvt Way, Gallatin, TN 37066New ConstructionRealTracs MLS as distributed by MLS GRID
- $348,9003 bd3 ba1.7k sqft1339 Halter Park Dr Lot Tk378g, Gallatin, TN 37066New ConstructionMLS ID #3255656, Jerel Myles. RealTracs MLS as distributed by MLS GRID
- $469,9903 bd2 ba1.7k sqft5324 Synergy Pvt Way, Gallatin, TN 37066New ConstructionMLS ID #3314345, Melissa Heggie. RealTracs MLS as distributed by MLS GRID
- $469,9903 bd2 ba1.7k sqft5236 Synergy Pvt Way, Gallatin, TN 37066New ConstructionRealTracs MLS as distributed by MLS GRID
- $474,9903 bd2 ba1.7k sqft5317 Synergy Way, Gallatin, TN 37066New ConstructionMLS ID #3312253, Tammy Chambers. RealTracs MLS as distributed by MLS GRID
- from $450,9903 bd2 ba1.7k sqftCLIFTON Plan, Nexus South, Gallatin, TN 37066New ConstructionDR Horton
- $294,9002 bd3 ba1.2k sqft1136 Lock 4 Rd #K1, Gallatin, TN 37066New ConstructionMLS ID #3129652, Martie Burnett. RealTracs MLS as distributed by MLS GRID
- $479,9903 bd2 ba1.7k sqft5309 Synergy Pvt Way, Gallatin, TN 37066New ConstructionRealTracs MLS as distributed by MLS GRID
- $474,9903 bd2 ba1.7k sqft5317 Synergy Pvt Way, Gallatin, TN 37066New ConstructionDR Horton
- $474,9904 bd2 ba1.8k sqft5300 Synergy Pvt Way, Gallatin, TN 37066New ConstructionRealTracs MLS as distributed by MLS GRID
