Looking for a move-in ready, well-maintained home near the lake? This spacious 1,700+ square foot manufactured home has been exceptionally cared for and offers the quality, space, and comfort that make it hard to believe it's a manufactured home. The desirable split-bedroom floor plan provides privacy, featuring a large primary suite with a full bath that includes a step-in shower with seating, a relaxing corner tub, and plenty of space to unwind. Two additional bedrooms and a full bath are located on the opposite end of the home.
Designed for both everyday living and entertaining, this home offers a cozy family room with a propane gas fireplace, a separate formal living room, and a beautifully appointed kitchen at the heart of the home. You'll love the newer appliances, abundant cabinet space, center island, and pantry for extra storage.
Situated on approximately 0.78 acres, this property offers room to enjoy the outdoors while being just minutes from the lake and all the recreation it has to offer. A large covered deck. The attached two-car garage offers convenience, while the additional detached garage provides extra storage space for boats, golf carts, lawn equipment, or hobbies.
If you've been searching for a spacious, move-in ready home close to the lake, this one is a must-see!
Active under contract
Listed by: Equity Realty Group, LLC • Carl Henrichs
$159,900
21844 Dove Ln, Carlyle, IL 62231
3beds
1,769sqft
:
Get pre-qualified$1,139/mo
Single Family Residence
Built in 2005
0.78 Acres Lot
$-- Zestimate®
$90/sqft
$-- HOA
What's special
Center islandStep-in shower with seatingAttached two-car garagePantry for extra storageAbundant cabinet spaceDesirable split-bedroom floor planBeautifully appointed kitchen
- 45 days |
- 159 |
- 5 |
Likely to sell faster than
Zillow last checked:
Listing updated:
Listed by:
Carl Henrichs 618-616-1930,
Equity Realty Group, LLC
Source: MARIS,MLS#: 26036052 Originating MLS: Southwestern Illinois Board of REALTORS
Originating MLS: Southwestern Illinois Board of REALTORSFacts & features
Interior
Bedrooms & bathrooms
- Bedrooms: 3
- Bathrooms: 2
- Full bathrooms: 2
- Main level bathrooms: 2
- Main level bedrooms: 3
Heating
- Forced Air, Propane
Cooling
- Central Air, Electric
Appliances
- Included: Dishwasher, Microwave, Gas Range, Gas Oven, Refrigerator, Propane Water Heater
- Laundry: Main Level
Features
- Kitchen Island, Pantry, Kitchen/Dining Room Combo, Separate Shower
- Basement: Crawl Space
- Number of fireplaces: 1
- Fireplace features: Family Room
Interior area
- Total structure area: 1,769
- Total interior livable area: 1,769 sqft
- Finished area above ground: 1,768
- Finished area below ground: 0
Property
Parking
- Total spaces: 3
- Parking features: Attached, Garage
- Attached garage spaces: 3
Accessibility
- Accessibility features: Accessible Approach with Ramp
Features
- Levels: One
- Patio & porch: Covered, Deck
Lot
- Size: 0.78 Acres
- Dimensions: 190 x 180
- Features: Level
Details
- Parcel number: 030310203001
- Special conditions: Standard
Construction
Type & style
- Home type: SingleFamily
- Architectural style: Traditional
- Property subtype: Single Family Residence
- Attached to another structure: Yes
Materials
- Vinyl Siding
Condition
- Year built: 2005
Utilities & green energy
- Electric: Other
- Sewer: Aerobic Septic
- Water: Community
- Utilities for property: Natural Gas Available
Community & HOA
Community
- Subdivision: Subdivision Forest Cove Estates
HOA
- Has HOA: No
Location
- Region: Carlyle
Financial & listing details
- Price per square foot: $90/sqft
- Tax assessed value: $135,840
- Annual tax amount: $2,221
- Date on market: 6/9/2026
- Cumulative days on market: 45 days
- Listing terms: Cash,Conventional,FHA,VA Loan
Estimated market value
Not available
Estimated sales range
Not available
Not available
Price history
| Date | Event | Price |
|---|---|---|
| 6/29/2026 | Contingent | $159,900$90/sqft |
Source:  MARIS #26036052 Report a problem MARIS #26036052 Report a problem | ||
| 6/9/2026 | Listed for sale | $159,900+27.9%$90/sqft |
Source: MARIS #26036052 Report a problem | ||
| 4/17/2023 | Sold | $125,000+0.1%$71/sqft |
Source: MARIS #23014468 Report a problem | ||
| 3/30/2023 | Contingent | $124,900$71/sqft |
Source: MARIS #23014468 Report a problem | ||
| 3/22/2023 | Listed for sale | $124,900$71/sqft |
Source: MARIS #23014468 Report a problem | ||
Public tax history
| Year | Property taxes | Tax assessment |
|---|---|---|
| 2024 | $2,222 +25.1% | $45,280 +10% |
| 2023 | $1,776 +371.1% | $41,160 +42% |
| 2022 | $377 -2.5% | $28,980 +7% |
| 2021 | $387 -1.8% | $27,080 +6% |
| 2020 | $394 -2% | $25,540 |
| 2019 | $402 -3.7% | $25,540 -2.7% |
| 2017 | $417 -2.2% | $26,240 |
| 2016 | $427 | $26,240 |
| 2015 | -- | $26,240 +38% |
| 2013 | $506 | $19,010 |
| 2012 | $506 | $19,010 -0.2% |
| 2011 | -- | $19,041 |
| 2009 | -- | $19,041 |
Find assessor info on the county website
Monthly payment
Est. payment
Payment breakdown
Explore the cost of this home by adjusting the details. Changes won't be saved.Climate risks
Neighborhood: 62231
Nearby schools
GreatSchools rating
- 6/10Carlyle Junior High SchoolGrades: 5-8Distance: 8 mi
- 3/10Carlyle High SchoolGrades: 9-12Distance: 8.1 mi
- 9/10Carlyle Elementary SchoolGrades: PK-4Distance: 8.2 mi
Schools provided by the listing agent
- Elementary: Carlyle Dist 1
- Middle: Carlyle Dist 1
- High: Carlyle
Source: MARIS. This data may not be complete. We recommend contacting the local school district to confirm school assignments for this home.
- $208,900-- bd2 ba1.7k sqft21902 Dove Ln, Carlyle, IL 62231Off Market
- $137,100-- bd-- ba-- sqft21836 Dove Ln, Carlyle, IL 62231Off Market
- $120,0003 bd2 ba1.2k sqft21839 Dove Ln, Carlyle, IL 62231Sold
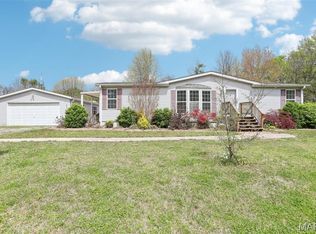
- $120,0003 bd2 ba1.2k sqft21839 Dove Ln, Carlyle, IL 62231Sold
- $2,880-- bd-- ba-- sqftFox Dr, Carlyle, IL 62231Off Market
- $3,690-- bd-- ba-- sqftFox Dr, Carlyle, IL 62231Off Market
- $122,0002 bd1 ba884 sqft21904 Dove Ln, Carlyle, IL 62231Off Market
- $94,500-- bd1 ba1k sqft21832 Dove Ln, Carlyle, IL 62231Off Market
A local agent can set up tours, give advice and negotiate with sellers.
A local lender can help you make sure your offer is ready when you are.
Similar homes
- $149,9003 bd2 ba1.1k sqft21827 Dove Ln, Carlyle, IL 62231For Sale

 MLS ID #26036015, Carl Henrichs, Equity Realty Group, LLC. MARIS
 - $169,9004 bd2 ba2.2k sqft21604 Fox Dr, Carlyle, IL 62231Active
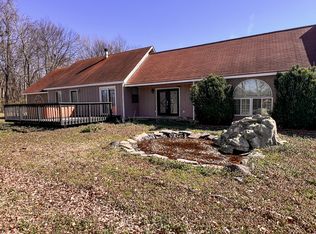 MLS ID #12603492, JOSEPH PURDY, Real Broker LLC. MRED as distributed by MLS GRID
 - $174,9003 bd2 ba1.1k sqft706 Main St, Keyesport, IL 62253For Sale
 MLS ID #26044607, Ed Kleber, Equity Realty Group, LLC. MARIS
 - $235,0003 bd2 ba1.7k sqft20040 Boulder Rd, Boulder, IL 62231For Sale
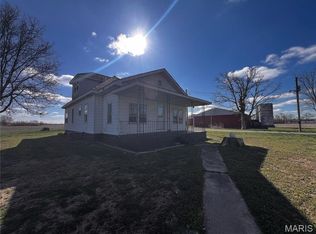 MLS ID #26019017, Chad Wilkins, Real Broker LLC. MARIS
 - $175,0003 bd1 ba1.5k sqft401 S A St, Vernon, IL 62892For SaleMLS ID #26042216, Jennifer Schneider, Real Broker LLC. MARIS
- $159,9003 bd1 ba1.8k sqft2769 Old 51 Rd, Sandoval, IL 62882ActiveMLS ID #12691555, Judith Griffin, Coldwell Banker Allen & Geary. MRED as distributed by MLS GRID
- $179,9003 bd2 ba1.4k sqft1451 Franklin St, Carlyle, IL 62231For SaleMLS ID #26038897, Don D Carrington, Keller Williams Pinnacle. MARIS
- $155,0001 bd1 ba888 sqft18812 Mary Jane Ln, Carlyle, IL 62231For Sale By Owner
- $159,9002 bd1 ba911 sqft231 Washington St, Carlyle, IL 62231For Sale By Owner
- $169,900-- bd-- ba1.7k sqft3 Lakeview Dr, Carlyle, IL 62231For SaleMLS ID #26000189, John M Kues, Kues Bros. Realty, Ltd.. MARIS
- $135,0002 bd2 ba1.6k sqft1808 Pleasant Mound Ave, Smithboro, IL 62284For SaleMLS ID #26044159, Jill A Bailey, Bailey Real Estate LLC. MARIS
- $139,9002 bd1 ba1.2k sqft21515 4th St, Keyesport, IL 62253For SaleMLS ID #26025956, Brooke Mitchell, Keller Williams Pinnacle. MARIS
- $157,5003 bd1 ba1k sqft907 Chicago St, Greenville, IL 62246For SaleMLS ID #26038268, Jamie J Simpson, Bond County Realtors. MARIS
- $189,8003 bd1 ba1.4k sqft106 E South St, Mulberry Grove, IL 62262For SaleMLS ID #26036238, Robert L Ellsworth, Wall Real Estate. MARIS
- $162,5004 bd2 ba1.9k sqft17 Crestwood Ln, Centralia, IL 62801ActiveMLS ID #12658935, MELISSA JARRELL, Equity Realty Group. MRED as distributed by MLS GRID
- $159,0003 bd2 ba1.6k sqft831 E 5th St, Centralia, IL 62801ActiveMLS ID #12651633, Colton Durre, WILEY REALTY GROUP. MRED as distributed by MLS GRID
- $235,0003 bd2 ba1.3k sqft145 Lake Vista Dr, Carlyle, IL 62231For SaleMLS ID #26042973, Jennifer Kirsch, Real Broker LLC. MARIS
- $229,0003 bd2 ba1.4k sqft913 Apple St, Keyesport, IL 62253For SaleMLS ID #26030570, Ed Kleber, Equity Realty Group, LLC. MARIS
- $159,9004 bd2 ba1.7k sqft3305 Selmaville Rd, Salem, IL 62881ActiveMLS ID #EB460242, JAYME MICHEL, Equity Realty Group. MRED as distributed by MLS GRID
- $180,0004 bd3 ba2.1k sqft2041 Mills Cart Rd, Salem, IL 62881ActiveMLS ID #12608966, JAYME MICHEL, Equity Realty Group. MRED as distributed by MLS GRID
