Skip main navigation
Off market
  • Price Unknown

    2185 Linfield Dr, Kamloops, BC V1S 0B8

    6beds
    2,870sqft
    SingleFamily
    Built in 2019
    9,147.6 Square Feet Lot
    $-- Zestimate®
    C$--/sqft
    C$4,422 Estimated rent

    Home value

    Not available

    Estimated sales range

    Not available

    Not available

    Loading
    Loading...

    Owner options

    List your home for rent

    C$4,422/mo

    Rent Zestimate®

    Find your next renter with Zillow Rental Manager. Plus, with online applications, you can quickly screen prospective tenants – for free.

    Learn more

    C$4,422/mo

    Rent Zestimate®

    Refinance and save

    Refinancing to a lower rate could help reduce your monthly payments and save thousands over the life of the loan.

    See today's rates

    Explore your selling options

    Work with a Zillow partner agent

    Leverage their expertise and Zillow's premium Showcase listings to get your home seen by more buyers.

    Get started

    List with your own agent

    Get your home in front of millions of buyers by listing it on Zillow.

    Learn how to do it

    Sell it yourself

    Take full control of how buyers see your home on Zillow by listing For Sale by Owner (FSBO).

    List your home

    What's special

    Covered entrySpacious foyerFinished basementLarge rec roomPowder roomElectric fireplaceEntertainment center

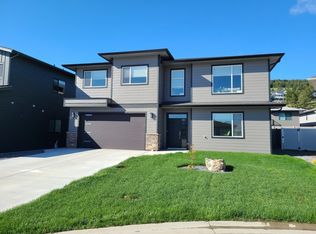
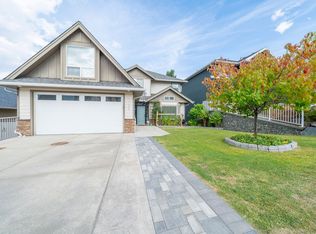
    Welcome to this stunning move-in-ready home in the highly desirable Aberdeen neighbourhood of Kamloops, known for parks, schools, shopping, and recreation. This quality 6 year old home offers a bright open design with 9 ft ceilings on the main and 11 ft ceilings down. The covered entry opens to a spacious foyer with den or guest bedroom. The finished basement features a large rec room, two bedrooms, powder room, and 3-piece bath. Floor plan allows for an easy 2-bedroom suite or in-law setup with plumbing for kitchen/wet bar, separate heating, and its own laundry. Upstairs, the main living space boasts a welcoming living room with electric fireplace & entertainment center, large windows, and patio doors to a covered deck. The island kitchen includes quartz counters, walk-in pantry, and high-end LG appliances. The primary suite offers a walk-in closet and deluxe 5-piece ensuite, plus two additional bedrooms. Main floor laundry with a second laundry room down for flexibility. Extras include central air, central vac, 725.5 sq ft, triple car garage deep enough to fit a full sized truck, and oversized driveway with parking for 6 vehicles. The landscaped yard has underground sprinklers, gas BBQ hookup, and is pre-wired for hot tub. A beautiful Aberdeen home ready for quick possession—quality, comfort, and versatility in a prime location!

    This property is off market, which means it's not currently listed for sale or rent on Zillow. This may be different from what's available on other websites or public sources.

    Zillow last checked:

    Source: Engel & Volkers,MLS®#: 10361576MLS Logo

    Facts & features

    Interior

    Bedrooms & bathrooms
    • Bedrooms: 6
    • Bathrooms: 4
    • Full bathrooms: 3
    • 1/2 bathrooms: 1
    Heating
    • Baseboard
    Cooling
    • Has cooling: Yes
    Appliances
    • Included: Dryer, Dishwasher, Microwave, Refrigerator, Washer
    Features
    • Central Vacuum
    • Basement: Yes
    • Has fireplace: Yes
    Interior area
    • Total structure area: 2,870
    • Total interior livable area: 2,870 sqft

    Property

    Parking
    • Parking features: Additional Parking, Attached, Garage
    • Has garage: Yes
    Features
    • Stories: 2
    • Patio & porch: Patio
    Lot
    • Size: 9,147 sqft
    Details
    • Parcel number: 029977495

    Construction

    Type & style
    • Home type: SingleFamily
    Materials
    • Roof: Asphalt
    Condition
    • Year built: 2019

    Community & neighborhood

    Location
    • Region: Kamloops

    Price history

    DateEventPrice
    10/4/2025Listing removedC$1,139,000C$397/sqft
    Source: Engel & Volkers #10361576 Report a problem
    9/20/2025Price changeC$1,139,000-5%C$397/sqft
    Source: Engel & Volkers #10361576 Report a problem
    9/5/2025Listed for saleC$1,199,000C$418/sqft
    Source: Engel & Volkers #10361576 Report a problem

    Public tax history

    Tax history is unavailable.

    Neighborhood: Aberdeen

    Nearby schools

    GreatSchools rating

    No schools nearby

    We couldn't find any schools near this home.