Welcome to 21860 Fenster Street, offering 2,464 square feet of living space with 4 bedrooms, 2 full baths and plenty of room to spread out. The main level features a spacious living area, dining space, family room with fireplace, first-floor bedroom and a full bath that was renovated in 2023. The kitchen offers abundant cabinetry, stainless steel appliances replaced in 2025, and freshly painted cabinets in 2026. Upstairs, you'll find three additional bedrooms, including a generously sized primary bedroom, along with a second full bath and additional flex and sitting space. The bonus room was refinished in 2025 with new flooring, fresh paint and a divider wall, creating even more flexibility for an additional living space. Outside, enjoy the deck overlooking the fenced backyard, along with a detached garage and storage shed. Recent exterior improvements include a privacy fence installed in 2023, shed roof replacement and exterior paint in 2025, and freshly painted deck railing in 2026. EXCLUDED ITEMS INCLUDE: washer, dryer, microwave, chest freezer, freezers in garage and cherry tree in the back yard.
Accepting backups
$295,000
21860 Fenster St, Belleville, MI 48111
4beds
2,464sqft
Single Family Residence
Built in 1958
0.34 Acres Lot
$292,900 Zestimate®
$120/sqft
$-- HOA
What's special
- 24 days
- 1,065
- 86
Zillow last checked:
Listing updated:
Listed by:
Thomas A Harding II 734-812-6900,
Key Realty - Monroe 877-593-7589,
Kristine Harding 734-775-0513,
Key Realty - Monroe
Source: Realcomp II,MLS#: 20261072249
Facts & features
Interior
Bedrooms & bathrooms
- Bedrooms: 4
- Bathrooms: 2
- Full bathrooms: 2
Primary bedroom
- Level: Second
- Area: 322
- Dimensions: 23 X 14
Bedroom
- Level: Entry
- Area: 170
- Dimensions: 17 X 10
Bedroom
- Level: Second
- Area: 198
- Dimensions: 18 X 11
Bedroom
- Level: Second
- Area: 99
- Dimensions: 11 X 9
Other
- Level: Entry
- Area: 49
- Dimensions: 7 X 7
Other
- Level: Second
- Area: 91
- Dimensions: 13 X 7
Dining room
- Level: Entry
- Area: 77
- Dimensions: 11 X 7
Family room
- Level: Entry
- Area: 198
- Dimensions: 18 X 11
Flex room
- Level: Second
- Area: 99
- Dimensions: 9 X 11
Kitchen
- Level: Entry
- Area: 99
- Dimensions: 11 X 9
Laundry
- Level: Entry
- Area: 35
- Dimensions: 7 X 5
Living room
- Level: Entry
- Area: 273
- Dimensions: 21 X 13
Sitting room
- Level: Entry
- Area: 110
- Dimensions: 11 X 10
Sitting room
- Level: Second
- Area: 135
- Dimensions: 15 X 9
Heating
- Forced Air, Natural Gas
Cooling
- Ceiling Fans, Central Air, Window Units
Appliances
- Included: Dishwasher, Free Standing Gas Range, Free Standing Refrigerator, Stainless Steel Appliances
- Laundry: Gas Dryer Hookup, Laundry Room, Washer Hookup
Features
- Has basement: No
- Has fireplace: Yes
- Fireplace features: Family Room, Gas
Interior area
- Total interior livable area: 2,464 sqft
- Finished area above ground: 2,464
Property
Parking
- Total spaces: 2
- Parking features: Two Car Garage, Detached
- Garage spaces: 2
Features
- Levels: Two
- Stories: 2
- Entry location: GroundLevel
- Patio & porch: Deck, Porch
- Pool features: None
- Fencing: Back Yard,Fenced
Lot
- Size: 0.34 Acres
- Dimensions: 70 x 210
Details
- Additional structures: Sheds
- Parcel number: 81061030049000
- Special conditions: Short Sale No,Standard
Construction
Type & style
- Home type: SingleFamily
- Architectural style: Colonial
- Property subtype: Single Family Residence
Materials
- Aluminum Siding
- Foundation: Crawl Space
- Roof: Asphalt
Condition
- New construction: No
- Year built: 1958
Utilities & green energy
- Sewer: Public Sewer
- Water: Public
Community & HOA
Community
- Subdivision: SUMPTER ESTATES SUB 2
HOA
- Has HOA: No
Location
- Region: Belleville
Financial & listing details
- Price per square foot: $120/sqft
- Tax assessed value: $136,153
- Annual tax amount: $4,474
- Date on market: 9/23/2026
- Cumulative days on market: 25 days
- Listing agreement: Exclusive Right To Sell
- Listing terms: Cash,Conventional,FHA,Va Loan
- Exclusions: Exclusion(s) Exist
Estimated market value
$292,900
$278,000 - $308,000
$2,591/mo
Price history
| Date | Event | Price |
|---|---|---|
| 10/4/2026 | Listed for sale | $295,000$120/sqft |
Source:  Realcomp II #20261072249 Report a problem | ||
| 9/29/2026 | Pending sale | $295,000$120/sqft |
Source: Realcomp II #20261072249 Report a problem | ||
| 9/23/2026 | Listed for sale | $295,000+28.3%$120/sqft |
Source: Realcomp II #20261072249 Report a problem | ||
| 12/1/2022 | Sold | $230,000$93/sqft |
Source: Realcomp II #20221053616 Report a problem | ||
| 10/29/2022 | Pending sale | $230,000$93/sqft |
Source: Realcomp II #20221053616 Report a problem | ||
| 10/28/2022 | Price change | $230,000-4.2%$93/sqft |
Source: Realcomp II #20221053616 Report a problem | ||
| 10/19/2022 | Listed for sale | $240,000+22.4%$97/sqft |
Source: Realcomp II #20221053616 Report a problem | ||
| 8/11/2020 | Sold | $196,000-1.5%$80/sqft |
Source:  MiRealSource #50012907 Report a problem | ||
| 6/16/2020 | Pending sale | $199,000$81/sqft |
Source: Coldwell Banker Haynes R.E.-Monroe #50012907 Report a problem | ||
| 6/11/2020 | Listed for sale | $199,000$81/sqft |
Source: Coldwell Banker Haynes R.E.-Monroe #50012907 Report a problem | ||
| 6/6/2020 | Pending sale | $199,000$81/sqft |
Source: Coldwell Banker Haynes R.E.-Monroe #50012907 Report a problem | ||
| 6/1/2020 | Listed for sale | $199,000+343.2%$81/sqft |
Source: Coldwell Banker Haynes R.E.-Monroe #50012907 Report a problem | ||
| 11/15/2011 | Sold | $44,900$18/sqft |
Source: Public Record Report a problem | ||
| 9/19/2011 | Price change | $44,900-18.2%$18/sqft |
Source: WEICHERT,REALTORS�-CASS REALTY #211019673 Report a problem | ||
| 9/15/2011 | Listed for sale | $54,900$22/sqft |
Source: WEICHERT,REALTORS�-CASS REALTY #211019673 Report a problem | ||
| 6/12/2011 | Listing removed | $54,900$22/sqft |
Source: Weichert Realtors #211019673 Report a problem | ||
| 5/31/2011 | Price change | $54,900-15.4%$22/sqft |
Source: Weichert Realtors #211019673 Report a problem | ||
| 2/25/2011 | Listed for sale | $64,900-66.4%$26/sqft |
Source: WEICHERT,REALTORS�-CASS REALTY #211019673 Report a problem | ||
| 8/5/2010 | Sold | $193,032+114.7%$78/sqft |
Source: Public Record Report a problem | ||
| 6/19/2010 | Price change | $89,900-10%$36/sqft |
Source: HURON VALLEY REALTY #210045674 Report a problem | ||
| 4/24/2010 | Listed for sale | $99,900$41/sqft |
Source: HURON VALLEY REALTY #210045674 Report a problem | ||
Public tax history
| Year | Property taxes | Tax assessment |
|---|---|---|
| 2025 | -- | $124,800 +6.8% |
| 2024 | -- | $116,800 +14% |
| 2023 | -- | $102,500 +4.2% |
| 2022 | -- | $98,400 +15.4% |
| 2021 | -- | $85,300 |
| 2020 | $2,022 +5.5% | $85,300 +4.8% |
| 2019 | $1,916 | $81,400 +19.4% |
| 2018 | $1,916 | $68,200 +10.5% |
| 2017 | -- | $61,700 +3.9% |
| 2016 | $685 | $59,400 +5.5% |
| 2015 | $685 -88.7% | $56,300 -7.4% |
| 2013 | $6,080 +788% | $60,800 +9.4% |
| 2012 | $685 | $55,600 -15.2% |
| 2010 | -- | $65,600 -4.4% |
| 2009 | -- | $68,600 -14.1% |
| 2008 | -- | $79,900 -30.9% |
| 2007 | -- | $115,700 +10.4% |
| 2005 | $491 | $104,800 +6.2% |
| 2003 | -- | $98,700 +75.6% |
| 2001 | -- | $56,210 +3.2% |
| 2000 | $1,345 | $54,468 |
Find assessor info on the county website
Monthly payment
Est. payment
Payment breakdown
Explore the cost of this home by adjusting the details. Changes won't be saved.Climate risks
Neighborhood: 48111


Similar homes
- $295,0004 bd2 ba1.4k sqft43741 Burtrig Rd, Van Buren Township, MI 48111For Sale
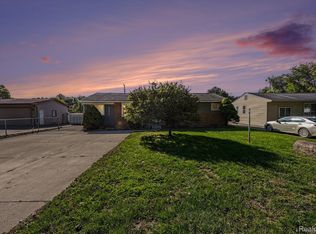
 MLS ID #20261081999, Teri Madigan, EXP Realty - Mark White & Associates. Realcomp II
- $274,9003 bd2 ba1.4k sqft21112 Wilmot Rd, Belleville, MI 48111For Sale
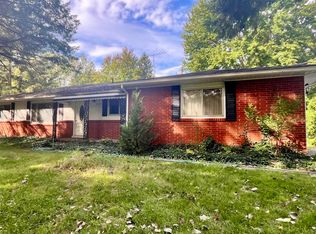
 MLS ID #26051312, Stacy Damman, Open The Door Realty LLC. MichRIC
- $310,0004 bd3 ba2k sqft22733 Sumpter Rd, Belleville, MI 48111For Sale
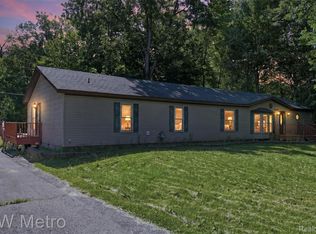 MLS ID #20261047102, Brock House, KW Metro. Realcomp II
- $--3 bd3 ba2.4k sqft15601 Bak Rd, Van Buren Township, MI 48111Auction
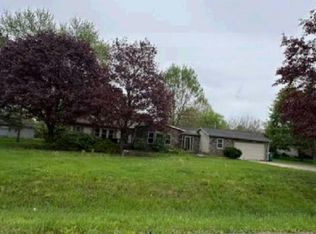 Auction.com 1
- $333,5003 bd2 ba2.1k sqft17700 Martinsville Rd, Belleville, MI 48111For SaleMLS ID #26054735, Holly Koch, KW Realty Living. MichRIC
- $344,9004 bd2 ba2.5k sqft45223 Wear Rd, Belleville, MI 48111For SaleMLS ID #20261070651, Kelly A Matelic, Park Avenue Realty Inc. Realcomp II
- $258,9003 bd1 ba1.3k sqft46026 Traskos St, Belleville, MI 48111For SaleMLS ID #20261067217, Glenn Silvenis, RE/MAX Crossroads III. Realcomp II
- $289,9003 bd2 ba1.7k sqft13510 Martinsville Rd, Van Buren Township, MI 48111For SaleMLS ID #26044066, KAYLA DOMINIQUE, Howard Hanna Real Estate Services. MichRIC
- $310,0002 bd2 ba1.7k sqft44481 Dunn Rd, Belleville, MI 48111For SaleMLS ID #26034230, Maurice Page, Key Realty One LLC. MichRIC
- $299,9003 bd1 ba1.5k sqft17963 Martinsville Rd, Belleville, MI 48111For SaleMLS ID #20261051521, Gerald K Dixon, Professional Realty Team LLC. Realcomp II
- $189,9004 bd2 ba1.7k sqft43054 Judd Rd, Belleville, MI 48111For SaleMLS ID #20261082830, Mahdi Klait, John Graham Realty, LLC. Realcomp II
- $290,0003 bd2 ba2.3k sqft10165 Talladay Rd, Willis, MI 48191For SaleMLS ID #20261069262, Karen Luckett, Five Star Real Estate Davison. Realcomp II
- $419,9005 bd3 ba2.9k sqft45101 Dunn Rd, Belleville, MI 48111For SaleMLS ID #26052007, Diane Wheeler-Schmidt, Blue Water Realty Group, LLC. MichRIC
- $365,0004 bd2 ba2.1k sqft48188 Harris Rd, Belleville, MI 48111For SaleMLS ID #20261053297, Therese Antonelli, Moving The Mitten RE Group Inc. Realcomp II
- $350,0004 bd4 ba2.9k sqft44026 Harmony Ln, Van Buren Township, MI 48111For SaleMLS ID #26053466, Michelle Armbruster, The Charles Reinhart Company. MichRIC
- $235,0003 bd2 ba1.4k sqft20061 Wilmot Rd, Belleville, MI 48111For SaleMLS ID #26038775, Alexsandra Anteau, Century 21 Affiliated. MichRIC
