Spacious Cedar City Home with Flexible Living and No HOA. This home offers generous space, a flexible layout, and plenty of potential. The upstairs great room features vaulted ceilings and wood flooring, while a large covered balcony overlooks the open backyard and mature green lawn. The spacious primary suite includes a sitting nook, tub, walk-in shower, and dual sinks. Multiple bedrooms, a dedicated office, and three bathrooms offer room for a variety of needs. The walkout basement has a separate entrance and kitchenette, making it well suited to guests or multigenerational living. It also creates an appealing house hack opportunity: live on one level and explore renting the other, or consider the potential for two income-producing spaces, subject to local requirements and approvals. An oversized three-car garage, extra parking alongside the house, and no HOA add even more flexibility. With a few updates, this house is an amazing opportunity.
For sale
$520,000
2187 N Sumack Cir, Cedar City, UT 84721
5beds
3baths
3,678sqft
Single Family Residence
Built in 1994
0.31 Acres Lot
$510,600 Zestimate®
$141/sqft
$-- HOA
What's special
Mature green lawnWood flooringLarge covered balconyOversized three-car garageDedicated officeFlexible layoutUpstairs great room
- 33 days
- 752
- 64
Zillow last checked:
Listing updated:
Listed by:
Caden Hickman 435-999-3017,
RED ROCK REAL ESTATE,
Bryan Knudson,
RED ROCK REAL ESTATE
Source: WCBR,MLS#: 26-277080
Facts & features
Interior
Bedrooms & bathrooms
- Bedrooms: 5
- Bathrooms: 3
Primary bedroom
- Level: Main
Bedroom 2
- Level: Basement
Bedroom 3
- Level: Basement
Bedroom 4
- Level: Basement
Dining room
- Level: Main
Family room
- Level: Main
Family room
- Level: Basement
Kitchen
- Level: Main
Kitchen
- Level: Basement
Office
- Level: Main
Heating
- Natural Gas
Cooling
- Central Air
Features
- Basement: Full,Walk-Out Access
Interior area
- Total structure area: 3,678
- Total interior livable area: 3,678 sqft
- Finished area above ground: 1,854
Property
Parking
- Total spaces: 3
- Parking features: Attached
- Attached garage spaces: 3
Features
- Stories: 2
Lot
- Size: 0.31 Acres
- Features: Curbs & Gutters
Details
- Parcel number: B139500020008
- Zoning description: Residential
Construction
Type & style
- Home type: SingleFamily
- Property subtype: Single Family Residence
Materials
- Vinyl Siding
- Roof: Asphalt
Condition
- Built & Standing
- Year built: 1994
Utilities & green energy
- Water: Culinary
- Utilities for property: Electricity Connected, Natural Gas Connected
Community & HOA
Community
- Features: Sidewalks
HOA
- Has HOA: No
Location
- Region: Cedar City
Financial & listing details
- Price per square foot: $141/sqft
- Tax assessed value: $547,007
- Annual tax amount: $2,189
- Date on market: 10/13/2026
- Cumulative days on market: 34 days
- Listing terms: FHA,Conventional,Cash,1031 Exchange
- Inclusions: Walk-in Closet(s), Sprinkler, Full, Sprinkler, Auto, Oven/Range, Freestnd, Landscaped, Full, Fenced, Full, Deck, Covered, Ceiling, Vaulted, Ceiling Fan(s), Bath, Sep Tub/Shwr
- Electric utility on property: Yes
- Road surface type: Paved
Estimated market value
$510,600
$485,000 - $536,000
$2,609/mo
Price history
| Date | Event | Price |
|---|---|---|
| 10/13/2026 | Listed for sale | $520,000$141/sqft |
Source: WCBR #26-277080 Report a problem | ||
Public tax history
| Year | Property taxes | Tax assessment |
|---|---|---|
| 2025 | $2,336 +0.1% | $300,854 +0.3% |
| 2024 | $2,333 -10.7% | $299,985 -8.5% |
| 2023 | $2,614 +23.4% | $327,945 +30% |
| 2022 | $2,119 +13.3% | $252,265 +24% |
| 2021 | $1,870 | $203,395 +11.8% |
| 2020 | -- | $182,005 +7.2% |
| 2019 | $1,840 +1.6% | $169,795 +5.1% |
| 2018 | $1,811 -3.5% | $161,590 +5.3% |
| 2017 | $1,876 +8.2% | $153,465 +8.2% |
| 2016 | $1,734 | $141,850 +5.5% |
| 2015 | $1,734 -1.4% | $134,435 +5.3% |
| 2014 | $1,759 -8% | $127,640 |
| 2013 | $1,913 -1.9% | $127,640 |
| 2012 | $1,951 +2.2% | $127,640 -6.4% |
| 2011 | $1,909 +32.9% | $136,370 -1.8% |
| 2010 | $1,436 | $138,845 |
Find assessor info on the county website
Monthly payment
Est. payment
Payment breakdown
Explore the cost of this home by adjusting the details. Changes won't be saved.Climate risks
Neighborhood: 84721
- $464,6005 bd3 ba2.7k sqft2169 N Sumack Cir, Cedar City, UT 84721Off Market

- $625,000-- bd-- ba-- sqft2199 N Sumack Cir, Cedar City, UT 84721Off Market
- $448,7005 bd4 ba2.7k sqft2172 N Hawthorne Ln, Cedar City, UT 84721Off Market

- $511,400-- bd-- ba-- sqft2190 N Hawthorne Ln, Cedar City, UT 84721Off Market
Similar homes
- $500,0005 bd3 ba3.8k sqft2135 N Wedgewood Ln, Cedar City, UT 84721For Sale
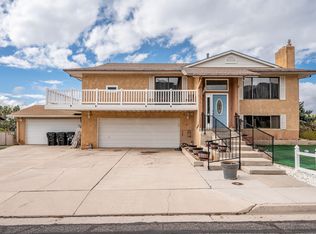 MLS ID #26-277118, Landon Anglin, Re/Max Properties. WCBR
- $489,9005 bd3 ba3.7k sqft133 N Guide Light Dr, Cedar City, UT 84720For Sale
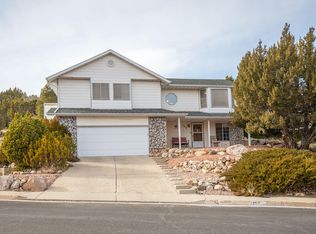 MLS ID #26-277914, Scott Jolley, Fathom Realty (Cedar City). WCBR
- $525,0005 bd3 ba2.7k sqft5 N 2050 W, Cedar City, UT 84720For Sale
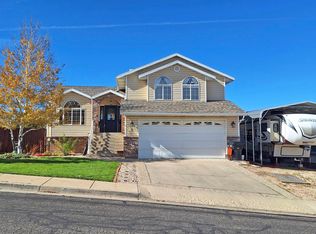 MLS ID #26-277873, Steven W. Nelson, Stratum Real Estate Group So Branch. WCBR
- $449,9005 bd3 ba2.9k sqft4428 N Tumbleweed Dr, Enoch, UT 84721For Sale
 MLS ID #26-277755, Scott L Bird, STRATUM REAL ESTATE PLLC BRANCH ll. WCBR
