Welcome to 21871 Fallview Drive, a spacious 3-bedroom, 3-bath home offering approximately 1,920 square feet of living space in the beautiful Sonora foothills. With numerous improvements, a finished basement, attached two-car garage, solar, a whole-home generator and an additional lot behind the home, this property offers an impressive combination of comfort, functionality and extra space.
Major improvements include a roof installed in 2019, solar system, and central air conditioning with a gas furnace approximately 12 years old. Two of the home's three bathrooms have been remodeled within the last few years, providing attractive updates while leaving plenty of opportunity to personalize the property further. Flooring includes a combination of carpet and laminate.
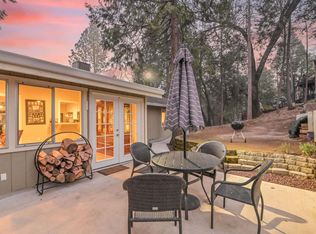
The finished basement provides valuable additional usable space and flexibility for a home office, recreation room, hobby area, storage or other needs. An attached two-car garage adds everyday convenience, while the exterior deck provides a great place to relax, entertain and enjoy the foothill setting.
Another standout feature is the whole-home generator, offering added peace of mind during power interruptions. The property is served by city water and a septic system, and the home is reported to have a good foundation.
Adding even more versatility is the extra lot located behind the house, creating additional space and potential for the next owner. Buyers should independently verify the separate parcel information, boundaries, zoning and permitted uses.
Located in Tuolumne County with convenient access to Sonora's shopping, restaurants, services and outdoor recreation, 21871 Fallview Drive offers the space and features that can be difficult to find in one property.
3 bedrooms • 3 baths • Approx. 1,920 sq. ft. • Finished basement • 2-car attached garage • 2019 roof • Solar • Central A/C • Gas furnace • Whole-home generator • Remodeled bathrooms • Exterior deck • City water • Septic • Extra lot included
For sale
Listed by: Ashby & Graff • Matthew Bryant • Contact: agentmattbryant@gmail.com
$399,000
21871 Fallview Dr, Sonora, CA 95370
3beds
1,920sqft
Single Family Residence
Built in 1979
0.41 Acres Lot
$-- Zestimate®
$208/sqft
$66/mo HOA
What's special
- 23 days
- 41
- 3
Zillow last checked:
Listing updated:
Listed by:
Matthew Bryant DRE #01954205 agentmattbryant@gmail.com,
Ashby & Graff
Source: CRMLS,MLS#: ND26204891 Originating MLS: California Regional MLS
Originating MLS: California Regional MLSFacts & features
Interior
Bedrooms & bathrooms
- Bedrooms: 3
- Bathrooms: 3
- Full bathrooms: 3
- Main level bathrooms: 2
- Main level bedrooms: 2
Rooms
- Room types: Bonus Room, Bedroom, Den, Family Room, Kitchen, Laundry, Primary Bathroom, Primary Bedroom
Bedroom
- Features: Bedroom on Main Level
Heating
- Floor Furnace, Propane
Cooling
- Central Air
Appliances
- Laundry: Laundry Room
Features
- Bedroom on Main Level
- Has fireplace: Yes
- Fireplace features: Family Room
- Common walls with other units/homes: No Common Walls
Interior area
- Total interior livable area: 1,920 sqft
Property
Parking
- Total spaces: 2
- Parking features: Garage - Attached
- Attached garage spaces: 2
Features
- Levels: Two
- Stories: 2
- Entry location: 1
- Pool features: None
- Has view: Yes
- View description: City Lights, Canyon, Hills, Mountain(s), Neighborhood, Pasture, Valley, Trees/Woods
Lot
- Size: 0.41 Acres
- Features: Back Yard, Sloped Down, Front Yard, Garden
Details
- Additional parcels included: 081230009000
- Parcel number: 082113002000
- Special conditions: Standard
- Horse amenities: Riding Trail
Construction
Type & style
- Home type: SingleFamily
- Property subtype: Single Family Residence
Condition
- New construction: No
- Year built: 1979
Utilities & green energy
- Sewer: Septic Tank
Green energy
- Energy generation: Solar
Community & HOA
Community
- Features: Biking, Dog Park, Foothills, Fishing, Golf, Hiking, Horse Trails, Hunting, Lake, Military Land, Mountainous, Near National Forest, Park, Preserve/Public Land, Rural, Ravine, Suburban, Valley, Water Sports
HOA
- Has HOA: Yes
- HOA fee: $66 monthly
- HOA name: Crystal Falls Assoc
Location
- Region: Sonora
Financial & listing details
- Price per square foot: $208/sqft
- Tax assessed value: $294,444
- Annual tax amount: $3,003
- Date on market: 9/18/2026
- Cumulative days on market: 23 days
- Listing terms: Cash,Conventional,FHA,VA Loan
Estimated market value
Not available
Estimated sales range
Not available
Not available
Price history
| Date | Event | Price |
|---|---|---|
| 9/18/2026 | Listed for sale | $399,000+56.5%$208/sqft |
Source:  CRMLS #ND26204891 Report a problem CRMLS #ND26204891 Report a problem | ||
| 8/20/2014 | Sold | $255,000-1.5%$133/sqft |
Source:  bridgeMLS/CCAR/Bay East AOR #20140824 Report a problem bridgeMLS/CCAR/Bay East AOR #20140824 Report a problem | ||
| 7/3/2014 | Price change | $259,000-2.3%$135/sqft |
Source: CENTURY 21 Wildwood Properties, Inc. #20140824 Report a problem | ||
| 5/5/2014 | Listed for sale | $265,000$138/sqft |
Source: Visual Tour Report a problem | ||
Public tax history
| Year | Property taxes | Tax assessment |
|---|---|---|
| 2025 | $3,003 +1.8% | $294,444 +2% |
| 2024 | $2,950 +2.3% | $288,672 +2% |
| 2023 | $2,885 +2.1% | $283,012 +2% |
| 2022 | $2,827 +2.1% | $277,464 +2% |
| 2021 | $2,770 +1.2% | $272,024 +1% |
| 2020 | $2,738 +2% | $269,236 +2% |
| 2019 | $2,684 +1.5% | $263,958 +2% |
| 2018 | $2,645 +2.9% | $258,783 +2% |
| 2017 | $2,570 | $253,710 |
Find assessor info on the county website
Monthly payment
Est. payment
Payment breakdown
Explore the cost of this home by adjusting the details. Changes won't be saved.Climate risks
Neighborhood: 95370
Similar homes
- $395,0003 bd2 ba1.5k sqft21410 Green Meadow Ln, Sonora, CA 95370For Sale
 MLS ID #41150407, Susan Mills. bridgeMLS/CCAR/Bay East AOR
 - $369,0003 bd2 ba1.3k sqft21291 Crestview Dr, Sonora, CA 95370For Sale
 MLS ID #ML82064163, Patrizia De Luca Basualdo. MLSListings Inc
 - $389,0003 bd2 ba1.8k sqft21787 Crystal Lake Dr, Sonora, CA 95370For Sale
 MLS ID #41149139, Rachel Britt. bridgeMLS/CCAR/Bay East AOR
 - $410,0003 bd2 ba1.3k sqft22063 Fallview Ln, Sonora, CA 95370For Sale
 MLS ID #226099751, Jon Kendall. MetroList Services of CA
