This 3-bedroom, 2-bath home has a relaxed, easygoing feel from the moment you step inside. Sitting high and dry on a oversized corner lot at the end of a quiet street, it’s the kind of place where the backyard may quickly become your favorite part of the house. Inside, the living room starts things off, with two bedrooms and a full bath off to the right. Continue toward the back and you’ll find the dining area and kitchen, with the primary bedroom tucked off to the side. The primary suite has its own bath with a walk-in shower and a walk-in closet. French doors from the back of the home open to an oversized patio that gives you plenty of room. Plantation shutters are great to allow natural light to flood the home. Easy to maintain Tile flooring in the main living areas. Add in the large, fenced backyard and there’s no shortage of space for outdoor dinners, weekend get-togethers, kids, pets, or simply doing absolutely nothing, which is sometimes the best plan. The large screened porch boasts multiple ceiling fans to keep you cool during the hot months. The home has been well maintained and already has a newer roof, AC, and water heater. There are also solar panels on the roof, giving you no electric bill. That’s one less monthly expense no one has to worry about. There’s also a side carport alongside the garage for extra parking. Tucked away, yet close to Downtown DeLand, shopping and dining, with Hwy 92 providing a straight route toward the beach. A comfortable, well-cared-for home with a great outdoor space, some important updates already handled, and plenty of room to make it your own.
For sale
$329,500
2188 8TH AVENUE, DELAND, FL 32724
3beds
1,480sqft
Single Family Residence
Built in 1994
0.34 Acres Lot
$322,600 Zestimate®
$223/sqft
$-- HOA
What's special
Oversized corner lotLarge fenced backyardNewer roofWalk-in showerQuiet streetWalk-in closet
- 32 days
- 300
- 34
Zillow last checked:
Listing updated:
Listed by:
Bee Powell 386-490-0915,
BEE REALTY CORP 386-279-7522
Source: Stellar MLS,MLS#: V4951348 Originating MLS: West Volusia
Facts & features
Interior
Bedrooms & bathrooms
- Bedrooms: 3
- Bathrooms: 2
- Full bathrooms: 2
Primary bedroom
- Features: Ceiling Fan(s), En Suite Bathroom, Shower No Tub, Walk-In Closet(s)
- Level: First
- Area: 193.75 Square Feet
- Dimensions: 12.5x15.5
Bedroom 2
- Features: Ceiling Fan(s), Built-in Closet
- Level: First
- Area: 143.56 Square Feet
- Dimensions: 14.2x10.11
Bedroom 3
- Features: Ceiling Fan(s), Built-in Closet
- Level: First
- Area: 108.07 Square Feet
- Dimensions: 10.1x10.7
Dining room
- Level: First
- Area: 150 Square Feet
- Dimensions: 10x15
Kitchen
- Level: First
- Area: 104 Square Feet
- Dimensions: 10x10.4
Living room
- Features: Ceiling Fan(s)
- Level: First
- Area: 339.92 Square Feet
- Dimensions: 16.11x21.1
Heating
- Central
Cooling
- Central Air
Appliances
- Included: Dishwasher, Microwave, Range, Refrigerator
- Laundry: Electric Dryer Hookup, In Garage, Washer Hookup
Features
- Attic Fan, Attic Ventilator, Ceiling Fan(s), Primary Bedroom Main Floor, Vaulted Ceiling(s), Walk-In Closet(s)
- Flooring: Carpet, Slate
- Doors: French Doors
- Has fireplace: No
Interior area
- Total structure area: 2,542
- Total interior livable area: 1,480 sqft
Video & virtual tour
Property
Parking
- Total spaces: 4
- Parking features: Covered, Driveway
- Attached garage spaces: 2
- Carport spaces: 2
- Covered spaces: 4
- Has uncovered spaces: Yes
- Details: Garage Dimensions: 20X20
Features
- Levels: One
- Stories: 1
- Patio & porch: Porch, Rear Porch, Screened
- Exterior features: Rain Barrel/Cistern(s), Rain Gutters
- Fencing: Wire
- Has view: Yes
- View description: Trees/Woods
Lot
- Size: 0.34 Acres
- Dimensions: 100 x 150
- Features: Corner Lot, Level, Unincorporated
- Residential vegetation: Trees/Landscaped
Details
- Additional structures: Other, Shed(s)
- Parcel number: 700106210450
- Zoning: RES
- Special conditions: None
Construction
Type & style
- Home type: SingleFamily
- Architectural style: Contemporary,Florida
- Property subtype: Single Family Residence
Materials
- Block
- Foundation: Slab
- Roof: Shingle
Condition
- Completed
- New construction: No
- Year built: 1994
Utilities & green energy
- Electric: Photovoltaics Third-Party Owned
- Sewer: Septic Tank
- Water: Well
- Utilities for property: Cable Available, Electricity Connected, Private
Green energy
- Energy generation: Solar
- Indoor air quality: HVAC UV/Elec. Filtration
Community & HOA
Community
- Security: Security System Leased, Fire Resistant Exterior
- Pet fee: $0 monthly
- Subdivision: DAYTONA PARK ESTATES
HOA
- Has HOA: No
Location
- Region: Deland
Financial & listing details
- Price per square foot: $223/sqft
- Tax assessed value: $245,785
- Annual tax amount: $3,759
- Date on market: 9/22/2026
- Cumulative days on market: 32 days
- Listing terms: Cash,Conventional,FHA,VA Loan
- Ownership: Fee Simple
- Total actual rent: 0
- Electric utility on property: Yes
- Road surface type: Paved
Estimated market value
$322,600
$306,000 - $339,000
$2,205/mo
Price history
| Date | Event | Price |
|---|---|---|
| 9/22/2026 | Listed for sale | $329,500+9.8%$223/sqft |
Source:  Stellar MLS #V4951348 Report a problem | ||
| 12/13/2023 | Sold | $300,000-10.2%$203/sqft |
Source: Stellar MLS #V4931915 Report a problem | ||
| 10/27/2023 | Pending sale | $334,000$226/sqft |
Source:  NSBBOR #1076946 Report a problem | ||
| 10/27/2023 | Contingent | $334,000$226/sqft |
Source:  DBAMLS #1113089 Report a problem | ||
| 10/9/2023 | Price change | $334,000-1.5%$226/sqft |
Source: DBAMLS #1113089 Report a problem | ||
| 8/24/2023 | Listed for sale | $339,000+382.9%$229/sqft |
Source: DBAMLS #1113089 Report a problem | ||
| 8/7/1998 | Sold | $70,200+8.8%$47/sqft |
Source: Public Record Report a problem | ||
| 7/6/1994 | Sold | $64,500$44/sqft |
Source: Public Record Report a problem | ||
Public tax history
| Year | Property taxes | Tax assessment |
|---|---|---|
| 2025 | $3,916 -1% | $245,785 +0.5% |
| 2024 | $3,954 +323.1% | $244,606 +228.3% |
| 2023 | $935 +2.5% | $74,505 +3% |
| 2022 | $912 | $72,335 +3% |
| 2021 | -- | $70,228 +1.4% |
| 2020 | $935 | $69,258 +2.3% |
| 2019 | $935 -2.9% | $67,701 +1.9% |
| 2018 | $963 +0.7% | $66,439 +2.1% |
| 2017 | $956 +1.2% | $65,072 +2.1% |
| 2016 | $944 +3.8% | $63,734 +0.7% |
| 2015 | $909 -2% | $63,291 +0.8% |
| 2014 | $927 | $62,789 +1.5% |
| 2013 | -- | $61,861 -13.4% |
| 2012 | -- | $71,455 -4.1% |
| 2011 | -- | $74,497 -10.1% |
| 2010 | -- | $82,895 +2.7% |
| 2009 | -- | $80,716 +3.1% |
| 2007 | -- | $78,286 -0.5% |
| 2006 | -- | $78,668 +6.1% |
| 2005 | -- | $74,152 +3% |
| 2004 | -- | $71,992 +1.9% |
| 2003 | -- | $70,650 +2.4% |
| 2002 | -- | $68,994 +1.6% |
| 2001 | -- | $67,908 +3% |
| 2000 | -- | $65,931 |
Find assessor info on the county website
Monthly payment
Est. payment
Payment breakdown
Explore the cost of this home by adjusting the details. Changes won't be saved.Climate risks
Neighborhood: 32724
Nearby schools
Schools provided by the listing agent
- Elementary: Blue Lake Elem
- Middle: Deland Middle
- High: Deland High
Source: Stellar MLS. This data may not be complete. We recommend contacting the local school district to confirm school assignments for this home.


Similar homes
- $--3 bd2 ba1.2k sqft1851 Talmadge St, Deland, FL 32724Auction
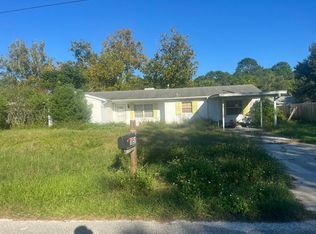 Auction.com 2
- $338,9003 bd2 ba1.5k sqft1772 6th Ave E, Deland, FL 32724New Construction
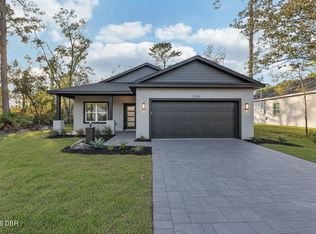
 MLS ID #1231821, Ericka Senez, Adams, Cameron & Co., Realtors. DBAMLS
- $330,0003 bd2 ba1.4k sqft2655 Laurel Rd, Deland, FL 32724For Sale
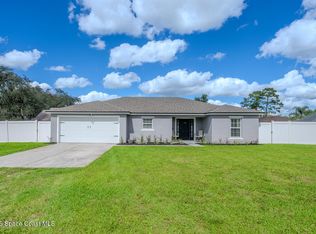 MLS ID #1090336, Patrick L James. Space Coast AOR
- $--3 bd2 ba1.4k sqft910 N Garfield Ave, Deland, FL 32724Auction
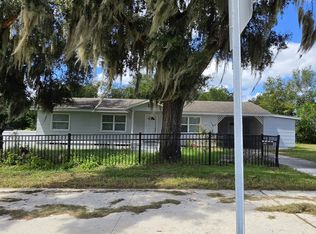 ServiceLink Auction
- $350,0003 bd2 ba1.5k sqft1934 10TH AVENUE, DELAND, FL 32724For Sale
 MLS ID #TB8554130, Kyle Leahigh, LPT REALTY, LLC. Stellar MLS
- $219,0003 bd2 ba1.6k sqft1950 9TH AVENUE, DELAND, FL 32724For SaleMLS ID #V4951927, Morgan Murray, COSTA REALTY PARTNERS LLC. Stellar MLS
- $329,0003 bd2 ba2k sqft1355 1st Ave, Deland, FL 32724For SaleMLS ID #1228038, Kaley Macomber, Adams, Cameron & Co., Realtors. DBAMLS
- $319,9003 bd2 ba1.2k sqft1373 EAST PARKWAY, DELAND, FL 32724For SaleMLS ID #O6447810, Evelyn Portalatin, PORTALATIN HOMES REALTY. Stellar MLS
- $325,0003 bd2 ba1.2k sqft1639 11th Ave, Deland, FL 32724For SaleMLS ID #1231200, Michael Miller, LPT Realty, LLC. DBAMLS
- $333,9003 bd2 ba1.6k sqft561 Astoria Dr, Deland, FL 32724For SaleMLS ID #1229057, Donna Rose, DR Properties of Volusia County LLC. DBAMLS
- $309,9993 bd2 ba1.2k sqft1850 CALLE ALTO VISTA, DELAND, FL 32724For SaleMLS ID #S5160072, Adan Ordonez, ADAN INVESTMENTS REAL ESTATE GROUP, PLLC. Stellar MLS
- $310,0003 bd2 ba1.2k sqft1630 11TH AVENUE, DELAND, FL 32724For SaleMLS ID #S5159240, Adan Ordonez, ADAN INVESTMENTS REAL ESTATE GROUP, PLLC. Stellar MLS
- $345,0003 bd2 ba1.2k sqft1752 9TH AVENUE, DELAND, FL 32724For SaleMLS ID #O6438230, Katia Souza, WRA BUSINESS & REAL ESTATE. Stellar MLS
- $349,9994 bd2 ba1.5k sqft430 DEANNA CIRCLE, DELAND, FL 32724For SaleMLS ID #V4951667, Charles Shaver, PA, KELLER WILLIAMS HERITAGE REALTY. Stellar MLS
- $330,0004 bd2 ba1.6k sqft1045 9TH AVENUE, DELAND, FL 32724For SaleMLS ID #S5159237, Adan Ordonez, ADAN INVESTMENTS REAL ESTATE GROUP, PLLC. Stellar MLS
- $300,0003 bd2 ba1.3k sqft1520 3rd Ave, Deland, FL 32724For SaleMLS ID #1227035, Eric Zimmerman, RE/MAX FloRealty. DBAMLS
- $319,9003 bd3 ba1.6k sqft1422 Saffron Trl, Deland, FL 32724For SaleMLS ID #1230638, James Broadus, Diversified Realty Holdings. DBAMLS
- $339,9974 bd2 ba1.6k sqft1580 EAST PARKWAY, DELAND, FL 32724For SaleMLS ID #S5159234, Adan Ordonez, ADAN INVESTMENTS REAL ESTATE GROUP, PLLC. Stellar MLS
- $372,0004 bd3 ba2.1k sqft1293 7TH AVENUE, DELAND, FL 32724For SaleMLS ID #V4951699, Bee Powell, BEE REALTY CORP. Stellar MLS
