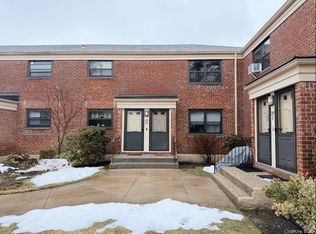
NEW FLOOR !! Dishwasher ,Washer & Dryer has been installed in unit . this uniquely high 1st floor unit gives you more privacy and a lots of sunlight with extra windows . BEAUTIFUL flower garden in front yard .SCHOOL DISTRICT #26 , PS205, MS 205, Cardozo HS, QCC, high 1st floor Corner Garden COOP apartment , COZY and HOMMY 2 Bedrooms with 3 exposures , WASHER & DRYER installed in kitchen , white cabinets, 3Minutes to PS205, minutes to Bell Blvd & 75 Ave , Queens library & coffee shop, CVS, 99 cents store, restaurants and banks etc...maintenance $1213.99 includes : 2 FREE parking stickers /heat/water/cooking gas/ground care /property tax/ snow removal. self pay electric + security monthly $20.44 +Assessment $57.20 monthly till end of 2028. requires 20% DOWNPAYMENT must , COOP REQUIREMENTS : 1 person buy $80K , 2 person purchase $130K , Credit 750. Dogs & cats Friendly , sublet after 2 years owner occupied allows on 2 year term .NO FLIP TAX!!! dishwasher , washer & Dryer are installed in unit . parking lot on rear of building ,walk to playground on 217st & 75 Ave and PS205 .
Pending
$349,000
219-36 74 Avenue #323A1, Bayside, NY 11364
2beds
--sqft
Stock Cooperative, Residential
Built in 1950
-- sqft lot
$-- Zestimate®
$--/sqft
$-- HOA
What's special
White cabinetsNew floor
- 353 days |
- 13 |
- 0 |
Zillow last checked:
Listing updated:
Listed by:
Winzone Realty Inc 718-899-7000,
Amy Qiu 631-816-5079
Source: OneKey® MLS as distributed by MLS GRID,MLS#: 889670
Facts & features
Interior
Bedrooms & bathrooms
- Bedrooms: 2
- Bathrooms: 1
- Full bathrooms: 1
Other
- Description: Corner high 1st floor 2 Bedrooms, LR, Full Bath, washer&dryer and Dishwasher installed . BBQ area .
- Level: First
Heating
- Natural Gas, Radiant
Cooling
- Wall/Window Unit(s)
Appliances
- Included: Dishwasher, Dryer, Refrigerator, Washer
- Laundry: In Kitchen, In Unit, Laundry Room
Features
- First Floor Bedroom, Ceiling Fan(s), Eat-in Kitchen, Entrance Foyer, Pantry, Master Downstairs
- Flooring: Carpet, Hardwood, Tile
- Windows: ENERGY STAR Qualified Windows
- Basement: None
- Attic: None
- Has fireplace: No
- Common walls with other units/homes: End Unit,1 Common Wall
Interior area
- Total structure area: 0
Video & virtual tour
Property
Parking
- Total spaces: 2
- Parking features: Parking Lot, Private, Unassigned
Features
- Levels: One
- Patio & porch: Patio, Porch
- Exterior features: Courtyard, Garden, Private Entrance
- Has view: Yes
- View description: City, Neighborhood, Trees/Woods
Lot
- Features: Corner Lot, Front Yard, Garden, Landscaped, Near Public Transit, Near School, Near Shops, Private, Sprinklers In Front, Steep Slope
Details
- Parcel number: 0775500034440769323A1
- Special conditions: None
Construction
Type & style
- Home type: Cooperative
- Architectural style: Garden
- Property subtype: Stock Cooperative, Residential
- Attached to another structure: Yes
Materials
- Block, Brick
Condition
- Year built: 1950
Details
- Builder model: high 1st Floor A style
Utilities & green energy
- Sewer: Public Sewer
- Water: Public
- Utilities for property: Trash Collection Private
Community & HOA
Community
- Security: Building Security, Smoke Detector(s)
- Subdivision: Windsor Oaks
HOA
- Has HOA: No
- Amenities included: Park, Trash
- Services included: Common Area Maintenance, Maintenance Structure, Gas, Maintenance Grounds, Heat, Hot Water, Sewer, Snow Removal, Trash, Water
- HOA name: Windsor Oaks
- HOA phone: 718-464-7023
Location
- Region: Queens
Financial & listing details
- Date on market: 7/18/2025
- Cumulative days on market: 322 days
- Listing agreement: Exclusive Right To Sell
Estimated market value
Not available
Estimated sales range
Not available
Not available
Price history
| Date | Event | Price |
|---|---|---|
| 4/13/2026 | Pending sale | $349,000 |
Source:  OneKey® MLS as distributed by MLS GRID #889670 Report a problem OneKey® MLS as distributed by MLS GRID #889670 Report a problem | ||
| 3/6/2026 | Price change | $349,000+7.4% |
Source: OneKey® MLS as distributed by MLS GRID #889670 Report a problem | ||
| 3/3/2026 | Price change | $325,000+1.6% |
Source: OneKey® MLS as distributed by MLS GRID #889670 Report a problem | ||
| 1/22/2026 | Price change | $319,999-5.6% |
Source: OneKey® MLS as distributed by MLS GRID #889670 Report a problem | ||
| 9/15/2025 | Price change | $339,000-2.9% |
Source: OneKey® MLS as distributed by MLS GRID #889670 Report a problem | ||
| 8/18/2025 | Price change | $349,000-0.3% |
Source: OneKey® MLS as distributed by MLS GRID #889670 Report a problem | ||
| 8/8/2025 | Listed for sale | $350,000 |
Source: OneKey® MLS as distributed by MLS GRID #889670 Report a problem | ||
| 8/1/2025 | Listing removed | $350,000 |
Source: OneKey® MLS as distributed by MLS GRID #889670 Report a problem | ||
| 7/18/2025 | Listed for sale | $350,000 |
Source: OneKey® MLS as distributed by MLS GRID #889670 Report a problem | ||
Public tax history
Tax history is unavailable.
Find assessor info on the county website
Monthly payment
Climate risks
Neighborhood: Oakland Gardens
Nearby schools
GreatSchools rating
- 9/10Ps 205 Alexander Graham BellGrades: PK-5Distance: 0.2 mi
- 10/10Jhs 74 Nathaniel HawthorneGrades: 6-8Distance: 0.7 mi
- 4/10Benjamin N Cardozo High SchoolGrades: 9-12Distance: 0.8 mi
Schools provided by the listing agent
- Elementary: Ps 205 Alexander Graham Bell
- Middle: Jhs 74 Nathaniel Hawthorne
- High: Benjamin N Cardozo High School
Source: OneKey® MLS as distributed by MLS GRID. This data may not be complete. We recommend contacting the local school district to confirm school assignments for this home.
- $400,900-- bd-- ba-- sqft219-36 74th Ave #323A2, Oakland Gardens, NY 11364Off Market
- $349,0002 bd1 ba-- sqft219-36 74th Ave #1, Oakland Gardens, NY 11364For Sale

- $380,0002 bd1 ba-- sqft219-40 74th Ave #324A2, Queens, NY 11364Sold
- $345,7002 bd1 ba-- sqft219-40 74th Ave, Oakland Gardens, NY 11364Off Market
- $339,6002 bd1 ba900 sqft219-34 74th Ave #322A1, Queens, NY 11364Off Market
- $320,400-- bd-- ba-- sqft219-34 74th Ave #322A, Oakland Gardens, NY 11364Off Market
- $390,600-- bd-- ba-- sqft219-34 74th Ave #322A2, Oakland Gardens, NY 11364Off Market
- $350,5002 bd1 ba750 sqft219-34 74th Ave #332A1, Queens, NY 11364Off Market
A local agent can set up tours, give advice and negotiate with sellers.
Similar homes
- $369,8882 bd1 ba900 sqft213-02 75th Avenue #4E, Bayside, NY 11364For Sale

 MLS ID #1011497, Maximillian Santos HFR MRP PSA SFR, Listing by: RE/MAX 1st Choice. OneKey® MLS as distributed by MLS GRID
 - $339,0002 bd1 ba800 sqft21909 74th Avenue #446B2, Oakland Gardens, NY 11364For Sale
 MLS ID #968106, Wentao Lu, Listing by: CPRE Elite Inc. OneKey® MLS as distributed by MLS GRID
 - $325,0002 bd1 ba750 sqft220-26 73rd Ave #A2, Oakland Gardens, NY 11364Active
 MLS ID #S1826649, Amy Qiu, Listing by: Winzone Realty Inc. StreetEasy
 - $365,0002 bd1 ba-- sqft7531 217th St, Bayside, NY 11364For Sale
 MLS ID #11619659, Katherine Kim, Listing by: EAST COAST NEW YORK. NY State MLS
 - $359,0002 bd1 ba1.2k sqft224-24 Union Turnpike #4R, Oakland Gardens, NY 11364For SaleMLS ID #973973, Michael Xu, Listing by: E Realty International Corp. OneKey® MLS as distributed by MLS GRID
- $388,0002 bd1 ba885 sqft213-8 73rd Ave #4J, Oakland Gardens, NY 11364ActiveMLS ID #S1836854, Amy Qiu, Listing by: Winzone Realty Inc. StreetEasy
- $275,0001 bd1 ba-- sqft7303 Bell Blvd #2LL, Oakland Gardens, NY 11364For SaleMLS ID #11846475, Steven Lam, Listing by: EAST COAST NEW YORK. NY State MLS
- $360,0002 bd1 ba950 sqft215-19 48th Ave APT 2C, Bayside, NY 11361ActiveMLS ID #S1814517, Fan K Tsang, Listing by: E Realty International Corp. StreetEasy
- $269,9801 bd1 ba700 sqft211-02 73rd Ave APT 4P, Oakland Gardens, NY 11364ActiveMLS ID #S1825315, Amy Qiu, Listing by: Winzone Realty Inc. StreetEasy
- $358,0001 bd1 ba825 sqft46 Grace Avenue #2J, Great Neck, NY 11021For SaleMLS ID #987514, Kwang Mi Jung, Listing by: Promise Realty LLC. OneKey® MLS as distributed by MLS GRID
- $328,0002 bd1 ba1k sqft9935 59th Avenue #5E, Corona, NY 11368For SaleMLS ID #1019208, Yiling Zheng, Listing by: Century Homes Realty Group LLC. OneKey® MLS as distributed by MLS GRID
- $339,0002 bd1 ba900 sqft83-25 98th Street Street #6S, Woodhaven, NY 11421For SaleMLS ID #1007658, Malgorzata Guerrero, Listing by: Charles Rutenberg Realty Inc. OneKey® MLS as distributed by MLS GRID
- $325,0002 bd1 ba1k sqft15105 Cross Island Parkway #1D, Whitestone, NY 11357For SaleMLS ID #1014502, Regina L. Santoro Schaefer, Listing by: Parkside Realty of Queens Inc. OneKey® MLS as distributed by MLS GRID
- $399,0003 bd1 ba950 sqft6722 136th Street #A, Flushing, NY 11367For SaleMLS ID #1003845, Monique Lin, Listing by: Royalux Realty LLC. OneKey® MLS as distributed by MLS GRID
- $398,0002 bd1 ba980 sqft144-45 Sanford Ave #3F, Flushing, NY 11355For SaleMLS ID #997569, Amy Juang, Listing by: Best Find Realty. OneKey® MLS as distributed by MLS GRID
- $339,0002 bd1 ba850 sqft118-66 Metropolitan #5E, Kew Gardens, NY 11415For SaleMLS ID #1008904, Rajesh Persaud, Listing by: Century 21 Monticello Realty. OneKey® MLS as distributed by MLS GRID
- $359,0002 bd1 ba855 sqft155-29 81st Street #1, Howard Beach, NY 11414For SaleMLS ID #1023227, Christina Tagliavia, Listing by: Esquire Realty Ciaramella & Co. OneKey® MLS as distributed by MLS GRID
- $399,0002 bd1 ba1.1k sqft4455 Kissena Boulevard #5E, Flushing, NY 11355For SaleMLS ID #993961, Melody Xiao L. Chen, Listing by: Prospes Real Estate Corp. OneKey® MLS as distributed by MLS GRID
- $339,0001 bd1 ba750 sqftThe Plaza, Flushing, NY 11355For SaleMLS ID #11681265, Sze Szeto, Listing by: EAST COAST NEW YORK. NY State MLS
- $350,0001 bd1 ba960 sqft63-45 Saunders Street #5J, Rego Park, NY 11374For SaleMLS ID #977203, Yan Yu, Listing by: Apex Global Realty LLC. OneKey® MLS as distributed by MLS GRID
