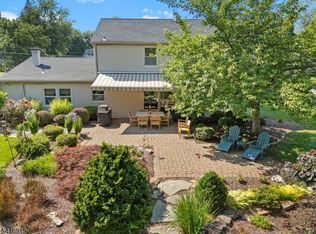
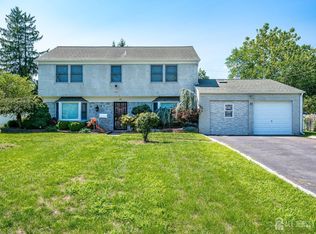
This spacious 3-bed Levitt colonial situated on a large private lot offers expanded living space with an added great room and flexible bonus room that can be used as a 4th bedroom, office, or den. Features include a large eat-in kitchen with abundant cabinetry and wet bar; updated bathrooms (2021); enclosed south-facing porch; newer roof (2020); vinyl siding and windows; & 2-zone HVAC. Enjoy outdoor living throughout the year, by relaxing on the south facing enclosed front porch or entertaining on the stamped concrete patio with natural gas BBQ grill while enjoying serene views of Inman Park. Combining classic colonial charm with modern improvements, expanded living space, & a rare private backyard setting, this home offers the ideal blend of comfort, convenience, & versatility.
Active
Price cut: $11K (10/6)
$668,900
219 Berger St, Franklin Twp., NJ 08873
3beds
--sqft
Single Family Residence
Built in 1966
0.57 Acres Lot
$665,500 Zestimate®
$--/sqft
$-- HOA
What's special
- 90 days
- 1,313
- 61
Zillow last checked:
Listing updated:
Listed by:
Renita Schnure 732-221-6398,
Realmart Realty
Source: GSMLS,MLS#: 4040410
Facts & features
Interior
Bedrooms & bathrooms
- Bedrooms: 3
- Bathrooms: 3
- Full bathrooms: 2
- 1/2 bathrooms: 1
Primary bedroom
- Description: Full Bath, Walk-In Closet
Bedroom 1
- Level: Second
Bedroom 2
- Level: Second
Bedroom 3
- Level: Second
Primary bathroom
- Features: Stall Shower
Dining room
- Features: Formal Dining Room
- Level: First
Family room
- Level: First
Kitchen
- Features: Breakfast Bar, Eat-in Kitchen, Pantry, Separate Dining Area
- Level: First
Living room
- Level: First
Heating
- 2 Units, Forced Air, Natural Gas
Cooling
- 2 Units, Attic Fan, Central Air, Zoned
Appliances
- Included: Dishwasher, Dryer, Microwave, Range/Oven-Electric, Refrigerator, Washer, Gas Water Heater
Features
- Flooring: Carpet, Laminate, Vinyl-Linoleum
- Windows: Skylight(s)
- Basement: None
- Number of fireplaces: 1
- Fireplace features: Living Room, Wood Burning
Property
Parking
- Total spaces: 1
- Parking features: 2 Car Width, Asphalt, Attached Garage, Pull Down Stairs (Garage)
- Attached garage spaces: 1
Features
- Patio & porch: Enclosed Porch(es), Patio
- Exterior features: Barbecue
- Fencing: Metal Fence
Lot
- Size: 0.57 Acres
- Dimensions: 25,000 SQ FT
- Features: Backs to Park Land
Details
- Parcel number: 2708003620000000650000
Construction
Type & style
- Home type: SingleFamily
- Architectural style: Colonial
- Property subtype: Single Family Residence
Materials
- Vinyl Siding
- Foundation: Slab
- Roof: Asphalt Shingle
Condition
- Year built: 1966
Utilities & green energy
- Gas: Gas-Natural
- Sewer: Public Sewer
- Water: Public
- Utilities for property: Underground Utilities, Electricity Connected, Natural Gas Connected, Cable Connected, Fiber Optic, Garbage Extra Charge
Community & HOA
Community
- Features: Jogging/Biking Path
- Subdivision: Levitt
Location
- Region: Somerset
Financial & listing details
- Tax assessed value: $665,100
- Annual tax amount: $11,712
- Date on market: 7/19/2026
- Exclusions: Electric Fireplace In Great Room
- Ownership type: Fee Simple
- Electric utility on property: Yes
Estimated market value
$665,500
$632,000 - $699,000
$4,093/mo
Price history
| Date | Event | Price |
|---|---|---|
| 10/6/2026 | Price change | $668,900-1.6% |
Source:  GSMLS #4040410 Report a problem GSMLS #4040410 Report a problem | ||
| 9/15/2026 | Price change | $679,900-2.7% |
Source: GSMLS #4040410 Report a problem | ||
| 7/19/2026 | Listed for sale | $699,000+773.8% |
Source: GSMLS #4040410 Report a problem | ||
| 7/2/1980 | Sold | $80,000 |
Source: Agent Provided Report a problem | ||
Public tax history
| Year | Property taxes | Tax assessment |
|---|---|---|
| 2026 | $11,712 +0.7% | $665,100 |
| 2025 | $11,626 +16.2% | $665,100 +16.2% |
| 2024 | $10,009 -1.3% | $572,600 +9.6% |
| 2023 | $10,138 +10.2% | $522,600 +13% |
| 2022 | $9,197 | $462,600 +12.1% |
| 2021 | -- | $412,600 +5.1% |
| 2020 | $8,869 +39.4% | $392,600 +2.6% |
| 2019 | $6,361 | $382,600 +7% |
| 2018 | $6,361 -18.1% | $357,600 +4.4% |
| 2017 | $7,767 -2.3% | $342,600 +4.6% |
| 2016 | $7,950 +4.9% | $327,600 -3% |
| 2015 | $7,577 +1.1% | $337,600 +3.4% |
| 2014 | $7,495 +3.3% | $326,600 -0.3% |
| 2013 | $7,253 +0.5% | $327,600 |
| 2012 | $7,219 +4.8% | $327,600 -3.6% |
| 2011 | $6,890 -0.8% | $339,900 |
| 2010 | $6,947 -19.8% | $339,900 -8.1% |
| 2009 | $8,666 | $369,900 -15.7% |
| 2008 | -- | $439,000 |
| 2007 | -- | $439,000 |
| 2006 | -- | $439,000 +11.8% |
| 2005 | -- | $392,800 +14.7% |
| 2004 | $2,912 | $342,400 +11.3% |
| 2003 | -- | $307,600 +7.4% |
| 2002 | -- | $286,400 +19% |
| 2001 | -- | $240,700 |
Find assessor info on the county website
Monthly payment
Est. payment
Payment breakdown
Explore the cost of this home by adjusting the details. Changes won't be saved.Climate risks
Neighborhood: 08873
Nearby schools
Schools provided by the listing agent
- Elementary: Macfee
- Middle: Franklin
- High: Franklin
Source: GSMLS. This data may not be complete. We recommend contacting the local school district to confirm school assignments for this home.
Similar homes
- $--4 bd2 ba-- sqft14 Johnson Rd, Somerset, NJ 08873AuctionXome
- $675,0004 bd3 ba-- sqft11 Marigold Ln, Franklin Twp., NJ 08873For Sale
 MLS ID #4041750, Dahlia Wong, Coldwell Banker Realty. GSMLS
 - $599,9003 bd2 ba-- sqft58 Arden St, Franklin Twp., NJ 08873For Sale
 MLS ID #4058131, Karen Brown, Exp Realty, Llc. GSMLS
 - $699,9005 bd3 ba2.1k sqft20 Tamarack Rd, Somerset, NJ 08873For Sale
 MLS ID #2701139R, LAURIE B. MACHALANY. All Jersey MLS
 - $675,0004 bd3 ba-- sqft4 Overbrook Rd, Somerset, NJ 08873For SaleMLS ID #2702166R, KATHLEEN H. FARAH. All Jersey MLS
- $669,9003 bd3 ba-- sqft44 Drake Rd, Somerset, NJ 08873For SaleMLS ID #2701684R, HERVE R. BLEMUR. All Jersey MLS
- $799,0005 bd3 ba2.1k sqft62 Macafee Rd, Somerset, NJ 08873For SaleMLS ID #2704910R, PETER MANFREDO. All Jersey MLS
- $779,9994 bd3 ba2.6k sqft154 Dutton St, Somerset, NJ 08873For SaleMLS ID #2705767R, PRIYANK TRIVEDI. All Jersey MLS
- $710,0004 bd3 ba1.9k sqft13 Abbott Rd, Somerset, NJ 08873For SaleMLS ID #2617832R, ROSITA ISALES. All Jersey MLS
