Welcome to this 3-bedroom, 1.5-bath home in Franklin Township, offering an excellent opportunity for your family to enjoy Somerset County at an affordable price. Home Updates: In 2017/2018 the bathrooms and kitchen (granite countertops and stainless steel appliances) were completely remodeled, new plumbing and windows were installed throughout the home, and the electric service was upgraded (150 amp). Baseboard heat and hot water are provided by a boiler, newly installed in 2023. The well pump was replaced in 2022, providing water to the home and avoiding rising water costs. The house is served by city sewer. The home features a 1 car garage, expansive crawl space, and an enormous walk up attic. The attic presents a massive opportunity to build value and take this home to the next level. Hardwood floors cover most of the house, save for a cozy Family Room that opens to a spacious backyard. The large backyard offers privacy, plenty of shade, and endless options. The front yard is nestled behind a row of tall pine trees that add an element of privacy. The location is superb, with quick access to schools, public transportation, major highways, and train service. This property is being sold strictly "as is"- great as your new home with room to grow or as an investment.
Active
Price increase: $35K (8/31)
$550,000
1387 Hamilton St, Franklin Twp., NJ 08873
3beds
--sqft
Single Family Residence
Built in 1957
0.47 Acres Lot
$545,400 Zestimate®
$--/sqft
$-- HOA
What's special
Stainless steel appliancesGranite countertops
- 52 days
- 1,655
- 135
Zillow last checked:
Listing updated:
Listed by:
Randy Velasco 732-485-5972,
Weichert Realtors
Source: GSMLS,MLS#: 4047112
Facts & features
Interior
Bedrooms & bathrooms
- Bedrooms: 3
- Bathrooms: 2
- Full bathrooms: 1
- 1/2 bathrooms: 1
Bedroom 1
- Level: Second
- Area: 143
- Dimensions: 13 x 11
Bedroom 2
- Level: Second
- Area: 110
- Dimensions: 10 x 11
Bedroom 3
- Level: Second
- Area: 88
- Dimensions: 11 x 8
Dining room
- Features: Formal Dining Room
- Level: First
- Area: 90
- Dimensions: 9 x 10
Family room
- Level: Ground
- Area: 144
- Dimensions: 12 x 12
Kitchen
- Features: See Remarks
- Level: First
- Area: 120
- Dimensions: 10 x 12
Living room
- Level: First
- Area: 225
- Dimensions: 15 x 15
Heating
- Baseboard - Hotwater, Natural Gas
Appliances
- Included: Dishwasher, Dryer, Range/Oven-Gas, Refrigerator, Washer, Gas Water Heater
Features
- Flooring: Laminate, Wood
- Basement: None,Crawl Space
- Has fireplace: No
Property
Parking
- Total spaces: 1
- Parking features: 1 Car Width, Attached Garage
- Attached garage spaces: 1
Features
- Levels: Multi/Split,Split Level
- Exterior features: Curbs, Sidewalk
Lot
- Size: 0.47 Acres
- Dimensions: 103 x 200 AVG
- Features: Level
Details
- Parcel number: 2708003520000000100000
Construction
Type & style
- Home type: SingleFamily
- Property subtype: Single Family Residence
Materials
- Vinyl Siding
- Roof: Asphalt Shingle
Condition
- Year built: 1957
- Major remodel year: 2018
Utilities & green energy
- Gas: Gas-Natural
- Sewer: Public Sewer
- Water: Well
- Utilities for property: Electricity Connected, Natural Gas Connected
Community & HOA
Community
- Security: Carbon Monoxide Detector(s), Smoke Detector(s)
Location
- Region: Somerset
Financial & listing details
- Tax assessed value: $511,500
- Annual tax amount: $9,007
- Date on market: 8/20/2026
- Ownership type: Fee Simple
- Electric utility on property: Yes
Estimated market value
$545,400
$518,000 - $573,000
$3,532/mo
Price history
| Date | Event | Price |
|---|---|---|
| 8/31/2026 | Price change | $550,000+6.8% |
Source:  GSMLS #4047112 Report a problem GSMLS #4047112 Report a problem | ||
| 8/20/2026 | Listed for sale | $515,000 |
Source: GSMLS #4047112 Report a problem | ||
Public tax history
| Year | Property taxes | Tax assessment |
|---|---|---|
| 2026 | $9,008 +0.7% | $511,500 |
| 2025 | $8,941 +12.2% | $511,500 +12.2% |
| 2024 | $7,969 0% | $455,900 +11% |
| 2023 | $7,971 +23.1% | $410,900 +15.1% |
| 2022 | $6,477 | $356,900 +22.8% |
| 2021 | -- | $290,600 +6.6% |
| 2020 | $6,110 +8.2% | $272,600 +3.4% |
| 2019 | $5,647 | $263,600 +9.3% |
| 2018 | $5,647 +11.2% | $241,100 +5.9% |
| 2017 | $5,076 -3.4% | $227,600 +6.3% |
| 2016 | $5,254 +6.2% | $214,100 -4% |
| 2015 | $4,946 +1% | $223,100 +4.6% |
| 2014 | $4,899 +1.3% | $213,200 -0.4% |
| 2012 | $4,834 +4.8% | $214,100 -5.9% |
| 2011 | $4,613 -3.5% | $227,600 |
| 2010 | $4,781 -22.2% | $227,600 -10.6% |
| 2009 | $6,149 | $254,600 -18.3% |
| 2008 | -- | $311,500 |
| 2007 | -- | $311,500 |
| 2006 | -- | $311,500 +13.5% |
| 2005 | -- | $274,400 +9.5% |
| 2004 | $1,995 | $250,700 +18.9% |
| 2003 | -- | $210,800 +8.8% |
| 2002 | -- | $193,800 +24.9% |
| 2001 | -- | $155,200 |
Find assessor info on the county website
Monthly payment
Est. payment
Payment breakdown
Explore the cost of this home by adjusting the details. Changes won't be saved.Climate risks
Neighborhood: Clyde
Nearby schools
Schools provided by the listing agent
- Elementary: Macfee
- Middle: Franklin
- High: Franklin
Source: GSMLS. This data may not be complete. We recommend contacting the local school district to confirm school assignments for this home.
Similar homes
- $550,0004 bd3 ba-- sqft1170 Easton Ave, Franklin Twp., NJ 08873For Sale
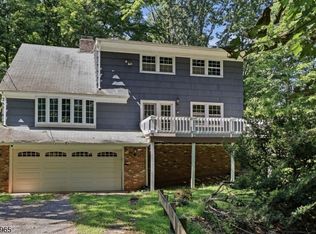 MLS ID #4057299, Michael A. Fingerman, Homesmart First Advantage Realty. GSMLS
 - $580,0003 bd2 ba-- sqft1637 Amwell Rd, Franklin Twp., NJ 08873For Sale
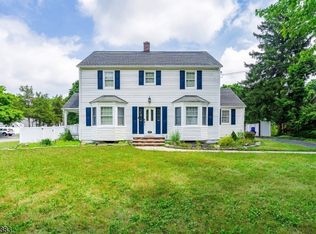 MLS ID #4048185, Shawn Wilkins, Hi-Level Real Estate. GSMLS
 - $675,0004 bd3 ba-- sqft11 Marigold Ln, Franklin Twp., NJ 08873For Sale
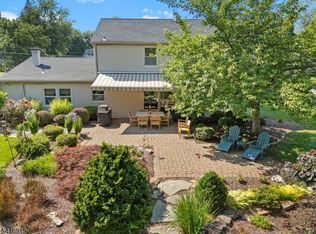 MLS ID #4041750, Dahlia Wong, Coldwell Banker Realty. GSMLS
 - $675,0003 bd2 ba1.9k sqft1996 Amwell Rd, Franklin Twp., NJ 08873For Sale
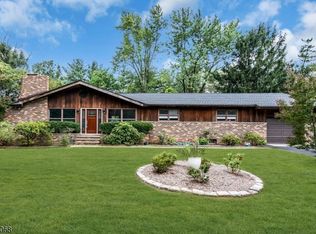 MLS ID #4049862, Donna Sullivan, Coldwell Banker Realty. GSMLS
 - $569,0003 bd2 ba1.5k sqft2697 Woodbridge Ave, Edison, NJ 08817For Sale
 MLS ID #2705078R, PRATIK SHAH. All Jersey MLS
 - $550,0003 bd3 ba1.2k sqft657 Amboy Ave, Edison, NJ 08837For SaleMLS ID #2704869R, CHELSEA FERGUSON. All Jersey MLS
