4 bedrooms; 3 sets of antique pocket doors; hardwood and mixed flooring; amazing oak staircase; lots of original wide woodwork; 3rd story is unfinished (or attic storage); corner lot 53x160 w/detached garage; 2 covered porches; 2 furnaces and AC units; partial basement; zoned R-3, many uses
Active
$110,000
219 E Green St, Montpelier, IN 47359
4beds
3,204sqft
Single Family Residence
Built in 1900
8,276 Square Feet Lot
$-- Zestimate®
$--/sqft
$-- HOA
What's special
Partial basementDetached garageAmazing oak staircaseHardwood and mixed flooring
- 11 days
- 450
- 35
Zillow last checked:
Listing updated:
Listed by:
Jody M Holloway Cell:260-273-0999,
Coldwell Banker Holloway
Source: IRMLS,MLS#: 202645903
Facts & features
Interior
Bedrooms & bathrooms
- Bedrooms: 4
- Bathrooms: 2
- Full bathrooms: 1
- 1/2 bathrooms: 1
Bedroom 1
- Level: Upper
Bedroom 2
- Level: Upper
Dining room
- Level: Main
- Area: 208
- Dimensions: 13 x 16
Family room
- Level: Main
- Area: 196
- Dimensions: 14 x 14
Kitchen
- Level: Main
- Area: 156
- Dimensions: 12 x 13
Living room
- Level: Main
- Area: 210
- Dimensions: 15 x 14
Heating
- Natural Gas, Forced Air
Cooling
- Central Air
Features
- Laminate Counters, Eat-in Kitchen, Entrance Foyer, Natural Woodwork, Formal Dining Room
- Flooring: Hardwood, Carpet, Vinyl
- Doors: Pocket Doors, Six Panel Doors, Storm Door(s)
- Windows: Storm Window(s), Window Treatments
- Basement: Crawl Space,Partial,Block,Brick,Sump Pump
- Attic: Storage,Walk-up
- Has fireplace: No
Interior area
- Total structure area: 3,734
- Total interior livable area: 3,204 sqft
- Finished area above ground: 3,204
- Finished area below ground: 0
Video & virtual tour
Property
Parking
- Total spaces: 1
- Parking features: Detached, Gravel
- Garage spaces: 1
- Has uncovered spaces: Yes
Features
- Levels: Two
- Stories: 2
- Patio & porch: Porch
- Fencing: None
Lot
- Size: 8,276 Square Feet
- Dimensions: 53x160
- Features: Level, City/Town/Suburb
Details
- Parcel number: 050203303128.001002
- Other equipment: Sump Pump
Construction
Type & style
- Home type: SingleFamily
- Property subtype: Single Family Residence
Materials
- Brick, Vinyl Siding, Wood Siding
- Roof: Asphalt
Condition
- New construction: No
- Year built: 1900
Utilities & green energy
- Sewer: City
- Water: City
Community & HOA
Community
- Subdivision: None
Location
- Region: Montpelier
Financial & listing details
- Tax assessed value: $120,100
- Annual tax amount: $3,132
- Date on market: 11/6/2026
- Listing terms: Cash,Conventional
Estimated market value
Not available
Estimated sales range
Not available
$1,213/mo
Price history
| Date | Event | Price |
|---|---|---|
| 11/6/2026 | Listed for sale | $110,000 |
Source:  IRMLS #202645903 Report a problem | ||
Public tax history
| Year | Property taxes | Tax assessment |
|---|---|---|
| 2023 | -- | $120,100 |
Find assessor info on the county website
Monthly payment
Est. payment
Payment breakdown
Explore the cost of this home by adjusting the details. Changes won't be saved.Climate risks
Neighborhood: 47359
Nearby schools
Schools provided by the listing agent
- Elementary: Blackford
- Middle: Blackford Jr/Sr
- High: Blackford Jr/Sr
- District: Blackford County
Source: IRMLS. This data may not be complete. We recommend contacting the local school district to confirm school assignments for this home.
Similar homes
- $99,9004 bd2 ba2.5k sqft207 S Washington St, Montpelier, IN 47359For Sale
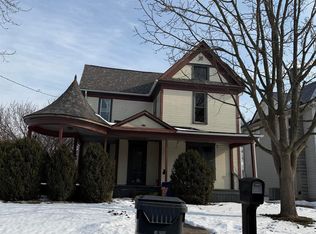 MLS ID #202607713, Tina Coons, RE/MAX Real Estate Groups. IRMLS
- $110,0004 bd2 ba2.5k sqft523 N Monroe St, Hartford City, IN 47348Active
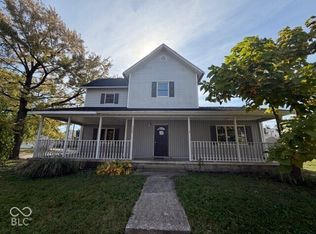 MLS ID #22133218, Kelly Wood, REMAX ONE. MIBOR as distributed by MLS GRID
- $120,0004 bd2 ba1.6k sqft501 Walsh Ct, Dunkirk, IN 47336Active
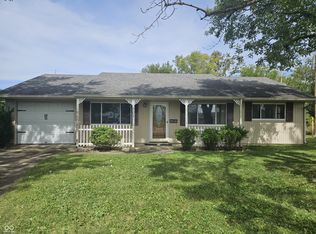 MLS ID #22126222, Rick Hogge, Keller Williams Indpls Metro N. MIBOR as distributed by MLS GRID
- $95,0003 bd1 ba2.1k sqft150 E Pleasant St, Pennville, IN 47369For Sale
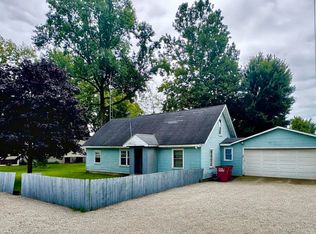 MLS ID #202639289, Guy Hinton, Coldwell Banker Real Estate Gr. IRMLS
