This lovely colonial home is nestled in a well-established neighborhood featuring mature landscaping and beautiful trees that create a welcoming, timeless curb appeal. Start your day by relaxing on the front porch or spacious back deck with your morning coffee, overlooking the expansive, fully privacy-fenced backyard—perfect for outdoor gatherings, play, or peaceful retreats. Inside, the main level boasts an inviting open-concept layout with a separate dining room and a bonus family room, offering flexibility for everyday living and entertaining. The well-appointed kitchen opens directly to the living room, creating a seamless flow for hosting family and friends. A convenient half bath, main-level laundry, and oversized garage with shelving (accessed directly from the kitchen) make daily routines effortless—especially when unloading groceries. Upstairs, you’ll find three large bedrooms, each with generous windows that flood the spaces with abundant natural light. The master suite includes a spacious closet and a private attached bath, while a second full hall bath serves the additional bedrooms. A versatile small room—currently used as an office—provides excellent options for extra storage, a reading nook, or even conversion to an upstairs laundry area. This charming home combines classic colonial character with practical features in a fantastic location. Ideal for creating lasting memories!
Pending
$389,000
219 Lakeside Dr, Stephens City, VA 22655
3beds
1,650sqft
:
Get pre-qualified$2,313/mo
Single Family Residence
Built in 2001
0.35 Acres Lot
$385,000 Zestimate®
$236/sqft
$-- HOA
What's special
Bonus family roomWelcoming timeless curb appealInviting open-concept layoutSeparate dining roomExpansive fully privacy-fenced backyardFront porchSecond full hall bath
- 21 days |
- 877 |
- 64 |
Likely to sell faster than
Zillow last checked:
Listing updated:
Listed by:
Meshell Willingham 540-660-9360,
Weichert Realtors - Blue Ribbon 5406358000
Source: Bright MLS,MLS#: VAFV2043170
Facts & features
Interior
Bedrooms & bathrooms
- Bedrooms: 3
- Bathrooms: 3
- Full bathrooms: 2
- 1/2 bathrooms: 1
- Main level bathrooms: 1
Rooms
- Room types: Living Room, Dining Room, Primary Bedroom, Bedroom 2, Bedroom 3, Kitchen, Family Room
Primary bedroom
- Level: Upper
- Area: 120 Square Feet
- Dimensions: 12 X 10
Bedroom 2
- Level: Upper
- Area: 120 Square Feet
- Dimensions: 12 X 10
Bedroom 3
- Level: Upper
- Area: 204 Square Feet
- Dimensions: 17 X 12
Dining room
- Level: Main
- Area: 110 Square Feet
- Dimensions: 11 X 10
Family room
- Level: Main
- Area: 180 Square Feet
- Dimensions: 15 X 12
Kitchen
- Level: Main
- Area: 168 Square Feet
- Dimensions: 14 X 12
Living room
- Level: Main
- Area: 132 Square Feet
- Dimensions: 12 X 11
Heating
- Heat Pump, Electric
Cooling
- Central Air, Electric
Appliances
- Included: Electric Water Heater
Features
- Kitchen - Country, Dining Area, Floor Plan - Traditional
- Doors: Insulated
- Windows: Double Pane Windows
- Has basement: No
- Has fireplace: No
Interior area
- Total structure area: 1,650
- Total interior livable area: 1,650 sqft
- Finished area above ground: 1,650
Property
Parking
- Total spaces: 1
- Parking features: Garage Faces Front, Attached
- Attached garage spaces: 1
Accessibility
- Accessibility features: None
Features
- Levels: Two
- Stories: 2
- Patio & porch: Deck
- Pool features: None
- Has view: Yes
- View description: Street
Lot
- Size: 0.35 Acres
- Features: Landscaped
Details
- Additional structures: Above Grade
- Parcel number: 75B1339
- Zoning: RP
- Special conditions: Standard
Construction
Type & style
- Home type: SingleFamily
- Architectural style: Colonial
- Property subtype: Single Family Residence
Materials
- Vinyl Siding
- Foundation: Crawl Space
- Roof: Composition
Condition
- New construction: No
- Year built: 2001
Details
- Builder name: WHITACRE
Utilities & green energy
- Sewer: Public Sewer
- Water: Public
Community & HOA
Community
- Subdivision: Lakeside Estates
HOA
- Has HOA: No
Location
- Region: Stephens City
Financial & listing details
- Price per square foot: $236/sqft
- Tax assessed value: $326,050
- Annual tax amount: $13
- Date on market: 7/5/2026
- Listing agreement: Exclusive Agency
- Inclusions: Refrigerator, Stove, Dishwasher, Microwave, Washer, Dryer
- Ownership: Fee Simple
- Road surface type: Black Top
Estimated market value
$385,000
$366,000 - $404,000
$2,335/mo
Price history
| Date | Event | Price |
|---|---|---|
| 7/14/2026 | Pending sale | $389,000$236/sqft |
Source:  Bright MLS #VAFV2043170 Report a problem Bright MLS #VAFV2043170 Report a problem | ||
| 7/5/2026 | Listed for sale | $389,000+16.8%$236/sqft |
Source: Bright MLS #VAFV2043170 Report a problem | ||
| 12/1/2023 | Listing removed | -- |
Source: Bright MLS #VAFV2002532 Report a problem | ||
| 11/30/2021 | Sold | $333,000+2.5%$202/sqft |
Source: Bright MLS #VAFV2002532 Report a problem | ||
| 11/14/2021 | Pending sale | $325,000$197/sqft |
Source: Bright MLS #VAFV2002532 Report a problem | ||
| 11/12/2021 | Listed for sale | $325,000+98.4%$197/sqft |
Source: Bright MLS #VAFV2002532 Report a problem | ||
| 5/17/2004 | Sold | $163,800+8.1%$99/sqft |
Source: Public Record Report a problem | ||
| 8/20/2001 | Sold | $151,500$92/sqft |
Source: Public Record Report a problem | ||
Public tax history
| Year | Property taxes | Tax assessment |
|---|---|---|
| 2025 | $1,565 +21% | $326,050 +28.5% |
| 2024 | $1,294 | $253,700 |
| 2023 | $1,294 +97.1% | $253,700 +17.9% |
| 2022 | $656 | $215,200 |
| 2021 | $656 -47.4% | $215,200 +5.2% |
| 2020 | $1,247 -50% | $204,500 |
| 2019 | $2,495 +110.5% | $204,500 +5.2% |
| 2018 | $1,185 +1.7% | $194,300 |
| 2017 | $1,166 +10.2% | $194,300 +10.2% |
| 2016 | $1,058 +7.1% | $176,300 |
| 2015 | $987 +94.7% | $176,300 +3.5% |
| 2014 | $507 | $170,400 |
| 2013 | -- | $170,400 -1.7% |
| 2012 | -- | $173,400 |
| 2011 | -- | $173,400 -14.4% |
| 2010 | -- | $202,500 |
| 2009 | -- | $202,500 -3.6% |
| 2008 | -- | $210,000 |
| 2007 | -- | $210,000 |
| 2005 | -- | $210,000 +59.7% |
| 2003 | -- | $131,500 |
| 2002 | -- | $131,500 |
Find assessor info on the county website
Monthly payment
Est. payment
Payment breakdown
Explore the cost of this home by adjusting the details. Changes won't be saved.Climate risks
Neighborhood: 22655
Nearby schools
GreatSchools rating
- 3/10Orchard View Elementary SchoolGrades: PK-5Distance: 3.2 mi
- 5/10Admiral Richard E. Byrd Middle SchoolGrades: 6-8Distance: 2.4 mi
- 4/10Sherando High SchoolGrades: 9-12Distance: 2 mi
Schools provided by the listing agent
- District: Frederick County Public Schools
Source: Bright MLS. This data may not be complete. We recommend contacting the local school district to confirm school assignments for this home.
- $456,1004 bd3 ba1.8k sqft221 Lakeside Dr, Stephens City, VA 22655Off Market
- $419,1003 bd3 ba1.9k sqft217 Lakeside Dr, Stephens City, VA 22655Off Market
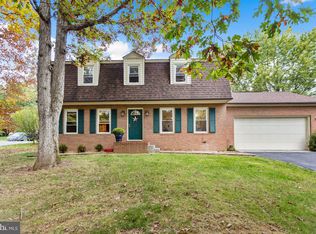
- $390,6003 bd2 ba1.3k sqft112 White Pine Cir, Stephens City, VA 22655Off Market
- $405,5003 bd2 ba2k sqft215 Lakeside Dr, Stephens City, VA 22655Off Market
- $325,0003 bd2 ba920 sqft114 White Pine Cir, Stephens City, VA 22655Off Market
- $490,3004 bd3 ba3.7k sqft111 Mulberry Cir, Stephens City, VA 22655Off Market
- $401,8003 bd2 ba1.7k sqft110 White Pine Cir, Stephens City, VA 22655Off Market
- $413,8003 bd2 ba2.3k sqft227 Lakeside Dr, Stephens City, VA 22655Off Market
A local agent can set up tours, give advice and negotiate with sellers.
A local lender can help you make sure your offer is ready when you are.
Similar homes
- $385,0002 bd2 ba1.4k sqft122 Bayberry Ct, Stephens City, VA 22655For Sale
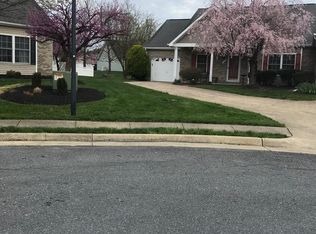
 MLS ID #VAFV2040982, Judy Taylor, Berkshire Hathaway HomeServices PenFed Realty. Bright MLS
 - $370,0003 bd2 ba1.3k sqft130 White Oak Rd, White Post, VA 22663For Sale
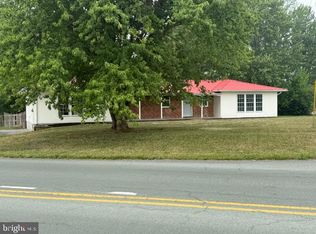 MLS ID #VAFV2043466, Brenda Miller, Berkshire Hathaway HomeServices PenFed Realty. Bright MLS
 - $485,0003 bd2 ba1.8k sqft206 Ivy Hill Ct, Stephens City, VA 22655For Sale
 MLS ID #VAFV2043028, Leah Clowser, RE/MAX Roots. Bright MLS
 - $349,9003 bd3 ba2.2k sqft140 Pittman Ct, Stephens City, VA 22655For Sale
 MLS ID #VAFV2043256, Lisa Cox, Colony Realty. Bright MLS
 - $398,0003 bd2 ba1.5k sqft103 Elaine Dr, Winchester, VA 22602For SaleMLS ID #VAFV2042688, Leslie Webb, Long & Foster Real Estate, Inc.. Bright MLS
- $420,0003 bd3 ba2.1k sqft1179 Brook Ct, Front Royal, VA 22630For SaleMLS ID #VAWR2014898, Carolyn Young, Samson Properties. Bright MLS
- $369,0003 bd3 ba1.7k sqft614 Sherlock Trce, Winchester, VA 22601For SaleMLS ID #VAWI2010932, Carlos Soares, Samson Properties. Bright MLS
- $414,9003 bd3 ba2.2k sqft5487 Summit Point Rd, Charles Town, WV 25414For SaleMLS ID #WVJF2024900, Meredith Smith, Samson Properties. Bright MLS
- $425,0003 bd3 ba2.2k sqft28 High Spruce Rd, Front Royal, VA 22630For SaleMLS ID #VAWR2014930, Sarah Reynolds, Keller Williams Realty. Bright MLS
- $395,0003 bd2 ba1.7k sqft1355 Perry Rd, Winchester, VA 22602For SaleMLS ID #VAFV2042832, Roxane Morrison, NextHome Realty Select. Bright MLS
- $469,9004 bd3 ba1.9k sqft187 Schyrock Dr, Stephens City, VA 22655For SaleMLS ID #VAFV2041406, Mauricio Argandona, Fairfax Realty Select. Bright MLS
- $275,0002 bd2 ba1.1k sqft336 Surrey Club Ln, Stephens City, VA 22655For SaleMLS ID #VAFV2042826, Leah Clowser, RE/MAX Roots. Bright MLS
- $399,0006 bd3 ba1.9k sqft623 Smithfield Ave, Winchester, VA 22601For SaleMLS ID #VAWI2010296, Carlos Soares, Samson Properties. Bright MLS
- $459,9995 bd3 ba1.8k sqft419 Summit Ave, Winchester, VA 22601For SaleMLS ID #VAWI2010632, Waqas Abbasi, Lifestyle Realty, LLC.. Bright MLS
- $450,0003 bd3 ba1.9k sqft434 King David Dr, Linden, VA 22642For SaleMLS ID #VAWR2014690, JOAN CULBERTSON, Coldwell Banker Premier. Bright MLS
- $375,0002 bd2 ba1.3k sqft32 Parnassus Rd, Linden, VA 22642For SaleMLS ID #VAWR2015020, Sarah Roop, Key Move Properties, LLC.. Bright MLS
- $365,0003 bd2 ba2.2k sqft617 Fox Trl, Winchester, VA 22602For SaleMLS ID #VAFV2041210, Traci Shoberg, Samson Properties. Bright MLS
- $348,0003 bd2 ba1.5k sqft302 Wentworth Dr, Winchester, VA 22601For SaleMLS ID #VAWI2010990, Heloisa Amar, Samson Properties. Bright MLS
- $425,0003 bd2 ba1.6k sqft286 Oregon Hollow Rd, Linden, VA 22642For SaleMLS ID #VAWR2014880, J.W. McMahon, MANNA Real Estate Services, Inc.. Bright MLS
- $395,0003 bd3 ba2.2k sqft1210 Logger Dr, Gore, VA 22637For SaleMLS ID #VAFV2042754, Tami Woerl, ERA Oakcrest Realty, Inc.. Bright MLS
