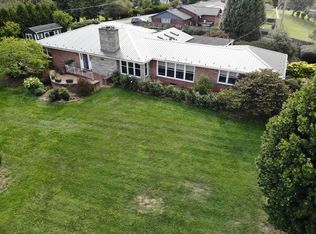
WASSONA PARK!! One of the most desired areas in Marion! This quiet neighborhood is a haven from the busy streets! This home would easily accommodate an apartment, additional bedrooms, or mother-in-law suite in the basement. Backyard barbeque and small garden space in place and ready for use! Small fenced area off of back deck and patio for children's play area or the furry friends. The metal roof is brand new this year! New heat pump, carpet removed from Living Room floor and wood refinished. New main water line into home, new frost-free exterior spigots and 5" guttering. New microwave, refrigerator, oven and garbage disposal upstairs. 70" TV and surround sound system with shelving beneath conveys. New deck at back of home and new cover over back patio, Main floor fireplace has gas logs. Basement fireplace has never been used and owner does not know if it works. There is a laundry chute from the Main floor to the laundry in the basement. Small shed in backyard conveys. White washer and dryer set in basement will convey. Stainless steel washer and dryer do not convey. Basement kitchen appliances convey. Electric baseboard heat is not functional. Appliances in basement kitchen are functional and will convey. Basement is partially finished. Owners currently use Xfinity. Other internet options are available.
For sale
$330,000
219 Larch St, Marion, VA 24354
2beds
3,044sqft
Single Family Residence
Built in 1958
0.34 Acres Lot
$295,000 Zestimate®
$108/sqft
$-- HOA
What's special
Basement is partially finishedNew frost-free exterior spigotsNew heat pump
- 4 days
- 314
- 4
Zillow last checked:
Listing updated:
Listed by:
Mary Ratihn 276-780-0986,
BHHS- Mountain Sky Properties, Wytheville 276-228-8882
Source: SWVAR,MLS#: 112344
Facts & features
Interior
Bedrooms & bathrooms
- Bedrooms: 2
- Bathrooms: 3
- Full bathrooms: 2
- 1/2 bathrooms: 1
- Main level bathrooms: 3
- Main level bedrooms: 2
Rooms
- Room types: Basement
Primary bedroom
- Level: Main
- Area: 196.98
- Dimensions: 15.25 x 12.92
Bedroom 2
- Level: Main
- Area: 164.85
- Dimensions: 13.83 x 11.92
Bathroom
- Level: Main
- Area: 66.5
- Dimensions: 7 x 9.5
Bathroom 1
- Level: Main
- Area: 20.24
- Dimensions: 4.42 x 4.58
Bathroom 2
- Level: Main
- Area: 62.56
- Dimensions: 5.25 x 11.92
Dining room
- Level: Main
- Area: 152.61
- Dimensions: 11.17 x 13.67
Family room
- Level: Main
- Area: 270.42
- Dimensions: 19.67 x 13.75
Kitchen
- Level: Main
- Area: 195.5
- Dimensions: 12.75 x 15.33
Living room
- Level: Main
- Area: 302.47
- Dimensions: 23.42 x 12.92
Basement
- Area: 1544
Heating
- Heat Pump
Cooling
- Heat Pump
Appliances
- Included: Dryer, Electric Cooktop, Electric Oven, Electric Water Heater, Disposal, Microwave, Refrigerator, Washer
- Laundry: In Basement
Features
- Ceiling Fan(s), Cable High Speed Internet
- Flooring: Newer Floor Covering, Carpet, Tile, Wood
- Windows: Metal
- Has basement: Yes
- Number of fireplaces: 2
- Fireplace features: Brick, Gas Log, Two
Interior area
- Total structure area: 3,088
- Total interior livable area: 3,044 sqft
- Finished area above ground: 1,544
- Finished area below ground: 1,544
Video & virtual tour
Property
Parking
- Total spaces: 2
- Parking features: Attached, Driveway, Garage Door Opener, Paved
- Attached garage spaces: 2
Features
- Stories: 2
- Patio & porch: Deck, Patio, Porch
- Fencing: Chain Link
- Water view: None
- Waterfront features: None
Lot
- Size: 0.34 Acres
- Features: Cleared
Details
- Parcel number: 1532723
- Zoning: R
Construction
Type & style
- Home type: SingleFamily
- Architectural style: Ranch
- Property subtype: Single Family Residence
Materials
- Brick, Stone Veneer, Dry Wall
- Foundation: Block
- Roof: Metal
Condition
- Year built: 1958
Utilities & green energy
- Gas: Installed
- Sewer: Public Sewer
- Water: Public
- Utilities for property: Cable Connected
Community & HOA
Community
- Security: Smoke Detector(s)
- Subdivision: Wassona Park
HOA
- Has HOA: No
- Services included: None
Location
- Region: Marion
Financial & listing details
- Price per square foot: $108/sqft
- Tax assessed value: $209,800
- Annual tax amount: $1,909
- Date on market: 10/16/2026
- Road surface type: Paved
Estimated market value
$295,000
$277,000 - $310,000
$1,245/mo
Price history
| Date | Event | Price |
|---|---|---|
| 10/16/2026 | Listed for sale | $330,000+24.5%$108/sqft |
Source:  SWVAR #112344 Report a problem | ||
| 7/5/2023 | Sold | $265,000$87/sqft |
Source: Public Record Report a problem | ||
Public tax history
| Year | Property taxes | Tax assessment |
|---|---|---|
| 2025 | $1,238 | $209,800 |
| 2024 | $1,238 +10.7% | $209,800 +38.8% |
| 2023 | $1,118 | $151,100 |
| 2022 | $1,118 | $151,100 |
| 2021 | $1,118 | $151,100 |
| 2020 | $1,118 +3.4% | $151,100 +3.4% |
| 2018 | $1,081 | $146,100 |
| 2017 | $1,081 | $146,100 |
| 2016 | $1,081 | $146,100 |
| 2015 | $1,081 -8.2% | -- |
| 2014 | $1,177 | -- |
| 2013 | $1,177 +7.2% | -- |
| 2011 | $1,098 | -- |
Find assessor info on the county website
Monthly payment
Est. payment
Payment breakdown
Explore the cost of this home by adjusting the details. Changes won't be saved.Climate risks
Neighborhood: 24354
Nearby schools
Schools provided by the listing agent
- Elementary: Marion Elementary
- Middle: Marion
- High: Marion Senior
Source: SWVAR. This data may not be complete. We recommend contacting the local school district to confirm school assignments for this home.
Similar homes
- $349,0003 bd3 ba2.5k sqft233 Holly St, Marion, VA 24354For Sale
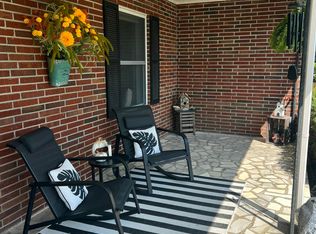 MLS ID #10001932, Courtney Umbarger. TVRMLS
- $310,0003 bd2 ba1.9k sqft651 Mitchell Valley Dr, Marion, VA 24354For Sale
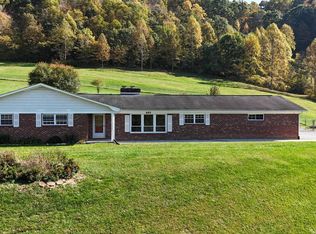
 MLS ID #112305, Joe Robinson, Highlands Real Estate| Sea Glass Marion. SWVAR
- $310,4004 bd3 ba2.8k sqft253 Goodpasture Hollow Rd, Marion, VA 24354For Sale
 MLS ID #111519, Austin Reedy, Landmark Realty. SWVAR
- $320,0003 bd2 ba1.6k sqft916 Hollow Rd, Marion, VA 24354For Sale
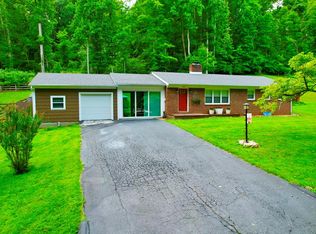 MLS ID #111114, Charles Harrington, Appalachian Realty Co.. SWVAR
- $299,7504 bd3 ba1.9k sqft431 Mitchell Valley Dr, Marion, VA 24354For SaleMLS ID #109926, Timothy Sproles, Highlands Real Estate | Sea Glass. SWVAR
- $279,0005 bd2 ba2.1k sqft710 Anderson Ave, Marion, VA 24354For SaleMLS ID #110715, Joe Robinson, Highlands Real Estate| Sea Glass Marion. SWVAR
- $389,9003 bd3 ba2.8k sqft765 Meadow Dr, Marion, VA 24354For SaleMLS ID #110209, Vickie Stamper, Appalachian Realty Co.. SWVAR
- $269,0004 bd2 ba2.2k sqft407 College St, Marion, VA 24354For SaleMLS ID #110971, Joe Robinson, Highlands Real Estate| Sea Glass Marion. SWVAR
- $315,0003 bd3 ba1.6k sqft637 Violet Ln, Marion, VA 24354For SaleMLS ID #112096, Joe Robinson, Highlands Real Estate| Sea Glass Marion. SWVAR
- $227,0003 bd2 ba1.6k sqft1096 Greer Ave, Marion, VA 24354For SaleMLS ID #111252, Dave Prater, Price Richards Residential. SWVAR
- $239,0004 bd2 ba1.5k sqft159-159 Cypress Dr, Marion, VA 24354For SaleMLS ID #112263, Shawn Anders, Uptown Properties LLC. SWVAR
- $359,9003 bd3 ba1.7k sqft235 Windmere Ln, Marion, VA 24354For SaleMLS ID #110610, Karen Raines, Landmark Realty. SWVAR
- $257,0002 bd2 ba1.9k sqft186 Keller Ln, Marion, VA 24354For SaleMLS ID #110545, Cynthia Routon, Holston Realty, Inc. SWVAR
- $284,0004 bd3 ba1.9k sqft133 Reed Hollow Rd, Marion, VA 24354For SaleMLS ID #111837, Austin Reedy, Landmark Realty. SWVAR
- $259,0003 bd3 ba1.5k sqft1025 W Chilhowie St, Marion, VA 24354For SaleMLS ID #111844, Dave Prater, Price Richards Residential. SWVAR
- $239,9003 bd2 ba2.1k sqft842 Matson Dr, Marion, VA 24354For SaleMLS ID #111249, Andrew Jessee, Cedar Realty Group. SWVAR
- $199,0003 bd2 ba1.9k sqft753 Henry St, Marion, VA 24354For SaleMLS ID #111854, Lee Anne Fitchko Hamm, Appalachian Realty Co.. SWVAR
