Charming Expanded Cape in Move-In Condition. Welcome home to this beautifully maintained expanded Cape featuring a welcoming front porch and exceptional updates throughout. This move-in-ready home offers 3 spacious bedrooms and 2 fully renovated bathrooms, blending classic charm with modern conveniences. The stunning designer kitchen is perfect for everyday living and entertaining, featuring a 2-year-old refrigerator and opening to living spaces accented by gorgeous Brazilian cherry hardwood floors. The primary bedroom is a true retreat with a huge walk-in closet. Once outside you will enjoy the spacious, private backyard complete with a beautiful paver patio, ideal for entertaining or relaxing. Additional highlights include Detached garage, Full basement, Gas burner less than 1 year old, Central air conditioning only 2 years old, Gas dryer, Built-in in-wall speakers and front porch speakers, Natural gas hookup for your barbecue. Located in highly sort after school district. This exceptional home offers comfort, style, and convenience in a highly desirable neighborhood. Don’t miss the opportunity to make this beautiful property your new home!
Pending
$749,000
219 Leonard Street, North Bellmore, NY 11710
3beds
1,420sqft
Single Family Residence, Residential
Built in 1941
5,070 Square Feet Lot
$-- Zestimate®
$527/sqft
$-- HOA
What's special
- 57 days
- 138
- 6
Likely to sell faster than
Zillow last checked:
Listing updated:
Listed by:
Century 21 AA Realty 516-826-8100,
Maureen A. Agostinacchio GRI CBR 516-826-8100
Source: OneKey® MLS as distributed by MLS GRID,MLS#: 1035751
Facts & features
Interior
Bedrooms & bathrooms
- Bedrooms: 3
- Bathrooms: 2
- Full bathrooms: 2
Primary bedroom
- Description: Walk in closet
- Level: Second
Bedroom 1
- Description: Bedroom/Office
- Level: First
Bedroom 3
- Level: Second
Bathroom 1
- Description: Full Bath
- Level: First
Bathroom 2
- Description: Full Bath
Basement
- Description: Laundry and Utilities
- Level: Basement
Dining room
- Level: First
Kitchen
- Level: First
Living room
- Level: First
Heating
- Baseboard, Natural Gas
Cooling
- Central Air
Appliances
- Included: Convection Oven, Dishwasher, Dryer, Exhaust Fan, Gas Cooktop, Gas Oven, Refrigerator, Stainless Steel Appliance(s), Washer, Indirect Water Heater
- Laundry: Washer/Dryer Hookup, Gas Dryer Hookup, In Basement
Features
- First Floor Bedroom, First Floor Full Bath, Ceiling Fan(s), Chandelier, Eat-in Kitchen, Entrance Foyer, Granite Counters, Open Floorplan, Open Kitchen, Quartz/Quartzite Counters, Recessed Lighting, Smart Thermostat, Soaking Tub, Speakers, Storage, Walk Through Kitchen, Walk-In Closet(s), Wired for Sound
- Flooring: Carpet, Wood
- Doors: ENERGY STAR Qualified Doors
- Windows: Double Pane Windows, Screens
- Basement: Full
- Attic: Pull Stairs
- Has fireplace: No
Interior area
- Total structure area: 1,420
- Total interior livable area: 1,420 sqft
Property
Parking
- Total spaces: 2
- Parking features: Driveway, Garage
- Garage spaces: 1
- Has uncovered spaces: Yes
Features
- Levels: Two
- Patio & porch: Patio
- Exterior features: Mailbox, Rain Gutters, Speakers
- Fencing: Back Yard
Lot
- Size: 5,070 Square Feet
- Dimensions: 65 x 100
- Features: Back Yard, Cleared, Front Yard, Irregular Lot, Landscaped, Near Public Transit, Near School
Details
- Parcel number: 208956K0200270
- Special conditions: None
Construction
Type & style
- Home type: SingleFamily
- Architectural style: Cape Cod,Exp Cape
- Property subtype: Single Family Residence, Residential
Materials
- Vinyl Siding
- Foundation: Block
Condition
- Year built: 1941
Utilities & green energy
- Sewer: Public Sewer
- Water: Public
- Utilities for property: Sewer Connected, Trash Collection Public, Water Connected
Community & HOA
HOA
- Has HOA: No
Location
- Region: Bellmore
Financial & listing details
- Price per square foot: $527/sqft
- Tax assessed value: $533
- Annual tax amount: $14,171
- Date on market: 8/22/2026
- Cumulative days on market: 45 days
- Listing agreement: Exclusive Right To Sell
Estimated market value
Not available
Estimated sales range
Not available
Not available
Price history
| Date | Event | Price |
|---|---|---|
| 9/9/2026 | Pending sale | $749,000$527/sqft |
Source:  OneKey® MLS as distributed by MLS GRID #1035751 Report a problem OneKey® MLS as distributed by MLS GRID #1035751 Report a problem | ||
| 8/22/2026 | Listed for sale | $749,000+288.1%$527/sqft |
Source: OneKey® MLS as distributed by MLS GRID #1035751 Report a problem | ||
| 1/19/2000 | Sold | $193,000$136/sqft |
Source: Public Record Report a problem | ||
Public tax history
| Year | Property taxes | Tax assessment |
|---|---|---|
| 2024 | -- | $533 |
| 2023 | -- | $533 |
| 2022 | -- | $533 |
| 2021 | $13,949 -0.5% | -- |
| 2020 | $14,018 | $845 |
| 2019 | -- | $845 |
| 2018 | $12,145 +4.8% | $845 |
| 2017 | $11,592 +6.1% | $845 |
| 2016 | $10,922 +212.6% | $845 |
| 2015 | $3,494 +6.6% | $845 |
| 2013 | $3,278 +2% | $845 |
| 2012 | $3,214 -43% | $845 |
| 2011 | $5,634 +4.8% | $845 -3.4% |
| 2010 | $5,377 | $875 -21.6% |
| 2009 | -- | $1,116 +1.4% |
| 2008 | -- | $1,101 -1.3% |
| 2006 | -- | $1,115 -32.2% |
| 2005 | -- | $1,644 -36.7% |
| 2004 | -- | $2,596 |
| 2003 | -- | $2,596 -25.8% |
| 2002 | -- | $3,500 |
| 2001 | -- | $3,500 |
| 2000 | -- | $3,500 |
Find assessor info on the county website
Monthly payment
Climate risks
Neighborhood: 11710
Nearby schools
Schools provided by the listing agent
- Elementary: Newbridge Road School
- Middle: Grand Avenue Middle School
- High: Wellington C Mepham High Sch
Source: OneKey® MLS as distributed by MLS GRID. This data may not be complete. We recommend contacting the local school district to confirm school assignments for this home.
Similar homes
- $735,0003 bd2 ba1.4k sqft2365 Swenson Place, Bellmore, NY 11710For Sale
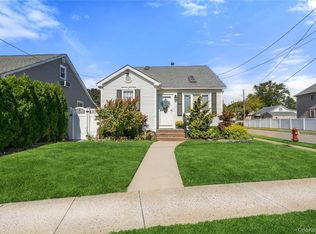
 MLS ID #1058687, Paige R. Chirco, Listing by: Douglas Elliman Real Estate. OneKey® MLS as distributed by MLS GRID
 - $779,7143 bd2 ba1.1k sqft413 Stewart Avenue, North Bellmore, NY 11710For Sale
 MLS ID #1053873, Anthony Napolitano Jr, Listing by: Anthony Napolitano Homes. OneKey® MLS as distributed by MLS GRID
 - $--3 bd3 ba1.5k sqft2553 Washington Blvd, Bellmore, NY 11710Auction
 Xome
Xome - $839,9903 bd2 ba1.2k sqft421 Oak Street, Bellmore, NY 11710For Sale
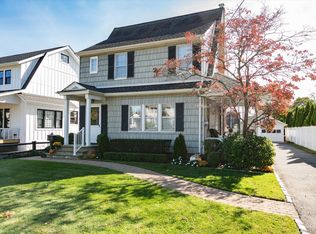 MLS ID #1059931, Susan G. Yuengling, Listing by: Coldwell Banker American Homes. OneKey® MLS as distributed by MLS GRID
 - $819,0004 bd2 ba1.6k sqft101 Tulip Place, North Bellmore, NY 11710For SaleMLS ID #1061942, Bing Liu, Listing by: Chase Global Realty Corp. OneKey® MLS as distributed by MLS GRID
- $799,0003 bd2 ba1.4k sqft963 Bellmore Road, Bellmore, NY 11710For SaleMLS ID #1059558, Lisa Pellegrino, Listing by: Douglas Elliman Real Estate. OneKey® MLS as distributed by MLS GRID
- $749,0003 bd1 ba1.1k sqft1304 Little Neck Avenue, North Bellmore, NY 11710For SaleMLS ID #1057802, Michael S. Flynn, Listing by: EXP Realty. OneKey® MLS as distributed by MLS GRID
- $799,0004 bd3 ba1.7k sqft1910 N Jerusalem Road, Bellmore, NY 11710For SaleMLS ID #1056418, Cathy Stone CBR, Listing by: Douglas Elliman Real Estate. OneKey® MLS as distributed by MLS GRID
- $739,0004 bd2 ba1.1k sqft2528 Marshall Avenue, Bellmore, NY 11710For SaleMLS ID #1043262, Nicholas Speirs, Listing by: Alexander Madison Realty Inc. OneKey® MLS as distributed by MLS GRID
- $649,9583 bd2 ba978 sqft1800 Newbridge Road, North Bellmore, NY 11710For SaleMLS ID #1039433, Shusanta Dey, Listing by: Keller Williams Realty NYC Grp. OneKey® MLS as distributed by MLS GRID
- $749,0003 bd2 ba1.4k sqft35 Annette Avenue, Merrick, NY 11566For SaleMLS ID #1047594, Jason Corbin, Listing by: Coldwell Banker American Homes. OneKey® MLS as distributed by MLS GRID
- $839,9905 bd2 ba1.7k sqft2093 Bergen Street, Bellmore, NY 11710For SaleMLS ID #1062002, James Manikas, Listing by: BH&G R E Realty Connect. OneKey® MLS as distributed by MLS GRID
- $749,0003 bd2 ba1.2k sqft2339 Mitchell Place, Bellmore, NY 11710For SaleMLS ID #1018034, Robert Newman, Listing by: Master Estates. OneKey® MLS as distributed by MLS GRID
- $749,0003 bd2 ba1k sqft199 Claxton Avenue, Bellmore, NY 11710For SaleMLS ID #1055758, Michael A. Gregoretti, Listing by: Michael A Gregoretti. OneKey® MLS as distributed by MLS GRID
- $849,9993 bd1 ba1.7k sqft114 George Road, North Bellmore, NY 11710For SaleMLS ID #1055132, Alicia Brodsky, Listing by: Daniel Gale Sothebys Intl Rlty. OneKey® MLS as distributed by MLS GRID
- $739,0003 bd2 ba1.6k sqft16 Marlboro Place, Bellmore, NY 11710For SaleMLS ID #1027555, Jennie R. Katz, Listing by: Blue Island Homes NY LLC. OneKey® MLS as distributed by MLS GRID
- $749,0005 bd2 ba1.9k sqft2851 Wilson Avenue, Bellmore, NY 11710For SaleMLS ID #1040730, Jason A. Kontakis, Listing by: Century 21 AA Realty. OneKey® MLS as distributed by MLS GRID
- $799,0003 bd2 ba1.2k sqft782 Norman Drive, North Bellmore, NY 11710For SaleMLS ID #1042310, Gloria Datlow, Listing by: Douglas Elliman Real Estate. OneKey® MLS as distributed by MLS GRID
- $699,9992 bd1 ba960 sqft11 Belt Street, North Bellmore, NY 11710For SaleMLS ID #1053179, Stephen Zappalla, Listing by: Keller Williams Realty Elite. OneKey® MLS as distributed by MLS GRID
- $899,9993 bd2 ba1.6k sqft2126 Howell Street, Bellmore, NY 11710For SaleMLS ID #1055619, Richard J. Cappiello, Listing by: Iaquinta Premier Properties. OneKey® MLS as distributed by MLS GRID
