Welcome To 413 Stewart Avenue In North Bellmore ! This Charming Cape Offers Three Bedrooms Two Full Bathroom, Featuring Beautiful Hardwood Floors, Recessed Lighting, And Crown Molding Throughout. The Kitchen Features Granite Countertops, Wood Cabinetry, & New Black Appliances, Providing A Warm And Functional Space For Everyday Living. The Living Room/Dining Room Features A Wood Burning Fireplace Perfect For Those Cozy Get Togethers. A Full Basement Offers An Office, Bonus Room, Laundry Room, Utilities, And Plenty Of Storage. 1.5 Detached Garage. The Fully Fenced Backyard Features A Deck, Gazebo, & A Beautiful Pond Creating The Perfect Setting For Outdoor Entertaining, Relaxation, And Enjoying Nature. Conveniently Located Close To Schools, Shopping, Restaurants, And Transportation. A Wonderful Opportunity To Make This Lovely North Bellmore Home Your Own ! Low Taxes .
Pre-Approval Or Pof Required By All.
For sale
Price cut: $10K (11/5)
$759,714
413 Stewart Avenue, North Bellmore, NY 11710
3beds
1,166sqft
Single Family Residence, Residential
Built in 1943
4,499 Square Feet Lot
$-- Zestimate®
$652/sqft
$-- HOA
What's special
Wood burning fireplaceBeautiful pondRecessed lightingCrown molding throughoutNew black appliancesWood cabinetryFully fenced backyard
- 48 days
- 878
- 20
Zillow last checked:
Listing updated:
Listed by:
Anthony Napolitano Homes 516-798-4200,
Anthony Napolitano Jr 516-807-4315
Source: OneKey® MLS as distributed by MLS GRID,MLS#: 1053873
Facts & features
Interior
Bedrooms & bathrooms
- Bedrooms: 3
- Bathrooms: 2
- Full bathrooms: 2
Primary bedroom
- Description: W/Hardwood Floors & Double Closet
- Level: First
Bedroom 2
- Description: Hardwood Floor & Glass Sliders Leading To Backyard
- Level: First
Bedroom 3
- Description: Large 16x14 Bedroom With Double Closet & Tons Of Storage Space
- Level: Second
Bathroom 1
- Description: Full Hall Bathroom
- Level: First
Basement
- Description: Laundry Room, Utilities, Office & Bonus Room
- Level: Basement
Dining room
- Description: Living Room/Dining Room Combo
- Level: First
Kitchen
- Description: Wood Cabinetry, Black Appliances, Granite Countertop & Backsplash, Recessed Lighting & Tile Floor
- Level: First
Heating
- Natural Gas
Cooling
- Central Air
Appliances
- Included: Dishwasher, Dryer, Electric Oven, Refrigerator, Washer, Gas Water Heater
- Laundry: Washer/Dryer Hookup, In Basement
Features
- First Floor Bedroom, First Floor Full Bath, Ceiling Fan(s), Crown Molding, Eat-in Kitchen, Granite Counters, Recessed Lighting
- Flooring: Ceramic Tile, Hardwood
- Windows: Bay Window(s), Blinds, Screens
- Basement: Full,See Remarks
- Attic: Scuttle
- Number of fireplaces: 1
- Fireplace features: Wood Burning
Interior area
- Total structure area: 1,166
- Total interior livable area: 1,166 sqft
Video & virtual tour
Property
Parking
- Total spaces: 1
- Parking features: Driveway, Garage, Off Street, Private
- Garage spaces: 1
- Has uncovered spaces: Yes
Features
- Patio & porch: Deck, Patio
- Exterior features: Fire Pit
- Fencing: Back Yard,Vinyl,Wood
Lot
- Size: 4,499 Square Feet
- Dimensions: 45 x 100
- Features: Back Yard, Near Public Transit, Near School, Near Shops, Private
Details
- Parcel number: 208956K0300030
- Special conditions: None
Construction
Type & style
- Home type: SingleFamily
- Architectural style: Cape Cod
- Property subtype: Single Family Residence, Residential
Materials
- Vinyl Siding
- Foundation: Concrete Perimeter
Condition
- Year built: 1943
Utilities & green energy
- Sewer: Public Sewer
- Water: Public
- Utilities for property: Cable Available, Electricity Connected, Natural Gas Connected, Sewer Connected, Trash Collection Public, Water Connected
Community & HOA
HOA
- Has HOA: No
Location
- Region: Bellmore
Financial & listing details
- Price per square foot: $652/sqft
- Tax assessed value: $431
- Annual tax amount: $12,288
- Date on market: 9/22/2026
- Cumulative days on market: 49 days
- Listing agreement: Exclusive Right To Sell
- Electric utility on property: Yes
Estimated market value
Not available
Estimated sales range
Not available
Not available
Price history
| Date | Event | Price |
|---|---|---|
| 11/5/2026 | Price change | $759,714-1.3%$652/sqft |
Source:  OneKey® MLS as distributed by MLS GRID #1053873 Report a problem | ||
| 10/28/2026 | Price change | $769,714-1.3%$660/sqft |
Source: OneKey® MLS as distributed by MLS GRID #1053873 Report a problem | ||
| 10/13/2026 | Price change | $779,714-1.3%$669/sqft |
Source: OneKey® MLS as distributed by MLS GRID #1053873 Report a problem | ||
| 9/23/2026 | Listed for sale | $789,714+79.5%$677/sqft |
Source: OneKey® MLS as distributed by MLS GRID #1053873 Report a problem | ||
| 11/28/2005 | Sold | $440,000+67.9%$377/sqft |
Source: Public Record Report a problem | ||
| 7/31/2002 | Sold | $262,000$225/sqft |
Source: Public Record Report a problem | ||
Public tax history
| Year | Property taxes | Tax assessment |
|---|---|---|
| 2024 | -- | $412 -0.7% |
| 2023 | -- | $415 +5.9% |
| 2022 | -- | $392 |
| 2021 | $8,685 +10.6% | -- |
| 2020 | $7,854 | $507 -6.8% |
| 2019 | -- | $544 -27.2% |
| 2018 | $10,576 +4.8% | $747 |
| 2017 | $10,090 +6.3% | $747 |
| 2016 | $9,493 +207.4% | $747 |
| 2015 | $3,088 +6.6% | $747 |
| 2013 | $2,898 +2% | $747 |
| 2012 | $2,841 -44.2% | $747 -4.1% |
| 2011 | $5,089 +3.2% | $779 -4.7% |
| 2010 | $4,933 | $817 -19.1% |
| 2009 | -- | $1,010 -1.9% |
| 2008 | -- | $1,030 +6% |
| 2006 | -- | $972 -36.2% |
| 2005 | -- | $1,523 -38% |
| 2004 | -- | $2,457 |
| 2003 | -- | $2,457 -41.5% |
| 2002 | -- | $4,200 |
| 2001 | -- | $4,200 |
| 2000 | -- | $4,200 |
Find assessor info on the county website
Monthly payment
Climate risks
Neighborhood: 11710
Nearby schools
Schools provided by the listing agent
- Elementary: Newbridge Road School
- Middle: Grand Avenue Middle School
- High: Wellington C Mepham High Sch
Source: OneKey® MLS as distributed by MLS GRID. This data may not be complete. We recommend contacting the local school district to confirm school assignments for this home.
Similar homes
- $765,0003 bd2 ba1.1k sqft1076 Huckleberry Road, Bellmore, NY 11710For Sale

 MLS ID #1071186, Matthew Hart, Listing by: World Prop Intl Sea to Sky. OneKey® MLS as distributed by MLS GRID
- $785,0004 bd2 ba1.4k sqft215 Oak Street, Bellmore, NY 11710For Sale
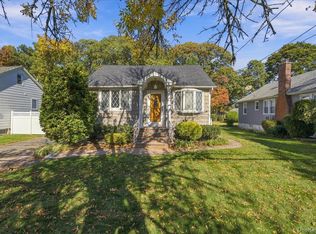
 MLS ID #1068058, Jennifer B. Ronzo E-PRO PSA SRS SR, Listing by: Real Broker NY LLC. OneKey® MLS as distributed by MLS GRID
- $699,0002 bd1 ba1.4k sqft24 Davenport Place, North Bellmore, NY 11710For Sale
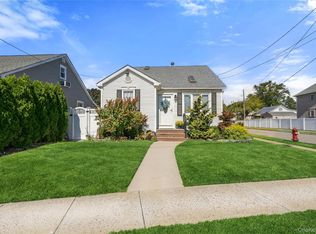
 MLS ID #1067239, Daniel J. Murphy, Listing by: Coldwell Banker American Homes. OneKey® MLS as distributed by MLS GRID
- $735,0003 bd2 ba1.4k sqft2365 Swenson Place, Bellmore, NY 11710For Sale
 MLS ID #1058687, Paige R. Chirco, Listing by: Douglas Elliman Real Estate. OneKey® MLS as distributed by MLS GRID
- $739,0004 bd2 ba1.1k sqft2528 Marshall Avenue, Bellmore, NY 11710For SaleMLS ID #1043262, Nicholas Speirs, Listing by: Alexander Madison Realty Inc. OneKey® MLS as distributed by MLS GRID
- $799,0004 bd2 ba1.6k sqft101 Tulip Place, North Bellmore, NY 11710For SaleMLS ID #1061942, Bing Liu, Listing by: Chase Global Realty Corp. OneKey® MLS as distributed by MLS GRID
- $799,9003 bd2 ba1.2k sqft421 Oak Street, Bellmore, NY 11710For SaleMLS ID #1059931, Susan G. Yuengling, Listing by: Coldwell Banker American Homes. OneKey® MLS as distributed by MLS GRID
- $649,9583 bd2 ba978 sqft1800 Newbridge Road, North Bellmore, NY 11710For SaleMLS ID #1039433, Shusanta Dey, Listing by: Keller Williams Realty NYC Grp. OneKey® MLS as distributed by MLS GRID
- $799,0003 bd2 ba1.1k sqft2163 Jacqueline Avenue, Bellmore, NY 11710For SaleMLS ID #1055728, Amy Williamson CBR, Listing by: Daniel Gale Sothebys Intl Rlty. OneKey® MLS as distributed by MLS GRID
- $750,0003 bd2 ba1k sqft806 Brent Drive, Wantagh, NY 11793For SaleMLS ID #1071520, Gosia Bosgang CBR, Listing by: Paul Gold Real Estate Inc. OneKey® MLS as distributed by MLS GRID
- $799,0003 bd2 ba1.2k sqft782 Norman Drive, North Bellmore, NY 11710For SaleMLS ID #1042310, Gloria Datlow, Listing by: Douglas Elliman Real Estate. OneKey® MLS as distributed by MLS GRID
- $749,0003 bd2 ba1k sqft199 Claxton Avenue, Bellmore, NY 11710For SaleMLS ID #1055758, Michael A. Gregoretti, Listing by: Michael A Gregoretti. OneKey® MLS as distributed by MLS GRID
- $799,9993 bd1 ba1.7k sqft114 George Road, North Bellmore, NY 11710For SaleMLS ID #1055132, Alicia Brodsky, Listing by: Daniel Gale Sothebys Intl Rlty. OneKey® MLS as distributed by MLS GRID
- $699,0003 bd2 ba1.4k sqft963 Bellmore Road, Bellmore, NY 11710For SaleMLS ID #1059558, Lisa Pellegrino, Listing by: Douglas Elliman Real Estate. OneKey® MLS as distributed by MLS GRID
- $679,9992 bd1 ba960 sqft11 Belt Street, North Bellmore, NY 11710For SaleMLS ID #1053179, Stephen Zappalla, Listing by: Keller Williams Realty Elite. OneKey® MLS as distributed by MLS GRID
- $749,0003 bd2 ba1.2k sqft2339 Mitchell Place, Bellmore, NY 11710For SaleMLS ID #1018034, Robert Newman, Listing by: Master Estates. OneKey® MLS as distributed by MLS GRID
- $669,0002 bd1 ba800 sqft106 Ampel Avenue, Bellmore, NY 11710For SaleMLS ID #1068133, Brenda King, Listing by: Signature Premier Properties. OneKey® MLS as distributed by MLS GRID
- $874,9993 bd2 ba1.5k sqft2161 Isabelle Court, Bellmore, NY 11710For SaleMLS ID #1066972, Sandi M. Polinsky CBR, Listing by: Goldilocks Real Estate. OneKey® MLS as distributed by MLS GRID
- $799,0003 bd2 ba1.3k sqft1769 East Drive, Merrick, NY 11566For SaleMLS ID #1068852, Michael K. Cervone, Listing by: John Savoretti Realty. OneKey® MLS as distributed by MLS GRID
- $869,9904 bd2 ba1.5k sqft2306 Fowler Street, North Bellmore, NY 11710For SaleMLS ID #1060420, Michael R. Galicia MRP SRES, Listing by: Developing Dreams Realty USA. OneKey® MLS as distributed by MLS GRID
