A Little Piece of North Iowa to Call Home! Family owned since 1972, this walkout ranch sits on an amazing 1.02 acre corner lot surrounded by beautiful, mature oak trees. The main level features a really nice-sized living room with a large front picture window, updated kitchen with dining area & sliding glass doors leading to the deck—perfect for enjoying the beautiful backyard setting. Two bedrooms, a 3/4 bath & convenient main-floor laundry complete the main level. The walkout lower level creates a versatile space for family, guests or entertaining with a comfortable family room, kitchenette, two additional bedrooms & a full bath. Sliding glass doors provide easy access to the patio & expansive yard. A nice-sized shed offers additional storage. Brand new electric service. Meticulously cared for over the years. Here is your opportunity to own a special property with space, mature trees, a great setting and over 50 years of family history!
Contingent
$239,900
219 Madison St, Rockwell, IA 50469
4beds
2baths
1,990sqft
Single Family Residence
Built in 1960
1.09 Acres Lot
$227,800 Zestimate®
$121/sqft
$-- HOA
What's special
Beautiful backyard settingWalkout lower levelLarge front picture windowComfortable family room
- 37 days
- 160
- 5
Likely to sell faster than
Zillow last checked:
Listing updated:
Listed by:
STACI MELLMAN 641-430-1070,
Hildebrand Real Estate
Source: Greater Mason BOR,MLS#: 260698
Facts & features
Interior
Bedrooms & bathrooms
- Bedrooms: 4
- Bathrooms: 2
- Main level bathrooms: 1
- Main level bedrooms: 2
Bedroom 1
- Level: Main
- Area: 108
- Dimensions: 9 x 12
Bedroom 2
- Level: Main
- Area: 143
- Dimensions: 11 x 13
Bedroom 3
- Level: Lower
- Area: 143
- Dimensions: 11 x 13
Bedroom 4
- Level: Lower
- Area: 110
- Dimensions: 10 x 11
Dining room
- Features: KIT/DR Combo
Family room
- Description: Walk-Out
- Level: Lower
- Area: 315
- Dimensions: 15 x 21
Kitchen
- Description: Oak Cabinets Nice Applian
- Level: Main
- Area: 117
- Dimensions: 9 x 13
Living room
- Description: Large Front Pic Window
- Level: Main
- Area: 276
- Dimensions: 12 x 23
Heating
- Electric
Cooling
- Other
Appliances
- Included: Built-In Oven, Built-In Range, Microwave, Washer/Dryer
Features
- Flooring: Vinyl, Carpet
- Windows: Casement, Double Hung
- Basement: Full,Partially Finished,Walk-Out Access
- Has fireplace: Yes
- Fireplace features: Artificial
Interior area
- Total structure area: 2,190
- Total interior livable area: 1,990 sqft
Property
Parking
- Total spaces: 2
- Parking features: Attached, Concrete
- Attached garage spaces: 2
Features
- Patio & porch: Patio, Deck
- Exterior features: Storage
Lot
- Size: 1.09 Acres
- Features: Corner Lot
Details
- Additional structures: Storage
- Parcel number: 150345401100
- Zoning description: RG/GENERAL RES
Construction
Type & style
- Home type: SingleFamily
- Architectural style: Ranch
- Property subtype: Single Family Residence
Materials
- Vinyl Siding
- Foundation: Block
- Roof: Asphalt
Condition
- Year built: 1960
Utilities & green energy
- Sewer: CITY
- Water: Public
Community & HOA
Location
- Region: Rockwell
Financial & listing details
- Price per square foot: $121/sqft
- Tax assessed value: $180,670
- Annual tax amount: $2,576
- Date on market: 9/12/2026
Estimated market value
$227,800
$216,000 - $239,000
$1,825/mo
Price history
| Date | Event | Price |
|---|---|---|
| 9/24/2026 | Contingent | $239,900$121/sqft |
Source:  Greater Mason BOR #260698 Report a problem | ||
| 9/12/2026 | Listed for sale | $239,900$121/sqft |
Source: Greater Mason BOR #260698 Report a problem | ||
Public tax history
| Year | Property taxes | Tax assessment |
|---|---|---|
| 2025 | $2,396 -0.7% | $178,700 +9.6% |
| 2024 | $2,414 -4.4% | $163,010 |
| 2023 | $2,526 +5% | $163,010 +11% |
| 2022 | $2,405 -2.4% | $146,820 +8.8% |
| 2021 | $2,463 +3.5% | $134,950 -0.9% |
| 2020 | $2,379 | $136,120 0% |
| 2019 | $2,379 +33.1% | $136,170 -0.8% |
| 2018 | $1,787 +9.2% | $137,310 |
| 2017 | $1,636 +2.4% | -- |
| 2016 | $1,598 | -- |
| 2015 | $1,598 +3% | -- |
| 2014 | $1,552 +6.6% | -- |
| 2013 | $1,456 -0.1% | -- |
| 2012 | $1,458 +14.4% | -- |
| 2007 | $1,274 | -- |
Find assessor info on the county website
Monthly payment
Est. payment
Payment breakdown
Explore the cost of this home by adjusting the details. Changes won't be saved.Climate risks
Neighborhood: 50469
Nearby schools
Schools provided by the listing agent
- District: Rockwell,Sheffield,Swaledale
Source: Greater Mason BOR. This data may not be complete. We recommend contacting the local school district to confirm school assignments for this home.
Similar homes
- $169,9193 bd2 ba1.9k sqft413 1st St N, Rockwell, IA 50469For Sale
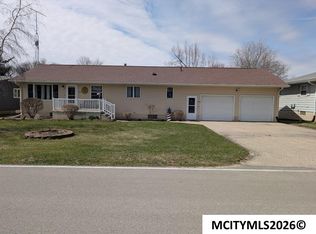
 MLS ID #260209, LOLA VAITH, Century 21 Preferred. Greater Mason BOR
- $242,0003 bd1 ba1.7k sqft19319 Quince Ave, Mason City, IA 50401For Sale
 MLS ID #260571, SHAWN WILKINS, Century 21 Preferred. Greater Mason BOR
- $155,0002 bd1 ba1.4k sqft702 1st St N, Rockwell, IA 50469For Sale
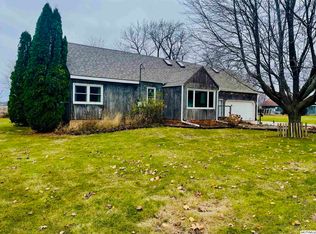 MLS ID #240826, BARRY STECKER, Lee Realty. Greater Mason BOR
- $295,0004 bd2 ba2.4k sqft13842 210th St, Mason City, IA 50401For Sale
 MLS ID #260660, JENNA SHERIFF, Jane Fischer & Associates Llc. Greater Mason BOR
- $229,0003 bd2 ba2.1k sqft1304 2nd St NW, Mason City, IA 50401For SaleMLS ID #260785, JENNA SHERIFF, Jane Fischer & Associates Llc. Greater Mason BOR
- $252,0003 bd2 ba1.8k sqft1009 Manor Dr, Mason City, IA 50401For SaleMLS ID #260431, JANE FISCHER, Jane Fischer & Associates Llc. Greater Mason BOR
- $220,0004 bd2 ba2.2k sqft915 S Louisiana Ave, Mason City, IA 50401For SaleMLS ID #260491, JORDAN ROSE, Realty One Group Movement. Greater Mason BOR
- $237,0004 bd2 ba2.5k sqft1044 Glendale Park Dr, Hampton, IA 50441For SaleMLS ID #260601, JORDAN ROSE, Realty One Group Movement. Greater Mason BOR
- $165,0004 bd3 ba1.9k sqft424 8th St SE, Mason City, IA 50401For SaleMLS ID #260802, JANE FISCHER, Jane Fischer & Associates Llc. Greater Mason BOR
- $179,6482 bd2 ba1.3k sqft227 Westview Dr S, Rockwell, IA 50469For SaleMLS ID #250765, LOLA VAITH, Century 21 Preferred. Greater Mason BOR
- $232,0003 bd2 ba2.5k sqft3 Mississippi Cir, Mason City, IA 50401For SaleMLS ID #260445, JANE FISCHER, Jane Fischer & Associates Llc. Greater Mason BOR
- $219,0003 bd2 ba2.3k sqft403 22nd St SW, Mason City, IA 50401For SaleMLS ID #260424, BARRY STECKER, Lee Realty. Greater Mason BOR
- $199,5004 bd2 ba1.9k sqft527 4th St NE, Mason City, IA 50401For SaleMLS ID #260775, JESSICA SEARS, Realty One Group Movement. Greater Mason BOR
- $232,0003 bd2 ba1.8k sqft321 N Summit Ave, Nora Springs, IA 50458For SaleMLS ID #260659, JENNA SHERIFF, Jane Fischer & Associates Llc. Greater Mason BOR
- $240,0003 bd3 ba2.1k sqft831 1st St NW, Mason City, IA 50401For SaleMLS ID #260616, JENNA SHERIFF, Jane Fischer & Associates Llc. Greater Mason BOR
- $229,9003 bd2 ba1.7k sqft610 W Congress St, Nora Springs, IA 50458For SaleMLS ID #260636, LUCAS KIRCHGATTER, Realty One Group Movement. Greater Mason BOR
- $242,0004 bd2 ba2.1k sqft1159 Rock Grove Dr, Nora Springs, IA 50458For SaleMLS ID #260453, JANE FISCHER, Jane Fischer & Associates Llc. Greater Mason BOR
- $199,5003 bd2 ba1.9k sqft537 4th St NE, Mason City, IA 50401For SaleMLS ID #260776, JESSICA SEARS, Realty One Group Movement. Greater Mason BOR
