First Time Offered! Lovingly maintained by the same family since it was built, this one-owner home offers the space you've been searching for on 1.8 Acres in Nora Springs. The inviting floor plan features 3 main-floor bedrooms, including a private primary suite, 1¾ baths, a spacious kitchen with center island and abundant cabinetry, plus comfortable living areas for everyday enjoyment. Relax with your morning coffee in the front enclosed porch or unwind in the rear 3 season porch overlooking the backyard. You'll also love the charming screened gazebo, detached garage, additional outbuildings with a heated shop, storage sheds, and plenty of room for hobbies, gardening or outdoor fun. The lower level offers a family room, bonus 4th bedroom and versatile hobby space ready for your personal touch. Conveniently located near the aquatic center. Country feel, small-town charm and room to enjoy it all! This well-loved property is ready to welcome its next owner.
For sale
$242,000
1159 Rock Grove Dr, Nora Springs, IA 50458
4beds
2baths
2,168sqft
:
Get pre-qualified$1,724/mo
Single Family Residence
Built in 1977
-- sqft lot
$237,000 Zestimate®
$112/sqft
$-- HOA
What's special
Detached garageInviting floor planVersatile hobby spaceFront enclosed porchStorage shedsCharming screened gazeboPrivate primary suite
- 48 days |
- 418 |
- 31 |
Zillow last checked:
Listing updated:
Listed by:
JANE FISCHER 641-425-4900,
Jane Fischer & Associates Llc
Source: Greater Mason BOR,MLS#: 260453
Facts & features
Interior
Bedrooms & bathrooms
- Bedrooms: 4
- Bathrooms: 2
- Main level bathrooms: 2
- Main level bedrooms: 3
Bedroom 1
- Description: Primary suite w/ bath
- Level: Main
- Area: 210
- Dimensions: 15 x 14
Bedroom 2
- Level: Main
- Area: 120
- Dimensions: 12 x 10
Bedroom 3
- Level: Main
- Area: 120
- Dimensions: 12 x 10
Primary bathroom
- Features: Master Bath
Bathroom 1
- Features: Separate Shower, Shower, Tub
Dining room
- Features: Eat-in Kitchen, Formal Dining, KIT/DR Combo, LR/DR Combo, Snack Bar
- Level: Main
- Area: 112
- Dimensions: 14 x 8
Family room
- Description: Set as a hobby room
- Level: Lower
- Area: 660
- Dimensions: 30 x 22
Kitchen
- Description: Appliances to stay
- Level: Main
- Area: 196
- Dimensions: 14 x 14
Living room
- Level: Main
- Area: 208
- Dimensions: 16 x 13
Heating
- Hot Water
Cooling
- Central Air
Appliances
- Included: Gas Range, Pantry, Refrigerator, Washer/Dryer, Water Softener Owned
Features
- Built-in Features, Ceiling Fan(s), Natural Wood, Open Staircase
- Flooring: Vinyl, Carpet, Laminate
- Windows: Casement, Thermal, Wood Sash
- Basement: Full,Partially Finished
- Has fireplace: No
Interior area
- Total structure area: 2,568
- Total interior livable area: 2,168 sqft
Property
Parking
- Total spaces: 3
- Parking features: Workshop in Garage, Addl Double Garage, Gravel, Detached
- Garage spaces: 3
Features
- Levels: One
- Patio & porch: Patio, Deck
- Exterior features: Sidewalks, Storage
Details
- Additional structures: Storage, Other
- Parcel number: 002+051720100100
- Zoning description: RG/GENERAL RES
Construction
Type & style
- Home type: SingleFamily
- Architectural style: Ranch
- Property subtype: Single Family Residence
Materials
- Frame, Vinyl Siding, Attic Insulation, Basement Insulation, Sidewall Insulation
- Foundation: Block
- Roof: Asphalt,Metal
Condition
- Year built: 1977
Utilities & green energy
- Sewer: Septic Tank
- Water: Well
Community & HOA
Community
- Security: Smoke Detector(s)
- Subdivision: IA
Location
- Region: Nora Springs
Financial & listing details
- Price per square foot: $112/sqft
- Tax assessed value: $228,500
- Annual tax amount: $1,954
- Date on market: 6/26/2026
Estimated market value
$237,000
$225,000 - $249,000
$1,482/mo
Price history
| Date | Event | Price |
|---|---|---|
| 6/26/2026 | Listed for sale | $242,000$112/sqft |
Source:  Greater Mason BOR #260453 Report a problem Greater Mason BOR #260453 Report a problem | ||
Public tax history
| Year | Property taxes | Tax assessment |
|---|---|---|
| 2024 | $1,954 -8.1% | $215,720 -0.8% |
| 2023 | $2,126 -5.3% | $217,470 +19.8% |
| 2022 | $2,246 +4.8% | $181,480 |
| 2021 | $2,144 +8.7% | $181,480 +4.1% |
| 2020 | $1,972 +7.6% | $174,390 +3.2% |
| 2019 | $1,832 +11.6% | $169,030 +13% |
| 2018 | $1,642 -1.7% | $149,640 |
| 2017 | $1,670 +3% | $149,640 |
| 2016 | $1,622 | $149,640 +3.5% |
| 2015 | $1,622 +2% | $144,610 |
| 2014 | $1,590 | $144,610 |
| 2013 | -- | $144,610 |
| 2012 | -- | $144,610 |
| 2011 | -- | $144,610 +4.2% |
| 2010 | -- | $138,800 |
| 2007 | $1,742 +47.1% | -- |
| 2005 | $1,184 | -- |
Find assessor info on the county website
Monthly payment
Est. payment
Payment breakdown
Explore the cost of this home by adjusting the details. Changes won't be saved.Climate risks
Neighborhood: 50458
Nearby schools
GreatSchools rating
- 7/10Central Springs Elementary School - Nora SpringsGrades: PK-3Distance: 0.7 mi
- 6/10Central Springs Middle SchoolGrades: 4-8Distance: 0.7 mi
- 5/10Central Springs High SchoolGrades: 9-12Distance: 14.3 mi
Schools provided by the listing agent
- District: Manly,Nora Springs
Source: Greater Mason BOR. This data may not be complete. We recommend contacting the local school district to confirm school assignments for this home.
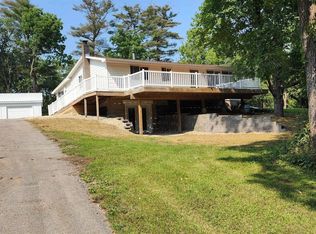
- $223,0002 bd1 ba2k sqft1165 Rock Grove Dr, Nora Springs, IA 50458Sold
- $225,600-- bd1 ba1.5k sqft1152 150th St, Nora Springs, IA 50458Off Market
- $130,950-- bd-- ba-- sqft1152 150th St, Nora Springs, IA 50458Off Market
- $242,0004 bd3 ba2.6k sqft601 Rock Grove Dr, Nora Springs, IA 50458Off Market

- $566,6004 bd2 ba2.7k sqft1156 Rock Grove Dr, Nora Springs, IA 50458Off Market
- $149,9003 bd3 ba2k sqft599 Rock Grove Dr, Nora Springs, IA 50458Pending
- $266,700-- bd-- ba7.8k sqft805 E Congress St, Nora Springs, IA 50458Off Market
- $526,8002 bd2 ba1.6k sqft610 Rock Grove Dr, Nora Springs, IA 50458Off Market
A local agent can set up tours, give advice and negotiate with sellers.
Similar homes
- $174,9003 bd2 ba1.4k sqft27 1st St SE, Nora Springs, IA 50458Active
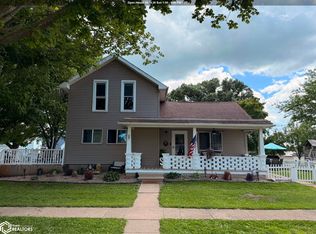 MLS ID #6341498, Shannon S Walker, Schoneman, REALTORS. NoCoast MLS as distributed by MLS GRID
 - $225,0004 bd2 ba1.4k sqft625 Taylor St, Rudd, IA 50471For Sale
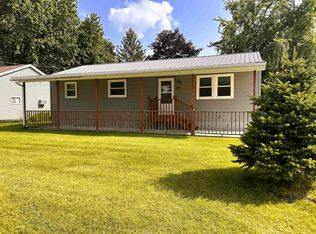 MLS ID #20263711, Jason J Boyd, Cedar Valley Iowa Realty. Northeast Iowa Regional BOR as distributed by MLS GRID
 - $242,0003 bd1 ba1.7k sqft19319 Quince Ave, Mason City, IA 50401For Sale

 MLS ID #260571, SHAWN WILKINS, Century 21 Preferred. Greater Mason BOR
 - $242,0003 bd2 ba2.5k sqft3 Mississippi Cir, Mason City, IA 50401For Sale
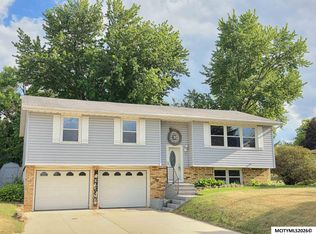 MLS ID #260445, JANE FISCHER, Jane Fischer & Associates Llc. Greater Mason BOR
 - $134,0003 bd2 ba1.4k sqft103 2nd St SE, Nora Springs, IA 50458For SaleMLS ID #20261973, Kevin M Kolbet, Kolbet Realtors. Northeast Iowa Regional BOR as distributed by MLS GRID
- $252,0003 bd2 ba1.8k sqft1009 Manor Dr, Mason City, IA 50401For SaleMLS ID #260431, JANE FISCHER, Jane Fischer & Associates Llc. Greater Mason BOR
- $265,0004 bd2 ba1.7k sqft609 S Massachusetts Ave, Mason City, IA 50401For SaleMLS ID #260417, BEN HAUGE, Home North Iowa. Greater Mason BOR
- $219,6295 bd1 ba2.7k sqft20113 200th St, Mason City, IA 50401For SaleMLS ID #260213, DODIE WILKINS, Century 21 Preferred. Greater Mason BOR
- $259,9003 bd3 ba2.4k sqft49 Winnebago Way, Mason City, IA 50401For SaleMLS ID #260536, DODIE WILKINS, Century 21 Preferred. Greater Mason BOR
- $220,0004 bd2 ba2.2k sqft915 S Louisiana Ave, Mason City, IA 50401For SaleMLS ID #260491, JORDAN ROSE, Realty One Group Movement. Greater Mason BOR
- $229,9003 bd2 ba1.6k sqft1232 N Rhode Island Ave, Mason City, IA 50401For SaleMLS ID #260437, STACI MELLMAN, Hildebrand Real Estate. Greater Mason BOR
- $225,0003 bd2 ba2k sqft304 S Carolina Ave, Mason City, IA 50401ActiveMLS ID #6341401, Amelia Rose, Hall Realty. NoCoast MLS as distributed by MLS GRID
- $219,0003 bd2 ba2.3k sqft403 22nd St SW, Mason City, IA 50401For SaleMLS ID #260424, BARRY STECKER, Lee Realty. Greater Mason BOR
- $245,0004 bd2 ba2.4k sqft202 2nd St SE, Mason City, IA 50401For SaleMLS ID #260410, JOE CHODUR, Holtz Realty. Greater Mason BOR
- $260,0004 bd2 ba1.9k sqft864 3rd St NW, Mason City, IA 50401For SaleMLS ID #260510, JESSICA SEARS, Realty One Group Movement. Greater Mason BOR
- $214,0004 bd2 ba1.7k sqft903 11th St, Charles City, IA 50616For SaleMLS ID #20263702, Peggy J Feltus, Cedar Valley Iowa Realty. Northeast Iowa Regional BOR as distributed by MLS GRID
- $235,0004 bd3 ba3.1k sqft604 Hildreth St, Charles City, IA 50616For SaleMLS ID #20262794, Wendy Luft, Cedar Valley Iowa Realty. Northeast Iowa Regional BOR as distributed by MLS GRID
- $224,5003 bd2 ba1.5k sqft1303 2nd St NW, Mason City, IA 50401For SaleMLS ID #260464, SHANNON ANDERSON, Re/max Heartland Realtors. Greater Mason BOR
- $240,0003 bd2 ba1.4k sqft1514 N Pennsylvania Ave, Mason City, IA 50401For SaleMLS ID #260456, JENNIFER RAMAEKER, Realty One Group Movement. Greater Mason BOR
- $239,0003 bd2 ba2.1k sqft1304 2nd St NW, Mason City, IA 50401For SaleMLS ID #260132, JENNA SHERIFF, Jane Fischer & Associates Llc. Greater Mason BOR
