Charm, character, and comfort come together in this adorable Wenona home! This well-cared-for 3-bedroom, 1.5-bath, two-story offers beautiful hardwood floors, a cozy fireplace, and a warm, welcoming front porch that instantly feels like home. All bedrooms and laundry are conveniently located upstairs and the additional attic space can be used for another bedroom, home office, or playroom. The beautifully landscaped yard and detached 2-car garage complete the package. From the inviting curb appeal to the pride of ownership throughout, this one is ready for its next chapter.
Contingent
Price cut: $4.9K (7/24)
$175,000
219 N Hickory St, Wenona, IL 61377
3beds
1,976sqft
:
Get pre-qualified$1,304/mo
Single Family Residence
Built in 1913
0.29 Acres Lot
$-- Zestimate®
$89/sqft
$-- HOA
What's special
Cozy fireplaceInviting curb appealBeautifully landscaped yardWarm welcoming front porchBeautiful hardwood floors
- 45 days |
- 408 |
- 49 |
Zillow last checked:
Listing updated:
Listed by:
Corlee Erkkila 815-992-0220,
RE/MAX Rising
Source: MRED as distributed by MLS GRID,MLS#: 12670565
Facts & features
Interior
Bedrooms & bathrooms
- Bedrooms: 3
- Bathrooms: 2
- Full bathrooms: 1
- 1/2 bathrooms: 1
Rooms
- Room types: Breakfast Room, Attic, Enclosed Porch
Primary bedroom
- Level: Second
- Area: 168 Square Feet
- Dimensions: 14X12
Bedroom 2
- Level: Second
- Area: 154 Square Feet
- Dimensions: 14X11
Bedroom 3
- Level: Second
- Area: 132 Square Feet
- Dimensions: 12X11
Other
- Level: Third
- Area: 432 Square Feet
- Dimensions: 24X18
Breakfast room
- Level: Main
- Area: 96 Square Feet
- Dimensions: 12X8
Dining room
- Level: Main
- Area: 195 Square Feet
- Dimensions: 15X13
Enclosed porch
- Level: Main
- Area: 98 Square Feet
- Dimensions: 14X7
Kitchen
- Level: Main
- Area: 130 Square Feet
- Dimensions: 10X13
Laundry
- Level: Second
- Area: 24 Square Feet
- Dimensions: 8X3
Living room
- Level: Main
- Area: 364 Square Feet
- Dimensions: 14X26
Heating
- Natural Gas
Cooling
- Central Air
Features
- Basement: Unfinished,Full
Interior area
- Total structure area: 0
- Total interior livable area: 1,976 sqft
Property
Parking
- Total spaces: 4
- Parking features: Yes, Garage Owned, Detached, Owned, Garage
- Garage spaces: 2
Accessibility
- Accessibility features: No Disability Access
Features
- Stories: 2
Lot
- Size: 0.29 Acres
- Dimensions: 80x160
Details
- Parcel number: 07242100010
- Special conditions: None
Construction
Type & style
- Home type: SingleFamily
- Architectural style: American 4-Sq.
- Property subtype: Single Family Residence
Materials
- Aluminum Siding, Vinyl Siding
Condition
- New construction: No
- Year built: 1913
Utilities & green energy
- Sewer: Public Sewer
- Water: Public
Community & HOA
Community
- Subdivision: Not Applicable
HOA
- Services included: None
Location
- Region: Wenona
Financial & listing details
- Price per square foot: $89/sqft
- Tax assessed value: $41,931
- Annual tax amount: $3,452
- Date on market: 6/12/2026
- Ownership: Fee Simple
Estimated market value
Not available
Estimated sales range
Not available
Not available
Price history
| Date | Event | Price |
|---|---|---|
| 7/27/2026 | Contingent | $175,000$89/sqft |
Source:  MRED as distributed by MLS GRID #12670565 Report a problem MRED as distributed by MLS GRID #12670565 Report a problem | ||
| 7/24/2026 | Listed for sale | $175,000-2.7%$89/sqft |
Source: MRED as distributed by MLS GRID #12670565 Report a problem | ||
| 7/10/2026 | Contingent | $179,900$91/sqft |
Source: MRED as distributed by MLS GRID #12670565 Report a problem | ||
| 6/12/2026 | Listed for sale | $179,900+38.4%$91/sqft |
Source: MRED as distributed by MLS GRID #12670565 Report a problem | ||
| 4/19/2022 | Sold | $130,000-3.3%$66/sqft |
Source: MRED as distributed by MLS GRID #11247168 Report a problem | ||
| 3/9/2022 | Contingent | $134,500$68/sqft |
Source: MRED as distributed by MLS GRID #11247168 Report a problem | ||
| 3/3/2022 | Listed for sale | $134,500$68/sqft |
Source: MRED as distributed by MLS GRID #11247168 Report a problem | ||
| 2/18/2022 | Contingent | $134,500$68/sqft |
Source: MRED as distributed by MLS GRID #11247168 Report a problem | ||
| 11/25/2021 | Price change | $134,500-3.6%$68/sqft |
Source: MRED as distributed by MLS GRID #11247168 Report a problem | ||
| 10/15/2021 | Listed for sale | $139,500+99.3%$71/sqft |
Source: MRED as distributed by MLS GRID #11247168 Report a problem | ||
| 8/19/2019 | Sold | $70,000-17.6%$35/sqft |
Source: Agent Provided Report a problem | ||
| 1/1/2019 | Listing removed | $85,000$43/sqft |
Source: Meyer-Jochums Agency #2183570 Report a problem | ||
| 8/31/2018 | Listed for sale | $85,000$43/sqft |
Source: Meyer-Jochums Agency #2183570 Report a problem | ||
Public tax history
| Year | Property taxes | Tax assessment |
|---|---|---|
| 2024 | $3,452 +14.6% | $41,931 +8.9% |
| 2023 | $3,013 +41.8% | $38,504 +36% |
| 2022 | $2,124 +9.3% | $28,312 +7.9% |
| 2021 | $1,944 +4% | $26,239 +3.6% |
| 2020 | $1,870 -2% | $25,327 -18.8% |
| 2019 | $1,907 | $31,174 |
| 2018 | -- | $31,174 -2% |
| 2017 | -- | $31,810 -2.1% |
| 2016 | -- | $32,502 +0.5% |
| 2014 | -- | $32,351 +1.8% |
| 2013 | -- | $31,782 +0.8% |
| 2012 | -- | $31,545 -10.7% |
| 2011 | -- | $35,337 -3.3% |
| 2010 | -- | $36,532 |
Find assessor info on the county website
Monthly payment
Est. payment
Payment breakdown
Explore the cost of this home by adjusting the details. Changes won't be saved.Climate risks
Neighborhood: 61377
Nearby schools
GreatSchools rating
- 6/10Fieldcrest Intermediate SchoolGrades: 3-5Distance: 5.2 mi
- 6/10Fieldcrest Middle SchoolGrades: 6-8Distance: 0.2 mi
- 9/10Fieldcrest High SchoolGrades: 9-12Distance: 10.7 mi
Schools provided by the listing agent
- Elementary: Fieldcrest Elementary School
- Middle: Fieldcrest Jr High
- High: Fieldcrest High School
- District: 6
Source: MRED as distributed by MLS GRID. This data may not be complete. We recommend contacting the local school district to confirm school assignments for this home.
- $5,904-- bd-- ba1.2k sqft215 N Hickory St, Wenona, IL 61377Off Market
- $7,850-- bd-- ba-- sqftN Hickory, Wenona, IL 61377Off Market
- $18,9004 bd2 ba1.3k sqft211 N Hickory St, Wenona, IL 61377Sold

- $21,869-- bd-- ba1.8k sqft208 W 2nd North St, Wenona, IL 61377Off Market
- $118,5004 bd2 ba2.1k sqft218 N Walnut St, Wenona, IL 61377Sold
- $79,700-- bd-- ba1.2k sqft214 N Walnut St, Wenona, IL 61377Off Market
- $83,000-- bd-- ba-- sqft218 N Hickory St, Wenona, IL 61377Off Market
- $71,500-- bd-- ba1k sqft214 N Hickory St, Wenona, IL 61377Off Market
A local agent can set up tours, give advice and negotiate with sellers.
Similar homes
- $240,0004 bd2 ba2.1k sqft408 W 1st North St, Wenona, IL 61377For Sale
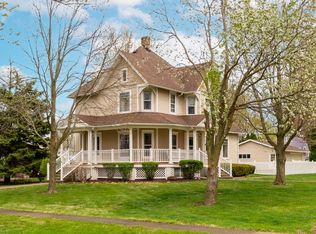 MLS ID #202602094, Thomas Templeton. NorthWest Illinois Alliance of REALTORS®
 - $107,9002 bd1 ba1k sqft406 N Birch St, Wenona, IL 61377Active
 MLS ID #12643635, Amy Eppel, Eppel Realty. MRED as distributed by MLS GRID
 - $240,0004 bd2 ba2.1k sqft408 W First North St, Wenona, IL 61377Active
 MLS ID #12619005, Thomas Templeton, Coldwell Banker Today's. MRED as distributed by MLS GRID
 - $189,0002 bd2 ba1.9k sqft1074 N 2nd Rd, Dana, IL 61321New
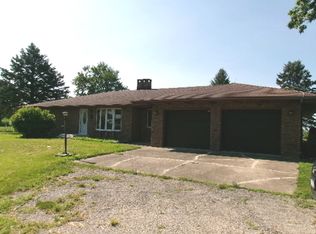 MLS ID #12711927, Andrea Greenwalt, ABR,AHWD,CRS,e-PRO,GRI,PSA,SFR,SRES,SRS, Dickerson & Nieman Realtors - Peru. MRED as distributed by MLS GRID
 - $150,0003 bd2 ba2.6k sqft216 W Santa Fe Ave, Toluca, IL 61369For Sale
 MLS ID #PA1262954, Pam Keller, RE/MAX Rising. RMLS Alliance as distributed by MLS GRID
 - $150,0003 bd2 ba2.1k sqft101 S Sheridan St, Lostant, IL 61334For SaleMLS ID #202602681, Katrina Jarrell-Holmes. NorthWest Illinois Alliance of REALTORS®
- $175,0003 bd1 ba2.1k sqft710 Short St, Streator, IL 61364For SaleMLS ID #202603978, Shawn Sell. NorthWest Illinois Alliance of REALTORS®
- $179,0003 bd2 ba1.6k sqft301 Oak St, Minonk, IL 61760Price ChangeMLS ID #12666680, Melissa Dittbenner, BHHS Central Illinois, REALTORS. MRED as distributed by MLS GRID
- $169,9003 bd2 ba1.9k sqft2580 E 450th Rd, Oglesby, IL 61348Price ChangeMLS ID #12676684, Wendy Fulmer, Coldwell Banker Today's. MRED as distributed by MLS GRID
- $185,0003 bd2 ba1.9k sqft416 W Bluff St, Streator, IL 61364ActiveMLS ID #12656798, Blayton Ruberstell, Chismarick Realty, LLC. MRED as distributed by MLS GRID
- $--5 bd2 ba2.3k sqft(Undisclosed Address), Cornell, IL 61319AuctionMLS ID #12698691, Courtney Caraway, ABR,AHWD,CSC,MRP,PSA,SFR,SRS, Gallery Realty Inc.. MRED as distributed by MLS GRID
- $169,9004 bd1 ba1.5k sqft311 S Main St, Flanagan, IL 61740ActiveMLS ID #12647827, Corlee Erkkila, RE/MAX Rising. MRED as distributed by MLS GRID
- $169,9003 bd2 ba988 sqft1607 Shaft St, Streator, IL 61364ActiveMLS ID #12708412, Luis Carrillo, Kettley & Co. Inc. - Aurora. MRED as distributed by MLS GRID
- $116,9003 bd1 ba1k sqft111 Maple Ave, Minonk, IL 61760NewMLS ID #12710228, Kristy Allred, Coldwell Banker Real Estate Group. MRED as distributed by MLS GRID
- $--3 bd1 ba1k sqft128 N Walnut St, Minonk, IL 61760AuctionAuction.com 2
- $172,0003 bd2 ba1.2k sqft1015 S Park St, Streator, IL 61364ActiveMLS ID #12605489, Patrick Chismarick, Chismarick Realty, LLC. MRED as distributed by MLS GRID
- $209,9003 bd2 ba1.7k sqft127 W 1st St, Minonk, IL 61760Price ChangeMLS ID #12692501, Star Grieff, Star Grieff Realty. MRED as distributed by MLS GRID
- $209,9004 bd2 ba1.4k sqft201 W 3rd St, Streator, IL 61364ActiveMLS ID #12709011, Mayra Perez, Whyrent Real Estate Company. MRED as distributed by MLS GRID
- $--4 bd2 ba1.9k sqft701 E Main St, Cornell, IL 61319AuctionServiceLink Auction
- $229,5003 bd2 ba1.3k sqft110 N Seigel St, Lostant, IL 61334ActiveMLS ID #12697428, Wendy Fulmer, Coldwell Banker Today's. MRED as distributed by MLS GRID
