Welcome to country living at its best in a convenient location! This 3 level Lowcountry style home with 3 bedrooms, 4.5 Bathrooms and an inground swimming pool is ready for a new owner to make it their own. This property includes the adjacent 1.5 acre lot, TMS# 1350904004 for a total of approx. 3 acres. The expansive front porch runs the entire length of the home and makes the perfect spot for relaxing and entertaining! As you enter into the home, you will notice the open feel with high ceilings and large foyer area. The foyer, dining room and living areas have beautiful hardwood floors, large windows and a fireplace. In the kitchen you will find real wood cabinets, with lots of storage. The primary bedroom is on the main level of the home as well as a guest room with bathroom The upper level has 1 large bedroom with bath which could also be the primary bedroom, and a loft area overlooking the main level. The ground level of the house features a large family room with fireplace that overlooks the swimming pool and patio and 2 bonus rooms with bathroom and laundry room, which could be bedrooms. The pool is a 35,000 gallon pool and makes a perfect area to relax and entertain, with a covered patio. The main property sits on 1.5 beautiful acres and the adjacent lot is a 1.5 acre wooded lot which is being sold along with the main property and could be built on, with permitting. Property is convenient to Boeing, Bosch, and Volvo. Property is in the Dorchester 2 School District. Don't miss this scenic property, with a country living feel, and convenient to Summerville.
Active
$725,000
219 Ridge Lake Dr, Summerville, SC 29483
3beds
3,700sqft
Single Family Residence
Built in 1979
3 Acres Lot
$402,800 Zestimate®
$196/sqft
$-- HOA
What's special
Inground swimming poolLarge foyer areaCovered patioLarge windows
- 1 day
- 522
- 27
Zillow last checked:
Listing updated:
Listed by:
NextHome The Agency Group
Source: CTMLS,MLS#: 26026452
Facts & features
Interior
Bedrooms & bathrooms
- Bedrooms: 3
- Bathrooms: 5
- Full bathrooms: 4
- 1/2 bathrooms: 1
Rooms
- Room types: Bonus Room, Family Room, Game Room, Living/Dining Combo, Loft, Dining Room, Bonus, Family, Foyer, Game, Laundry, Separate Dining
Heating
- Electric, Natural Gas, Central
Cooling
- Central Air
Appliances
- Laundry: Washer Hookup, Electric Dryer Hookup, Laundry Room
Features
- High Ceilings, Ceiling - Blown, Ceiling - Cathedral/Vaulted, Kitchen Island, Ceiling - Smooth, Walk-In Closet(s), Ceiling Fan(s), Central Vacuum, Entrance Foyer
- Flooring: Ceramic Tile, Vinyl, Carpet, Wood
- Doors: Some Thermal Door(s)
- Windows: Some Thermal Wnd/Doors, Window Treatments
- Number of fireplaces: 2
- Fireplace features: Family Room, Gas Log, Living Room, Two, Wood Burning
Interior area
- Total structure area: 3,700
- Total interior livable area: 3,700 sqft
Property
Parking
- Parking features: Off Street
Features
- Levels: Three Or More
- Stories: 3
- Patio & porch: Deck, Front Porch, Patio
- Has private pool: Yes
- Pool features: In Ground
- Fencing: Chain Link
Lot
- Size: 3 Acres
- Features: Wooded, 2 - 5 Acres
Details
- Additional structures: Shed(s)
- Parcel number: 1350904003000
Construction
Type & style
- Home type: SingleFamily
- Architectural style: Traditional
- Property subtype: Single Family Residence
Materials
- Stucco, Vinyl Siding
- Foundation: Slab
- Roof: Asphalt
Condition
- New construction: No
- Year built: 1979
Utilities & green energy
- Sewer: Septic Tank
- Water: Well
- Utilities for property: Dominion Energy
Community & HOA
Community
- Subdivision: West Highland Acres
Location
- Region: Summerville
Financial & listing details
- Price per square foot: $196/sqft
- Tax assessed value: $279,105
- Annual tax amount: $1,670
- Date on market: 9/22/2026
- Listing terms: Cash,Conventional,Farmers Home Loan,FHA,VA Loan
Estimated market value
$402,800
$286,000 - $524,000
Not available
Price history
| Date | Event | Price |
|---|---|---|
| 9/22/2026 | Listed for sale | $725,000+1712.5%$196/sqft |
Source:  CTMLS #26026452 Report a problem CTMLS #26026452 Report a problem | ||
| 5/31/2015 | Listing removed | $40,000$11/sqft |
Source: Brand Name Real Estate #1314043 Report a problem | ||
| 6/1/2013 | Listed for sale | $40,000-14.9%$11/sqft |
Source: BrandName Real Estate #1314043 Report a problem | ||
| 3/11/2011 | Listing removed | $47,000$13/sqft |
Source: NCI #1015724 Report a problem | ||
| 2/28/2011 | Listed for sale | $47,000$13/sqft |
Source: NCI #1015724 Report a problem | ||
| 12/8/2010 | Listing removed | $47,000$13/sqft |
Source: Prudential Real Estate #1015724 Report a problem | ||
| 6/12/2010 | Listed for sale | $47,000-84.3%$13/sqft |
Source: Vflyer #1015724 Report a problem | ||
| 6/8/2005 | Sold | $300,000$81/sqft |
Source: Public Record Report a problem | ||
Public tax history
| Year | Property taxes | Tax assessment |
|---|---|---|
| 2013 | $1,670 +8.9% | $11,160 |
| 2012 | $1,534 -0.9% | $11,160 0% |
| 2011 | $1,547 -1.1% | $11,164 |
| 2010 | $1,565 +3.9% | $11,164 |
| 2009 | $1,507 +14.2% | $11,164 +15% |
| 2008 | $1,320 -42.6% | $9,708 |
| 2006 | $2,300 +8.1% | $9,708 |
| 2005 | $2,127 -34.9% | $9,708 -13.7% |
| 2004 | $3,267 | $11,250 |
Find assessor info on the county website
Monthly payment
Est. payment
Payment breakdown
Explore the cost of this home by adjusting the details. Changes won't be saved.Climate risks
Neighborhood: 29483
Nearby schools
Schools provided by the listing agent
- Elementary: Knightsville
- Middle: Dubose
- High: Summerville
Source: CTMLS. This data may not be complete. We recommend contacting the local school district to confirm school assignments for this home.
Similar homes
- $799,0005 bd4 ba3.8k sqft407 Huntington Rd, Summerville, SC 29483For Sale

 MLS ID #26022263, Kendra Calore. CTMLS
 - $785,0005 bd5 ba3.7k sqft123 Marvin Gdns, Summerville, SC 29483For Sale
 MLS ID #26019185, Josh Blackwell. CTMLS
 - $850,0005 bd5 ba4.1k sqft123 Sand Dollar Ln, Summerville, SC 29483For Sale
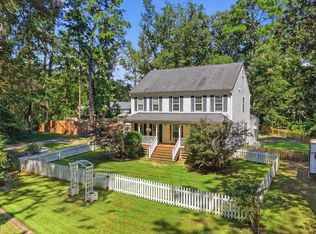 MLS ID #26024525, Lindsay Milo. CTMLS
 - $397,5003 bd2 ba2.1k sqft2007 Central Ave, Summerville, SC 29483For Sale
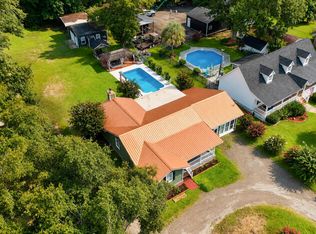 MLS ID #26026243, Trae Tucker Ray. CTMLS
 - $905,0003 bd2 ba2.1k sqft148 Patrick Ln, Summerville, SC 29483For SaleMLS ID #26004860, Don Patrick. CTMLS
- $458,6003 bd2 ba2k sqft302 Summerset Ln, Summerville, SC 29483For SaleMLS ID #26018246, Rick Willis. CTMLS
- $470,0004 bd3 ba3.4k sqft137 Roadster Row, Summerville, SC 29483For SaleMLS ID #26025350, Trinh Nguyen. CTMLS
- $370,0004 bd3 ba2.7k sqft170 Pavilion St, Summerville, SC 29483For SaleMLS ID #26025886, Elissa Campbell. CTMLS
- $550,0005 bd4 ba2.5k sqft106 Mayrant St, Summerville, SC 29483For SaleMLS ID #25006571, Chandler Crenshaw. CTMLS
- $825,0004 bd4 ba3.2k sqft140 Argosy St, Summerville, SC 29483For SaleMLS ID #26011090, Jenny Hipp. CTMLS
- $480,0003 bd3 ba2.3k sqft106 Scotland Dr, Summerville, SC 29483For SaleMLS ID #26002965, Josh Pitts. CTMLS
- $375,0004 bd3 ba2.1k sqft103 Scrapbook Ln, Summerville, SC 29483For SaleMLS ID #26025805, Melissa Pugh. CTMLS
- $449,0004 bd3 ba3.1k sqft166 Pavilion St, Summerville, SC 29483For SaleMLS ID #26023295, Haley Ebersole. CTMLS
- $899,9004 bd4 ba3k sqft149 Ponderosa Rd, Summerville, SC 29483For SaleMLS ID #26008263, Peter Kouten. CTMLS
- $435,0003 bd2 ba2.6k sqft1745 Central Ave, Summerville, SC 29483For SaleMLS ID #25023001, Gigi Gilden. CTMLS
- $999,0002 bd2 ba2k sqft395 Summerset Ln, Summerville, SC 29483For SaleMLS ID #26018872, Michelle Waring. CTMLS
- $455,0004 bd4 ba3.5k sqft504 Tarleton Dr, Summerville, SC 29483For SaleMLS ID #26019783, Gregory Morris. CTMLS
- $495,0006 bd4 ba4.3k sqft1639 Central Ave, Summerville, SC 29483For SaleMLS ID #26020415, Eileen Obeid. CTMLS
- $519,9004 bd3 ba2.9k sqft689 W Butternut Rd, Summerville, SC 29483For SaleMLS ID #26016167, Nevin Rosner. CTMLS
