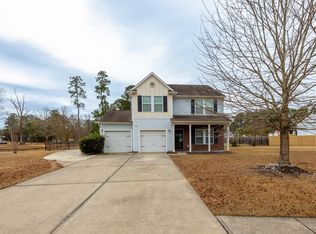
***Ask about the possibility of receiving 1% reduction in interest rate and free refi.***What a rare and remarkable opportunity in Summerville! With more than 4,000 total square feet of living space, including a versatile second level that can serve as an in law suite and a separate detached in law suite, this property offers incredible flexibility for multigenerational living, extended guests, potential rental opportunities, or a variety of other uses.Situated on a spacious 0.39 acre lot with beautiful landscaping and a large driveway, this home makes a wonderful first impression with its inviting curb appeal. Step inside to discover a bright study/living room with wood flooring and abundant natural light.Just off the entry, an additional bedroom offers flexibility for guests or a home office. The spacious kitchen is designed for both everyday living and entertaining with abundant cabinet and countertop space, a convenient center island, and easy access to the formal dining room. The open family room features crown molding, a cozy fireplace, and direct access to the carport, driveway, and backyard. The expansive primary suite serves as a relaxing retreat with a walk in closet and a stunning ensuite bath featuring dual vanities, a freestanding soaking tub, a step in shower, and a fireplace insert for added ambiance. A full bathroom and a laundry room complete the main level. The second floor can be accessed from inside the home or by a separate exterior staircase, creating excellent privacy and flexibility. This spacious level can be used as additional living space or as a private in law suite and includes a living and dining area, a full kitchen, three bedrooms, a bathroom with a dual sink vanity, and a laundry room. Adding even more versatility, the detached in law suite/studio includes a living and dining area, a kitchen, a bedroom with an ensuite bathroom, and washer and dryer hookups, making it ideal for extended family, guests, or other flexible living arrangements. Outside, the expansive backyard is filled with mature trees and established landscaping, creating a peaceful setting with plenty of room to relax, entertain, or enjoy the outdoors. The location is equally impressive. Grocery stores, restaurants, and Starbucks are within a half mile of the home, Knightsville Elementary School, Charles B. Dubose Middle School, and Summerville High School are within 2.5 miles or less, the historic district of Summerville is just over 4 miles away, and I 26 is just over 6 miles away. Opportunities offering this much space, flexibility, and potential are few and far between. Don't miss your chance to make this one of a kind property your own. *Some images have been virtually enhanced. *Rental permissions and restrictions have not been verified and are not guaranteed. Any ability to lease or rent the property is subject to the rules and approval of the municipality and/or other governing/regulatory authorities. Buyers are responsible for verifying all rental policies and requirements. *Property is being sold as is.
Active
$495,000
1639 Central Ave, Summerville, SC 29483
6beds
4,373sqft
Single Family Residence
Built in 1991
0.39 Acres Lot
$483,400 Zestimate®
$113/sqft
$-- HOA
What's special
Cozy fireplaceBeautiful landscapingConvenient center islandInviting curb appealLarge drivewayAbundant natural lightWalk in closet
- 54 days
- 1,285
- 117
Zillow last checked:
Listing updated:
Listed by:
Matt O'Neill Real Estate
Source: CTMLS,MLS#: 26020415
Facts & features
Interior
Bedrooms & bathrooms
- Bedrooms: 6
- Bathrooms: 4
- Full bathrooms: 4
Rooms
- Room types: Bonus Room, Family Room, Office, Dining Room, Bonus, Eat-In-Kitchen, Family, Laundry, Mother-In-Law Suite, Separate Dining
Heating
- Central
Cooling
- Central Air, Window Unit(s)
Appliances
- Laundry: Washer Hookup, Laundry Room
Features
- Ceiling - Blown, Tray Ceiling(s), Kitchen Island, Walk-In Closet(s), Ceiling Fan(s), Eat-in Kitchen, In-Law Floorplan
- Flooring: Carpet, Ceramic Tile, Wood
- Number of fireplaces: 1
- Fireplace features: Family Room, One
Interior area
- Total structure area: 4,373
- Total interior livable area: 4,373 sqft
Property
Parking
- Total spaces: 1
- Parking features: Carport, Attached
- Carport spaces: 1
Features
- Levels: Two
- Stories: 2
- Patio & porch: Front Porch, Screened
- Exterior features: Rain Gutters
- Fencing: Wood
Lot
- Size: 0.39 Acres
- Features: 0 - .5 Acre
Details
- Additional structures: Guest House
- Parcel number: 1351600031000
Construction
Type & style
- Home type: SingleFamily
- Architectural style: Traditional
- Property subtype: Single Family Residence
Materials
- Vinyl Siding
- Foundation: Slab
- Roof: Asphalt
Condition
- New construction: No
- Year built: 1991
Utilities & green energy
- Sewer: Septic Tank
- Water: Public
Community & HOA
Community
- Subdivision: None
Location
- Region: Summerville
Financial & listing details
- Price per square foot: $113/sqft
- Tax assessed value: $603,512
- Date on market: 7/17/2026
- Listing terms: Any
Estimated market value
$483,400
$459,000 - $508,000
$3,160/mo
Price history
| Date | Event | Price |
|---|---|---|
| 7/17/2026 | Listed for sale | $495,000+12.5%$113/sqft |
Source:  CTMLS #26020415 Report a problem CTMLS #26020415 Report a problem | ||
| 6/30/2025 | Listing removed | $1,750 |
Source: Zillow Rentals Report a problem | ||
| 6/10/2025 | Listed for rent | $1,750+9.4% |
Source: Zillow Rentals Report a problem | ||
| 1/21/2024 | Listing removed | -- |
Source: Zillow Rentals Report a problem | ||
| 1/12/2024 | Listed for rent | $1,600 |
Source: Zillow Rentals Report a problem | ||
| 9/14/2021 | Listing removed | -- |
Source: CTMLS #21015028 Report a problem | ||
| 8/13/2021 | Price change | $440,000-2.2%$101/sqft |
Source: CTMLS #21015028 Report a problem | ||
| 7/20/2021 | Listed for sale | $450,000$103/sqft |
Source: CTMLS #21015028 Report a problem | ||
| 6/28/2021 | Contingent | $450,000$103/sqft |
Source: CTMLS #21015028 Report a problem | ||
| 6/4/2021 | Listed for sale | $450,000+36.4%$103/sqft |
Source: CTMLS #21015028 Report a problem | ||
| 9/9/2016 | Sold | $330,000-4.3%$75/sqft |
Source: CTMLS #15016759 Report a problem | ||
| 7/28/2016 | Pending sale | $345,000$79/sqft |
Source: CENTURY 21 Expert Advisors #15016759 Report a problem | ||
| 6/15/2016 | Price change | $345,000+3%$79/sqft |
Source: CENTURY 21 Expert Advisors #15016759 Report a problem | ||
| 6/2/2016 | Price change | $335,000-6.7%$77/sqft |
Source: CENTURY 21 Expert Advisors #15016759 Report a problem | ||
| 8/27/2015 | Price change | $358,900-1.7%$82/sqft |
Source: CENTURY 21 Expert Advisors #15016759 Report a problem | ||
| 6/26/2015 | Listed for sale | $365,000+4.3%$83/sqft |
Source: CENTURY 21 Expert Advisors #15016759 Report a problem | ||
| 1/27/2011 | Listing removed | $349,900$80/sqft |
Source: Carolina One Real Estate #1020147 Report a problem | ||
| 8/21/2010 | Listed for sale | $349,900$80/sqft |
Source: Carolina One Real Estate #1020147 Report a problem | ||
| 5/19/2005 | Sold | $349,900$80/sqft |
Source: Public Record Report a problem | ||
Public tax history
| Year | Property taxes | Tax assessment |
|---|---|---|
| 2024 | -- | $36,209 +194% |
| 2023 | -- | $12,317 +154% |
| 2022 | -- | $4,850 -9.5% |
| 2021 | -- | $5,357 +50% |
| 2020 | -- | $3,571 -76% |
| 2019 | -- | $14,876 +29.6% |
| 2018 | -- | $11,480 |
| 2017 | $2,128 | $11,480 |
| 2016 | $2,128 | $11,480 |
| 2015 | -- | $11,480 -93.1% |
| 2014 | -- | $166,290 +2400.6% |
| 2010 | -- | $6,650 +15.1% |
| 2009 | -- | $5,780 |
| 2008 | -- | $5,780 |
| 2007 | -- | $5,780 -33.4% |
| 2005 | -- | $8,680 +55.3% |
| 2004 | -- | $5,590 |
| 2003 | -- | $5,590 |
| 2002 | -- | $5,590 -3% |
| 2001 | -- | $5,760 |
Find assessor info on the county website
Monthly payment
Est. payment
Payment breakdown
Explore the cost of this home by adjusting the details. Changes won't be saved.Climate risks
Neighborhood: 29483
Nearby schools
Schools provided by the listing agent
- Elementary: Knightsville
- Middle: Dubose
- High: Summerville
Source: CTMLS. This data may not be complete. We recommend contacting the local school district to confirm school assignments for this home.
Similar homes
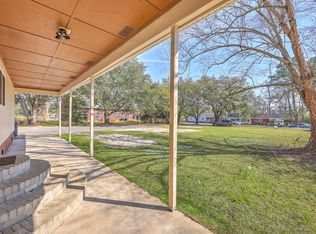
- $550,0005 bd4 ba2.5k sqft106 Mayrant St, Summerville, SC 29483For Sale
 MLS ID #25006571, Chandler Crenshaw. CTMLS
 - $475,0003 bd2 ba2.7k sqft3017 Trotters Club Way, Summerville, SC 29483For Sale
 MLS ID #26022878, Andrew Scherl. CTMLS
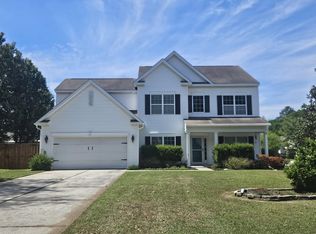
 - $439,0005 bd3 ba2.9k sqft5143 Blair Rd, Summerville, SC 29483For Sale
 MLS ID #26019865, Mike Meador. CTMLS
 - $480,0003 bd3 ba2.3k sqft106 Scotland Dr, Summerville, SC 29483For Sale
 MLS ID #26002965, Josh Pitts. CTMLS
 - $546,0005 bd3 ba2.5k sqft101 Picadilly Loop, Summerville, SC 29483For SaleMLS ID #26012068, Thomas Shoupe. CTMLS
- $508,0985 bd4 ba3.1k sqft115 Weldin Gate Dr, Summerville, SC 29483New ConstructionMLS ID #26023164, Amanda Nichols. CTMLS
- $435,0003 bd2 ba2.6k sqft1745 Central Ave, Summerville, SC 29483For SaleMLS ID #25023001, Gigi Gilden. CTMLS
- $504,5334 bd4 ba2.5k sqft182 Cantona Dr, Summerville, SC 29483New ConstructionMLS ID #26023159, Amanda Nichols. CTMLS
- $490,0005 bd4 ba2.8k sqft108 Longbeard Dr, Summerville, SC 29483For SaleMLS ID #26021057, Katie Stevens Grout. CTMLS
- $479,2994 bd4 ba2.4k sqft117 Cotton Tree Pl, Summerville, SC 29483New ConstructionMLS ID #26023162, Amanda Nichols. CTMLS
- $725,0007 bd5 ba3.5k sqft194 Pecan Dr, Summerville, SC 29483For SaleMLS ID #26021112, Connie White. CTMLS
- $515,0006 bd3 ba3.2k sqft110 Longbeard Dr, Summerville, SC 29483For SaleMLS ID #26020090, Katie Stevens Grout. CTMLS
- $530,0005 bd5 ba3.5k sqft112 Longbeard Dr, Summerville, SC 29483For SaleMLS ID #26021081, Katie Stevens Grout. CTMLS
- $517,5006 bd3 ba3.2k sqft116 Longbeard Dr, Summerville, SC 29483For SaleMLS ID #26014875, Katie Stevens Grout. CTMLS
- $479,0005 bd4 ba2.4k sqft219 Crosswick St, Summerville, SC 29483New ConstructionCTMLS
- $418,2504 bd3 ba3k sqft1238 Cosmos Rd, Summerville, SC 29483For SaleMLS ID #26019980, Lisa Tierney. CTMLS
