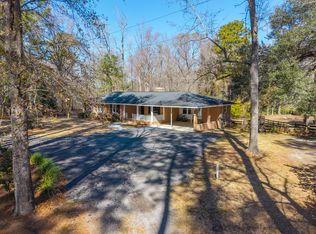
Motivated Seller! BWelcome to your own private slice of the countryside! AS IS....This rare 18+ acre property offers a perfect blend of residential comfort and agricultural opportunity. Nestled on the expansive land is a charming 2,000 sq ft raised bungalow that features a cozy den, spacious kitchen, formal dining room and two generously sized bedrooms, 2 bathrooms -- all thoughtfully designed for comfort and functionality. Step outside to enjoy the wraparound porch, ideal for relaxing and taking in panoramic views of your sprawling estate. Whether you're looking to establish a working farm, create equestrian pastures, or simply enjoy the tranquility of open space, this property offers endless possibilities.Zoned for both agricultural and residential use, this land provides the flexibility to build yourdream home, expand your current residence, or cultivate the farm you've always envisioned. With room to grow and space to breathe, this is more than just a home, it's a lifestyle. Don't miss this unique opportunity to own acreage with versatility and charm!
Active
$999,000
395 Summerset Ln, Summerville, SC 29483
2beds
2,000sqft
Single Family Residence
Built in 1998
18.4 Acres Lot
$948,900 Zestimate®
$500/sqft
$-- HOA
What's special
Wraparound porchSpacious kitchenCozy denTranquility of open spaceTwo generously sized bedroomsFormal dining room
- 111 days
- 262
- 9
Zillow last checked:
Listing updated:
Listed by:
RE/MAX Southern Shores
Source: CTMLS,MLS#: 26018872
Facts & features
Interior
Bedrooms & bathrooms
- Bedrooms: 2
- Bathrooms: 2
- Full bathrooms: 2
Rooms
- Room types: Family Room, Dining Room, Eat-In-Kitchen, Family, Laundry, Separate Dining
Heating
- Electric, Heat Pump
Cooling
- Has cooling: Yes
Appliances
- Laundry: Laundry Room
Features
- High Ceilings, Eat-in Kitchen
- Flooring: Wood
- Has fireplace: No
Interior area
- Total structure area: 2,000
- Total interior livable area: 2,000 sqft
Property
Parking
- Total spaces: 2
- Parking features: Garage, Garage Door Opener
- Garage spaces: 2
Features
- Levels: Two
- Stories: 2
- Patio & porch: Deck
- Exterior features: Balcony
- Fencing: Chain Link
Lot
- Size: 18.4 Acres
- Features: Wooded, 10+ Acres
Details
- Additional structures: Workshop, Shed(s)
- Parcel number: 1270000093000
Construction
Type & style
- Home type: SingleFamily
- Property subtype: Single Family Residence
Materials
- Brick, Wood Siding
- Foundation: Pillar/Post/Pier, Slab
- Roof: Asphalt
Condition
- New construction: No
- Year built: 1998
Utilities & green energy
- Sewer: Septic Tank
- Water: Well
- Utilities for property: Berkeley Elect Co-Op, Dorchester Cnty Water and Sewer Dept
Community & HOA
Community
- Subdivision: None
Location
- Region: Summerville
Financial & listing details
- Price per square foot: $500/sqft
- Tax assessed value: $719,281
- Annual tax amount: $9,497
- Date on market: 7/1/2026
- Listing terms: Cash,Conventional,1031 Exchange,VA Loan
Estimated market value
$948,900
$901,000 - $996,000
$2,556/mo
Price history
| Date | Event | Price |
|---|---|---|
| 7/1/2026 | Listed for sale | $999,000$500/sqft |
Source:  CTMLS #26018872 Report a problem CTMLS #26018872 Report a problem | ||
| 7/1/2026 | Listing removed | $999,000$500/sqft |
Source: CTMLS #26000348 Report a problem | ||
| 6/26/2026 | Price change | $999,000-16.8%$500/sqft |
Source: CTMLS #26000348 Report a problem | ||
| 1/6/2026 | Listed for sale | $1,200,000-7.7%$600/sqft |
Source: CTMLS #26000348 Report a problem | ||
| 1/1/2026 | Listing removed | $1,300,000$650/sqft |
Source: CTMLS #25017918 Report a problem | ||
| 9/18/2025 | Price change | $1,300,000-13.3%$650/sqft |
Source: CTMLS #25017918 Report a problem | ||
| 6/27/2025 | Listed for sale | $1,500,000+49900%$750/sqft |
Source: CTMLS #25017918 Report a problem | ||
| 1/5/2012 | Sold | $3,000$2/sqft |
Source: Public Record Report a problem | ||
Public tax history
| Year | Property taxes | Tax assessment |
|---|---|---|
| 2025 | $9,497 +2.1% | $43,106 -36.3% |
| 2024 | $9,300 | $67,678 +134.2% |
| 2023 | -- | $28,893 +663.6% |
| 2022 | -- | $3,784 +367.7% |
| 2021 | -- | $809 -94.7% |
| 2020 | -- | $15,339 -42.7% |
| 2019 | -- | $26,754 +158.2% |
| 2018 | -- | $10,360 |
| 2017 | -- | $10,360 |
| 2016 | -- | $10,360 |
| 2015 | -- | $10,360 -95.4% |
| 2014 | -- | $225,490 +2399.9% |
| 2013 | $1,158 | $9,020 |
| 2012 | -- | $9,020 |
| 2011 | -- | $9,020 |
| 2010 | -- | $9,020 +14.8% |
| 2009 | -- | $7,860 |
| 2008 | -- | $7,860 |
| 2007 | -- | $7,860 |
| 2005 | -- | $7,860 |
Find assessor info on the county website
Monthly payment
Est. payment
Payment breakdown
Explore the cost of this home by adjusting the details. Changes won't be saved.Climate risks
Neighborhood: 29483
Nearby schools
Schools provided by the listing agent
- Elementary: Knightsville
- Middle: Dubose
- High: Summerville
Source: CTMLS. This data may not be complete. We recommend contacting the local school district to confirm school assignments for this home.
Similar homes
- $894,5003 bd2 ba2.1k sqft148 Patrick Ln, Summerville, SC 29483For Sale
 MLS ID #26004860, Don Patrick. CTMLS
 - $875,0004 bd3 ba2.3k sqft410 W 2nd South St, Summerville, SC 29483For Sale
 MLS ID #26027863, Roni Haskell. CTMLS
 - $925,0003 bd3 ba2.1k sqft274 Campbell Rd, Ridgeville, SC 29472For Sale
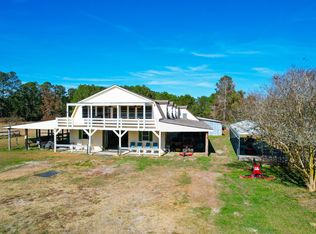 MLS ID #25026687, Karena Sturgis. CTMLS
 - $875,0003 bd4 ba2.6k sqft120 Sasportas Ln, Summerville, SC 29483For Sale
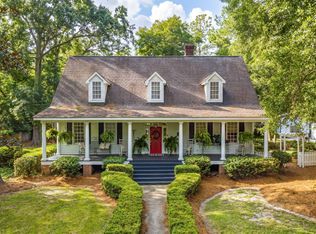 MLS ID #26025499, Taylor Charpia. CTMLS
 - $700,0004 bd5 ba2.9k sqft208 E Carolina Ave, Summerville, SC 29483For SaleMLS ID #26028593, Kevin Richter. CTMLS
- $660,0003 bd2 ba2.1k sqft1229 Central Ave, Summerville, SC 29483For SaleMLS ID #25026562, Michelle Waring. CTMLS
- $749,0004 bd4 ba2.8k sqft108 Tea Farm Rd, Summerville, SC 29483For SaleMLS ID #26020368, Taylor Charpia. CTMLS
- $865,0004 bd2 ba2.1k sqft229 Bay Blossom Ln, Ridgeville, SC 29472For SaleMLS ID #26015396, Chris Garcia. CTMLS
- $780,0005 bd3 ba2.9k sqft312 E Shepard Ln, Summerville, SC 29483For SaleMLS ID #26020048, Hunter Javier. CTMLS
- $875,0004 bd5 ba2.7k sqft205 Holly Inn Rd, Summerville, SC 29483For SaleMLS ID #26018035, Taylor Charpia. CTMLS
- $753,0004 bd4 ba2.5k sqft103 Old Postern Rd, Summerville, SC 29483For SaleMLS ID #26023882, Virginia Pennington. CTMLS
- $721,7004 bd3 ba2.9k sqft115 E Carolina Ave, Summerville, SC 29483For SaleMLS ID #26016409, Dicky Miler. CTMLS
- $550,0005 bd4 ba2.5k sqft106 Mayrant St, Summerville, SC 29483For SaleMLS ID #25006571, Chandler Crenshaw. CTMLS
- $557,0004 bd3 ba2.4k sqft313 Glen Eagles Dr, Summerville, SC 29483For SaleMLS ID #26027560, Thomas Shoupe. CTMLS
- $815,0003 bd3 ba1.9k sqft1282 Starline Dr, Summerville, SC 29486For SaleMLS ID #25032599, Michael Fox. CTMLS
- $685,0005 bd5 ba2.9k sqft415 W Carolina Ave, Summerville, SC 29483For SaleMLS ID #26017602, Noah Moore. CTMLS
- $960,0004 bd3 ba2.8k sqft413 Lazy Hill Rd, Moncks Corner, SC 29461For SaleMLS ID #26024502, John Joe Salazar. CTMLS
- $535,0005 bd3 ba2.5k sqft207 Glen Eagles Dr, Summerville, SC 29483For SaleMLS ID #26023192, Matt Whitfield. CTMLS
- $720,0004 bd4 ba2.9k sqft110 Beaverton Ct, Summerville, SC 29485For SaleMLS ID #26027911, Lindsay Milo. CTMLS
- $519,9004 bd3 ba2.9k sqft689 W Butternut Rd, Summerville, SC 29483For SaleMLS ID #26016167, Nevin Rosner. CTMLS
