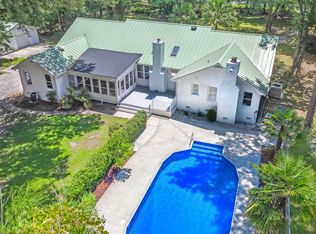
'' STOP THE CAR'' LOOK! OPPORTUNITY OF A LIFETIME!!....Built by the famous Gelzer brothers.....pioneers in building the earliest PINELAND RESORT RAISDED COTTAGES in Summerville, this slice of Summerville's glorious past is a shining jewel of HISTORIC PRESERVATION. Nestled on over 1.1 acres of beautiful, lush paradise, this unique CIRCA 1830 ANTEBELLUM HOME features a full front porch, magnificent hardwood floors in the formals, main hallway and family room all accented by 10+ ceilings. The generous kitchen has tons of cabinet & counter space & offers a ''peek a boo'' glass opening into the ''bonus room''! The family room offers built-in bookshelves, bay window sitting area and accented by a gas burning fireplace. The SUNROOM offers beautiful HEART PINE FLOORS. The primary bedroomhas a generous walk-in closet and separate access to the sunroom. both upstairs bedrooms are cute and cozy and are serviced by a hall bathroom. Huge pantry room...this one-of-a-kind home is best described as " SEEING IS BELIEIVNG"!!!
Active
Price cut: $42.5K (8/4)
$825,000
115 E Carolina Ave, Summerville, SC 29483
4beds
2,992sqft
:
Get pre-qualified$4,937/mo
Single Family Residence
Built in 1883
1.01 Acres Lot
$804,300 Zestimate®
$276/sqft
$-- HOA
What's special
Gas burning fireplaceTranquil back sunroomFull front porchBay window sitting areaHuge pantry room
- 64 days |
- 912 |
- 47 |
Zillow last checked:
Listing updated:
Listed by:
Miler Properties, Inc.
Source: CTMLS,MLS#: 26016409
Facts & features
Interior
Bedrooms & bathrooms
- Bedrooms: 4
- Bathrooms: 3
- Full bathrooms: 2
- 1/2 bathrooms: 1
Rooms
- Room types: Bonus Room, Family Room, Dining Room, Sun Room, Bonus, Family, Formal Living, Foyer, Laundry, Separate Dining, Sun
Heating
- Heat Pump
Cooling
- Window Unit(s)
Appliances
- Laundry: Electric Dryer Hookup, Washer Hookup, Laundry Room
Features
- Ceiling - Blown, High Ceilings, Walk-In Closet(s), Ceiling Fan(s), Formal Living, Entrance Foyer
- Flooring: Carpet, Ceramic Tile, Wood
- Windows: Window Treatments
- Number of fireplaces: 1
- Fireplace features: Family Room, Gas Log, One
Interior area
- Total structure area: 2,992
- Total interior livable area: 2,992 sqft
Video & virtual tour
Property
Parking
- Total spaces: 2
- Parking features: Garage, Attached, Garage Door Opener
- Attached garage spaces: 2
Features
- Levels: Two
- Stories: 2
- Entry location: Ground Level
- Patio & porch: Patio, Front Porch
Lot
- Size: 1.01 Acres
- Features: High, Level
Details
- Parcel number: 1450209001000
Construction
Type & style
- Home type: SingleFamily
- Architectural style: Colonial,Traditional
- Property subtype: Single Family Residence
Materials
- Vinyl Siding
- Foundation: Crawl Space
- Roof: Architectural
Condition
- New construction: No
- Year built: 1883
Utilities & green energy
- Sewer: Public Sewer
- Water: Public
- Utilities for property: Dominion Energy, Summerville CPW
Community & HOA
Community
- Features: Trash
- Subdivision: Historic District
Location
- Region: Summerville
Financial & listing details
- Price per square foot: $276/sqft
- Tax assessed value: $458,729
- Date on market: 6/5/2026
- Listing terms: Cash,Conventional
Estimated market value
$804,300
$764,000 - $845,000
$3,182/mo
Price history
| Date | Event | Price |
|---|---|---|
| 8/4/2026 | Price change | $825,000-4.9%$276/sqft |
Source:  CTMLS #26016409 Report a problem CTMLS #26016409 Report a problem | ||
| 6/23/2026 | Price change | $867,500-4.4%$290/sqft |
Source: CTMLS #26016409 Report a problem | ||
| 6/5/2026 | Listed for sale | $907,000$303/sqft |
Source: CTMLS #26016409 Report a problem | ||
Public tax history
| Year | Property taxes | Tax assessment |
|---|---|---|
| 2024 | -- | $18,348 +10.6% |
| 2023 | -- | $16,586 |
| 2022 | -- | $16,586 |
| 2021 | -- | $16,586 |
| 2020 | -- | $16,586 0% |
| 2019 | $3,062 | $16,587 +12.1% |
| 2018 | $3,062 +13.5% | $14,800 |
| 2017 | $2,698 | $14,800 |
| 2016 | $2,698 | $14,800 |
| 2015 | -- | $14,800 -95.4% |
| 2014 | -- | $321,655 +2399.3% |
| 2013 | $2,266 | $12,870 |
| 2012 | -- | $12,870 |
| 2011 | -- | $12,870 |
| 2010 | -- | $12,870 +15% |
| 2009 | -- | $11,190 |
| 2008 | -- | $11,190 |
| 2007 | -- | $11,190 |
| 2005 | -- | $11,190 +86.2% |
| 2004 | -- | $6,010 |
| 2003 | -- | $6,010 |
| 2002 | -- | $6,010 |
| 2001 | -- | $6,010 |
Find assessor info on the county website
Monthly payment
Est. payment
Payment breakdown
Explore the cost of this home by adjusting the details. Changes won't be saved.Climate risks
Neighborhood: 29483
Nearby schools
GreatSchools rating
- 8/10Summerville Elementary SchoolGrades: PK-5Distance: 0.3 mi
- 4/10Alston Middle SchoolGrades: 6-8Distance: 1.8 mi
- 6/10Summerville High SchoolGrades: 9-12Distance: 2 mi
Schools provided by the listing agent
- Elementary: Summerville
- Middle: Alston
- High: Summerville
Source: CTMLS. This data may not be complete. We recommend contacting the local school district to confirm school assignments for this home.
- $125,0003 bd2 ba1.3k sqft113 E Carolina Ave, Summerville, SC 29483Sold
- $265,0001 bd1 ba621 sqft109 E Carolina Ave, Summerville, SC 29483Sold

- $634,6004 bd2 ba2.3k sqft119 E Carolina Ave, Summerville, SC 29483Off Market
- $1,250,0005 bd7 ba3.6k sqft111 E Carolina Ave, Summerville, SC 29483For Sale

- $515,300-- bd2 ba2.1k sqft2 Padgett Cir, Summerville, SC 29483Off Market
- $537,6004 bd3 ba2.7k sqft1 Padgett Cir, Summerville, SC 29483Off Market
- $299,0000.53 acres114 E Carolina Ave, Summerville, SC 29483Lot/Land
- $1,246,1004 bd4 ba3.5k sqft108 E Carolina Ave, Summerville, SC 29483Off Market
A local agent can set up tours, give advice and negotiate with sellers.
A local lender can help you make sure your offer is ready when you are.
Similar homes
- $799,0004 bd4 ba2.8k sqft108 Tea Farm Rd, Summerville, SC 29483For Sale

 MLS ID #26020368, Taylor Charpia. CTMLS
 - $748,0007 bd5 ba3.5k sqft194 Pecan Dr, Summerville, SC 29483For Sale
 MLS ID #26021112, Connie White. CTMLS
 - $895,0006 bd5 ba3.5k sqft304 Woodland Dr, Summerville, SC 29485For Sale
 MLS ID #26021001, Dana Gallagher. CTMLS
 - $834,9994 bd3 ba2.8k sqft1404 Leisure Dr, Summerville, SC 29486For Sale
 MLS ID #26017149, Heather Broadwell-derexson. CTMLS
 - $660,0004 bd3 ba2.5k sqft106 Lee St, Summerville, SC 29485For SaleMLS ID #26010196, Casey Omran. CTMLS
- $695,0003 bd2 ba2.1k sqft1229 Central Ave, Summerville, SC 29483For SaleMLS ID #25026562, Michelle Waring. CTMLS
- $549,0003 bd2 ba2.7k sqft1611 Bacons Bridge Rd, Summerville, SC 29485For SaleMLS ID #26021077, Jordy Tupper. CTMLS
- $614,9904 bd4 ba2.6k sqft199 High Grove Rd, Summerville, SC 29485For SaleMLS ID #26017569, Joshua Litchfield. CTMLS
- $550,0005 bd4 ba2.5k sqft106 Mayrant St, Summerville, SC 29483For SaleMLS ID #25006571, Chandler Crenshaw. CTMLS
- $529,0005 bd3 ba2.8k sqft117 Pemberton Rd, Summerville, SC 29483For SaleMLS ID #26006459, Arlene Wheeler. CTMLS
- $520,0003 bd5 ba3.7k sqft185 Beliks Way, Summerville, SC 29483For SaleMLS ID #26018768, Eric Brown. CTMLS
- $475,0004 bd2 ba2.2k sqft184 Columns Rd, Summerville, SC 29483For SaleMLS ID #26007371, Bill Branham. CTMLS
- $425,0004 bd3 ba2.5k sqft109 Hulton Ln, Summerville, SC 29485For SaleMLS ID #26013372, Stephen Vaughn. CTMLS
- $480,0003 bd3 ba2.3k sqft106 Scotland Dr, Summerville, SC 29483For SaleMLS ID #26002965, Josh Pitts. CTMLS
- $700,0007 bd8 ba4k sqft202 W Pine St, Summerville, SC 29485For SaleMLS ID #26013140, Jeremiah Brown. CTMLS
- $899,0004 bd3 ba2.6k sqft140 Old Plantation Ln, Moncks Corner, SC 29461For SaleMLS ID #26021583, Lynnette Duby. CTMLS
- $478,0003 bd3 ba2k sqft118 King Charles Cir, Summerville, SC 29485For SaleMLS ID #26019017, Reba Cole. CTMLS
- $529,5004 bd3 ba2.3k sqft101 Riverwood Ln, Summerville, SC 29485For SaleMLS ID #26020040, Jennifer Blanche. CTMLS
- $950,0006 bd5 ba3.4k sqft137 Old Winter Rd, Summerville, SC 29486For SaleMLS ID #26019947, Rob Bailey. CTMLS
- $459,9004 bd2 ba2.1k sqft104 Long Cove Bnd, Summerville, SC 29483For SaleMLS ID #26012092, Marc Horne. CTMLS
