Bring an Offer! Motivated Seller! This one-story brick home set on 2.25 serene acres with mature trees and room to expand. Originally built in 1949 with thoughtful additions over the years, this home offers a rare combination of character, functionality, and space.Inside, you'll find three bedrooms and two full baths, along with a spacious kitchen featuring granite countertops and stainless steel appliances. A game room provides the perfect spot for a pool table or entertainment area, while the sunroom overlooks the picturesque property, creating the perfect retreat for relaxing with morning coffee or enjoying nature views.The home is equipped with a whole-home generator for peace of mind. Outside, you'll find a two-car garage, carport, and an impressive five-bay garage/shopA shed in the back adds even more storage options. With plenty of space to build additional structures or customize the land to your needs, this property is truly versatile. Come experience the possibilities, this is more than just a home, it's a lifestyle. This home is also conveniently located just minutes from downtown Summerville, where you'll enjoy a variety of restaurants, shopping, and entertainment. A grocery store is also nearby, making everyday living simple and convenient.
Active contingent
Price cut: $35K (8/18)
$660,000
1229 Central Ave, Summerville, SC 29483
3beds
2,159sqft
Single Family Residence
Built in 1987
2.25 Acres Lot
$644,000 Zestimate®
$306/sqft
$-- HOA
What's special
Two-car garageOne-story brick homeStainless steel appliancesThree bedrooms
- 345 days
- 471
- 15
Zillow last checked:
Listing updated:
Listed by:
RE/MAX Southern Shores
Source: CTMLS,MLS#: 25026562
Facts & features
Interior
Bedrooms & bathrooms
- Bedrooms: 3
- Bathrooms: 2
- Full bathrooms: 2
Rooms
- Room types: Family Room, Game Room, Dining Room, Sun Room, Utility Room, Eat-In-Kitchen, Family, Formal Living, Game, Laundry, Separate Dining, Sun, Utility
Heating
- Forced Air, Natural Gas
Cooling
- Central Air
Appliances
- Laundry: Gas Dryer Hookup, Washer Hookup, Laundry Room
Features
- Walk-In Closet(s), Eat-in Kitchen, Formal Living
- Flooring: Ceramic Tile, Wood
- Windows: Window Treatments
- Number of fireplaces: 1
- Fireplace features: Family Room, One
Interior area
- Total structure area: 2,159
- Total interior livable area: 2,159 sqft
Video & virtual tour
Property
Parking
- Total spaces: 7
- Parking features: Garage, Garage Door Opener
- Garage spaces: 7
Features
- Levels: One
- Stories: 1
- Entry location: Ground Level
- Patio & porch: Front Porch
- Fencing: Wire
Lot
- Size: 2.25 Acres
- Features: 2 - 5 Acres
Details
- Additional structures: Second Garage, Shed(s), Storage, Workshop
- Parcel number: 1360702002000
Construction
Type & style
- Home type: SingleFamily
- Architectural style: Live/Work,Ranch
- Property subtype: Single Family Residence
Materials
- Block, Brick Veneer
- Foundation: Crawl Space
- Roof: Architectural
Condition
- New construction: No
- Year built: 1987
Utilities & green energy
- Sewer: Septic Tank
- Water: Public
- Utilities for property: Dominion Energy, Summerville CPW
Community & HOA
Community
- Subdivision: None
Location
- Region: Summerville
Financial & listing details
- Price per square foot: $306/sqft
- Tax assessed value: $523,460
- Annual tax amount: $1,572
- Date on market: 9/30/2025
- Listing terms: Cash,Conventional
Estimated market value
$644,000
$612,000 - $676,000
$2,133/mo
Price history
| Date | Event | Price |
|---|---|---|
| 8/18/2026 | Price change | $660,000-5%$306/sqft |
Source:  CTMLS #25026562 Report a problem CTMLS #25026562 Report a problem | ||
| 4/16/2026 | Price change | $695,000-12%$322/sqft |
Source: CTMLS #25026562 Report a problem | ||
| 9/30/2025 | Listed for sale | $790,000-9.7%$366/sqft |
Source: CTMLS #25026562 Report a problem | ||
| 9/30/2025 | Listing removed | $875,000$405/sqft |
Source: CTMLS #24021083 Report a problem | ||
| 2/11/2025 | Price change | $875,000-2.8%$405/sqft |
Source: CTMLS #24021083 Report a problem | ||
| 8/20/2024 | Listed for sale | $900,000+1223.5%$417/sqft |
Source: CTMLS #24021083 Report a problem | ||
| 11/24/1978 | Sold | $68,000$31/sqft |
Source: Agent Provided Report a problem | ||
Public tax history
| Year | Property taxes | Tax assessment |
|---|---|---|
| 2024 | $1,572 +14.3% | $20,938 +95.9% |
| 2023 | $1,376 +1.2% | $10,690 +143.1% |
| 2022 | $1,360 | $4,398 |
| 2021 | $1,360 | $4,398 -29% |
| 2020 | -- | $6,198 -46.1% |
| 2019 | $1,409 | $11,490 +43.1% |
| 2018 | $1,409 +15.7% | $8,030 |
| 2017 | $1,218 | $8,030 |
| 2016 | $1,218 | $8,030 |
| 2015 | -- | $8,030 -95.4% |
| 2014 | -- | $174,570 +2401% |
| 2013 | $965 | $6,980 |
| 2012 | -- | $6,980 |
| 2011 | -- | $6,980 |
| 2010 | -- | $6,980 +15% |
| 2009 | -- | $6,070 |
| 2008 | -- | $6,070 |
| 2007 | -- | $6,070 |
| 2005 | -- | $6,070 +39.5% |
| 2004 | -- | $4,350 |
| 2003 | -- | $4,350 |
| 2002 | -- | $4,350 |
| 2001 | -- | $4,350 |
Find assessor info on the county website
Monthly payment
Est. payment
Payment breakdown
Explore the cost of this home by adjusting the details. Changes won't be saved.Climate risks
Neighborhood: 29483
Nearby schools
Schools provided by the listing agent
- Elementary: William Reeves Jr
- Middle: Dubose
- High: Summerville
Source: CTMLS. This data may not be complete. We recommend contacting the local school district to confirm school assignments for this home.
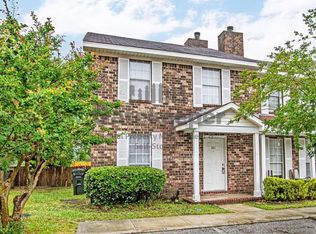

Similar homes
- $550,0005 bd4 ba2.5k sqft106 Mayrant St, Summerville, SC 29483For Sale
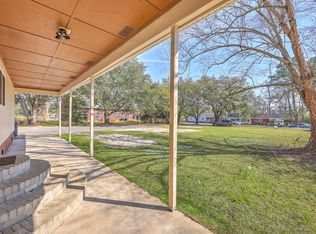
 MLS ID #25006571, Chandler Crenshaw. CTMLS
 - $634,9003 bd3 ba1.6k sqft108 Coy Ct, Summerville, SC 29486For Sale
 MLS ID #26005952, Brett Cole. CTMLS
 - $825,0004 bd3 ba2.9k sqft115 E Carolina Ave, Summerville, SC 29483For Sale
 MLS ID #26016409, Dicky Miler. CTMLS
 - $535,0003 bd2 ba2.7k sqft1611 Bacons Bridge Rd, Summerville, SC 29485For Sale
 MLS ID #26021077, Jordy Tupper. CTMLS
 - $344,0004 bd2 ba1.5k sqft210 White Blvd, Summerville, SC 29483For SaleMLS ID #26022537, Danielle Mongrain. CTMLS
- $400,0003 bd2 ba1.9k sqft106 Garden Hill Rd, Summerville, SC 29483For SaleMLS ID #26024414, Deb Walters. CTMLS
- $385,0003 bd2 ba1.9k sqft162 Whippoorwill Dr, Summerville, SC 29483For SaleMLS ID #26014066, Joseph E. Smith. CTMLS
- $345,0003 bd2 ba1.8k sqft108 Wylie St, Summerville, SC 29483For SaleMLS ID #26003131, John Kouten. CTMLS
- $350,0004 bd2 ba2k sqft106 Bradd St, Summerville, SC 29483For SaleMLS ID #26016605, Michael Fox. CTMLS
- $345,0002 bd2 ba1.4k sqft114 Poplar Cir, Summerville, SC 29483For SaleMLS ID #26019418, Charles Holliday. CTMLS
- $468,0003 bd3 ba2k sqft118 King Charles Cir, Summerville, SC 29485For SaleMLS ID #26019017, Reba Cole. CTMLS
- $349,9974 bd3 ba1.7k sqft110 Farmhill Dr, Summerville, SC 29483For SaleMLS ID #26021153, Julio Galvez. CTMLS
- $470,0004 bd3 ba2.1k sqft78 King Charles Cir, Summerville, SC 29485For SaleMLS ID #26019628, Ryan Depoppe. CTMLS
- $365,0004 bd2 ba1.8k sqft181 Apache Dr, Summerville, SC 29483For SaleMLS ID #26023917, Dianne Rodgers-peters. CTMLS
- $350,0003 bd2 ba1.6k sqft124 Axtell Dr, Summerville, SC 29485For SaleMLS ID #26021569, Taylor Wills. CTMLS
- $569,0003 bd3 ba2.3k sqft313 Fairington Dr, Summerville, SC 29485For SaleMLS ID #26014488, Jenna Philipp. CTMLS
- $345,0003 bd2 ba2.2k sqft110 Harter Dr, Summerville, SC 29485For SaleMLS ID #25028827, Jason Husted. CTMLS
- $729,0004 bd3 ba2.5k sqft243 Barister Ln, Cottageville, SC 29435For SaleMLS ID #26023171, Trey Bessent. CTMLS
- $335,0004 bd2 ba1.8k sqft106 Boone Dr, Summerville, SC 29485For SaleMLS ID #26015911, Steve Haycox. CTMLS
- $379,0003 bd2 ba1.3k sqft126 Wanda Dr, Summerville, SC 29485For SaleMLS ID #26021204, Roy Oglesby. CTMLS
