Home is below appraised value.Welcome to your private slice of country living just minutes from town! Situated on an impressive 5.89-acre wooded homesite, this brick ranch offers privacy, space, and endless potential. Inside, you'll find 1,652 square feet featuring 3 bedrooms and 2 full bathrooms. The owner's suite includes a walk-in closet and private bath. The home offers both an eat-in kitchen for casual meals and a separate formal dining room perfect for gatherings. The functional single-story layout provides comfortable everyday living with room to make it your own. Step outside and enjoy nearly six acres of wooded land ideal for gardening, recreation, additional structures, or simply enjoying the peaceful surroundings that provide room to breathe and grow. Home is being sold AS ISThis is a great opportunity for buyers looking to personalize a property with acreage in a desirable Summerville location. If you've been searching for privacy, land, and potential, 108 Coy Ct is ready for its next chapter.
Active
Price cut: $5K (10/15)
$619,900
108 Coy Ct, Summerville, SC 29486
3beds
1,652sqft
Single Family Residence
Built in 1979
5.89 Acres Lot
$606,600 Zestimate®
$375/sqft
$-- HOA
What's special
Brick ranchPeaceful surroundingsSeparate formal dining roomEat-in kitchenIdeal for gardeningPrivate bathFunctional single-story layout
- 226 days
- 775
- 66
Zillow last checked:
Listing updated:
Listed by:
Weichert Realtors Lifestyle
Source: CTMLS,MLS#: 26005952
Facts & features
Interior
Bedrooms & bathrooms
- Bedrooms: 3
- Bathrooms: 3
- Full bathrooms: 2
- 1/2 bathrooms: 1
Rooms
- Room types: Family Room, Dining Room, Eat-In-Kitchen, Family, Laundry, Separate Dining
Appliances
- Laundry: Washer Hookup, Electric Dryer Hookup, Laundry Room
Features
- Ceiling - Blown, Ceiling - Cathedral/Vaulted, Walk-In Closet(s), Ceiling Fan(s), Eat-in Kitchen
- Flooring: Vinyl, Carpet
- Number of fireplaces: 1
- Fireplace features: Family Room, One
Interior area
- Total structure area: 1,652
- Total interior livable area: 1,652 sqft
Property
Parking
- Total spaces: 2
- Parking features: Garage, Garage Door Opener
- Garage spaces: 2
Features
- Levels: One
- Stories: 1
- Entry location: Ground Level
- Patio & porch: Covered, Screened
Lot
- Size: 5.89 Acres
- Features: 5 - 10 Acres
Details
- Parcel number: 1930002001
Construction
Type & style
- Home type: SingleFamily
- Architectural style: Ranch
- Property subtype: Single Family Residence
Materials
- Brick
- Foundation: Slab
- Roof: Asphalt
Condition
- New construction: No
- Year built: 1979
Utilities & green energy
- Sewer: Septic Tank
- Water: Public, Well
- Utilities for property: Berkeley Elect Co-Op
Community & HOA
Community
- Subdivision: New Hope Estates
Location
- Region: Summerville
Financial & listing details
- Price per square foot: $375/sqft
- Tax assessed value: $596,200
- Annual tax amount: $1,431
- Date on market: 3/4/2026
- Listing terms: Cash,Conventional
Estimated market value
$606,600
$576,000 - $637,000
$2,593/mo
Price history
| Date | Event | Price |
|---|---|---|
| 10/15/2026 | Price change | $619,900-0.8%$375/sqft |
Source:  CTMLS #26005952 Report a problem CTMLS #26005952 Report a problem | ||
| 10/1/2026 | Price change | $624,900-0.8%$378/sqft |
Source: CTMLS #26005952 Report a problem | ||
| 9/15/2026 | Price change | $629,900-0.8%$381/sqft |
Source: CTMLS #26005952 Report a problem | ||
| 9/4/2026 | Price change | $634,900-0.8%$384/sqft |
Source: CTMLS #26005952 Report a problem | ||
| 8/27/2026 | Price change | $639,900-1.5%$387/sqft |
Source: CTMLS #26005952 Report a problem | ||
| 8/20/2026 | Price change | $649,900-0.8%$393/sqft |
Source: CTMLS #26005952 Report a problem | ||
| 8/7/2026 | Price change | $654,900-0.8%$396/sqft |
Source: CTMLS #26005952 Report a problem | ||
| 7/30/2026 | Price change | $659,900-1.5%$399/sqft |
Source: CTMLS #26005952 Report a problem | ||
| 7/20/2026 | Price change | $669,900-1.5%$406/sqft |
Source: CTMLS #26005952 Report a problem | ||
| 6/18/2026 | Price change | $679,900-0.7%$412/sqft |
Source: CTMLS #26005952 Report a problem | ||
| 6/3/2026 | Price change | $684,900-0.7%$415/sqft |
Source: CTMLS #26005952 Report a problem | ||
| 5/14/2026 | Price change | $689,900-1.4%$418/sqft |
Source: CTMLS #26005952 Report a problem | ||
| 4/7/2026 | Price change | $699,900-4.1%$424/sqft |
Source: CTMLS #26005952 Report a problem | ||
| 3/4/2026 | Listed for sale | $729,900+540.3%$442/sqft |
Source: CTMLS #26005952 Report a problem | ||
| 6/9/2011 | Sold | $114,000-18.5%$69/sqft |
Source: Public Record Report a problem | ||
| 1/3/2011 | Listing removed | $139,900$85/sqft |
Source: Benchmark Realty #1018149 Report a problem | ||
| 7/4/2010 | Listed for sale | $139,900$85/sqft |
Source: Benchmark Realty #1018149 Report a problem | ||
Public tax history
| Year | Property taxes | Tax assessment |
|---|---|---|
| 2025 | $1,431 +3.6% | $12,850 |
| 2024 | $1,381 +12.6% | $12,850 +15% |
| 2023 | $1,227 -8.7% | $11,170 |
| 2022 | $1,344 -56.1% | $11,170 |
| 2021 | $3,057 +120.7% | $11,170 |
| 2020 | $1,386 +15.9% | $11,170 +16% |
| 2018 | $1,196 | $9,630 0% |
| 2017 | $1,196 +10.9% | $9,634 +0% |
| 2016 | $1,078 | $9,630 |
| 2015 | $1,078 | $9,630 |
| 2014 | $1,078 | $9,630 -6% |
| 2012 | -- | $10,240 -54.1% |
| 2010 | -- | $22,290 +195.6% |
| 2007 | $1,858 +5% | $7,540 |
| 2006 | $1,769 -2.4% | $7,540 |
| 2005 | $1,813 +35.5% | $7,540 +43.6% |
| 2004 | $1,338 +1.6% | $5,250 |
| 2003 | $1,316 +4.5% | $5,250 |
| 2002 | $1,260 | $5,250 +48.3% |
| 2001 | -- | $3,540 |
Find assessor info on the county website
Monthly payment
Est. payment
Payment breakdown
Explore the cost of this home by adjusting the details. Changes won't be saved.Climate risks
Neighborhood: 29486
Nearby schools
Schools provided by the listing agent
- Elementary: Nexton Elementary
- Middle: Cane Bay
- High: Cane Bay High School
Source: CTMLS. This data may not be complete. We recommend contacting the local school district to confirm school assignments for this home.
Similar homes
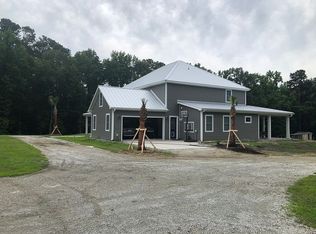
- $--3 bd2 ba1.5k sqft108 Nettles Ln, Summerville, SC 29483Auction
 Auction.com 2
 - $815,0003 bd3 ba1.9k sqft1282 Starline Dr, Summerville, SC 29486For Sale
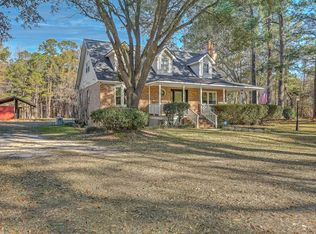
 MLS ID #25032599, Michael Fox. CTMLS
 - $524,0004 bd3 ba1.7k sqft2629 Cooper Store Rd, Moncks Corner, SC 29461For Sale
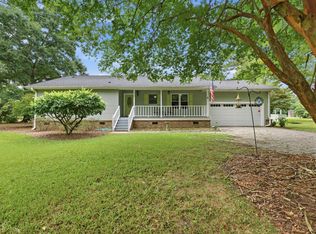 MLS ID #26022738, Jay Law. CTMLS
 - $425,0003 bd2 ba2.2k sqft1510 Jahnz Ave, Summerville, SC 29485For Sale
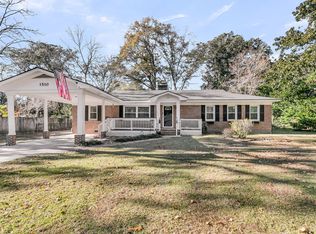 MLS ID #26028317, Corwyn Melette. CTMLS
 - $544,8993 bd2 ba1.5k sqft477 Grooms Rd, Cross, SC 29436For SaleMLS ID #26004961, Kristy Gore. CTMLS
- $539,9994 bd3 ba2.3k sqft135 Old Course Rd, Summerville, SC 29485For SaleMLS ID #26026434, Mike Goldston. CTMLS
- $460,0003 bd3 ba2k sqft118 King Charles Cir, Summerville, SC 29485For SaleMLS ID #26019017, Reba Cole. CTMLS
- $725,0003 bd3 ba2.4k sqft1561 Zion Rd, Dorchester, SC 29437For SaleMLS ID #26015510, Alecia Campbell-smith. CTMLS
- $650,0002 bd2 ba1.7k sqft189 Fishburn Rd, Ridgeville, SC 29472For SaleMLS ID #26025089, Brian Beatty. CTMLS
- $400,0003 bd2 ba1.9k sqft106 Garden Hill Rd, Summerville, SC 29483For SaleMLS ID #26024414, Deb Walters. CTMLS
- $434,8004 bd2 ba2.1k sqft114 Northpark Ave, Summerville, SC 29485For SaleMLS ID #26028242, Atlas Fathalla. CTMLS
- $375,0004 bd3 ba1.9k sqft202 Brailsford Rd, Summerville, SC 29485For SaleMLS ID #26027852, Stephanie Wilson-hartzog. CTMLS
- $399,9003 bd3 ba1.9k sqft3020 Trotters Club Way, Summerville, SC 29483For SaleMLS ID #26022454, Jim Bailey. CTMLS
- $365,0004 bd2 ba1.7k sqft100 Carrington Ln, Summerville, SC 29485For SaleMLS ID #26027724, Roni Haskell. CTMLS
- $459,9004 bd2 ba2.1k sqft104 Long Cove Bnd, Summerville, SC 29483For SaleMLS ID #26012092, Marc Horne. CTMLS
- $399,9994 bd3 ba1.9k sqft104 Sweetbriar Rd, Summerville, SC 29485For SaleMLS ID #26027393, Seth Rhyne. CTMLS
- $349,9004 bd3 ba1.6k sqft112 Pullman Ave, Summerville, SC 29486For SaleMLS ID #26020199, Atlas Fathalla. CTMLS
- $325,0003 bd2 ba1.8k sqft103 Wren Ct, Summerville, SC 29485For SaleMLS ID #26022705, Donnie Reynolds. CTMLS
- $380,0004 bd3 ba2k sqft200 Wickford Ct, Summerville, SC 29485For SaleMLS ID #26025111, Kimberly Lease. CTMLS
- $392,5003 bd2 ba1.2k sqft102 Marmet Ct, Summerville, SC 29485For SaleMLS ID #26021771, Kelli Wheeler. CTMLS
