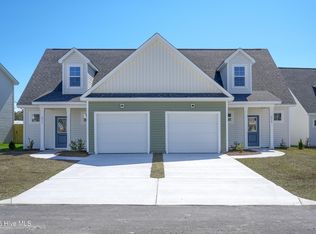
**COMPLETED NEW CONSTRUCTION** Offering $2,000 USE AS YOU CHOOSE, REFRIGERATOR, and a FENCE!! Located just 4 miles from the back gate of Camp Lejeune and minutes from Topsail's beaches, restaurants, and all things Sneads Ferry, this 1,876 sq ft townhome offers the easy coastal lifestyle you've been looking for. Inside, you'll find an open layout with a primary suite on the main level, an attached garage, and a kitchen featuring stainless steel appliances, including a refrigerator!!. Upstairs offers two spacious bedrooms, a full bath, and a flexible office or bonus room perfect for work or play. Step outside to a privacy-fenced backyard--great for morning coffee or unwinding after a long day. To make it even better, the seller is offering $2,000 Use As You Choose to help with closing costs or upgrades.
New construction
$299,900
219 Sandpiper Place, Holly Ridge, NC 28445
3beds
1,876sqft
Townhouse
Built in 2026
3,920 Square Feet Lot
$300,100 Zestimate®
$160/sqft
$29/mo HOA
What's special
- 171 days
- 106
- 14
Zillow last checked:
Listing updated:
Listed by:
Fletcher Bizz Baker 910-358-4708,
Better Homes and Gardens Real Estate Treasure,
Kylie Uzzell Parkhurst 910-787-3631,
Better Homes and Gardens Real Estate Treasure
Source: Hive MLS,MLS#: 100567421 Originating MLS: Topsail Island Association of Realtors
Originating MLS: Topsail Island Association of RealtorsFacts & features
Interior
Bedrooms & bathrooms
- Bedrooms: 3
- Bathrooms: 3
- Full bathrooms: 2
- 1/2 bathrooms: 1
Rooms
- Room types: Living Room, Dining Room, Master Bedroom, Bedroom 2, Bedroom 3, Bedroom 4
Primary bedroom
- Description: bath 9x11.5 incl 5x6.5 closet
- Level: First
- Dimensions: 14 x 12
Bedroom 2
- Description: 5x5 closet
- Level: Second
- Dimensions: 12 x 11.5
Bedroom 3
- Description: 2x8 closet
- Level: Second
- Dimensions: 12 x 12
Bedroom 4
- Description: 3.5x 6 closet
- Level: Second
- Dimensions: 12 x 12
Dining room
- Level: First
- Dimensions: 6 x 15
Kitchen
- Level: First
- Dimensions: 9 x 15
Living room
- Level: First
- Dimensions: 15 x 14
Heating
- Heat Pump, Electric
Cooling
- Central Air, Heat Pump
Appliances
- Included: Built-In Microwave, Built-In Electric Oven, Dishwasher
Features
- Master Downstairs, Walk-in Closet(s), Ceiling Fan(s), Walk-in Shower, Walk-In Closet(s)
- Has fireplace: No
Interior area
- Total structure area: 1,876
- Total interior livable area: 1,876 sqft
Property
Parking
- Total spaces: 3
- Parking features: Paved, Garage
- Attached garage spaces: 1
Features
- Levels: Two
- Patio & porch: Covered, Patio, Porch
- Fencing: Privacy,Back Yard,Wood
- View description: None
- Frontage type: See Remarks
Lot
- Size: 3,920 Square Feet
Details
- Parcel number: 765a109
- Zoning: R-15
- Special conditions: Standard
Construction
Type & style
- Home type: Townhouse
- Property subtype: Townhouse
Materials
- Vinyl Siding, Wood Frame
- Foundation: Slab
- Roof: Architectural Shingle,Shingle
Condition
- New construction: Yes
- Year built: 2026
Utilities & green energy
- Utilities for property: Sewer Connected, Water Connected
Community & HOA
Community
- Subdivision: Coastal Village
HOA
- Has HOA: Yes
- Amenities included: Maintenance Common Areas, Maintenance Roads, Management
- HOA fee: $350 annually
- HOA name: Innovative Property Solutions
- HOA phone: 910-333-9820
Location
- Region: Holly Ridge
Financial & listing details
- Price per square foot: $160/sqft
- Tax assessed value: $51,000
- Date on market: 10/2/2026
- Cumulative days on market: 171 days
- Listing agreement: Exclusive Right To Sell
- Listing terms: Cash,Conventional,FHA,USDA Loan,VA Loan
- Road surface type: Paved
Estimated market value
$300,100
$285,000 - $315,000
$1,898/mo
Price history
| Date | Event | Price |
|---|---|---|
| 6/8/2026 | Price change | $299,900-1.6%$160/sqft |
Source:  Hive MLS #100567421 Report a problem Hive MLS #100567421 Report a problem | ||
| 4/16/2026 | Listed for sale | $304,900$163/sqft |
Source: Hive MLS #100567421 Report a problem | ||
Public tax history
Tax history is unavailable.
Monthly payment
Est. payment
Payment breakdown
Explore the cost of this home by adjusting the details. Changes won't be saved.Climate risks
Neighborhood: 28445
Nearby schools
Schools provided by the listing agent
- Elementary: Coastal Elementary
- Middle: Dixon
- High: Dixon
Source: Hive MLS. This data may not be complete. We recommend contacting the local school district to confirm school assignments for this home.
Similar homes
- $299,9003 bd3 ba1.8k sqft310 Coastal Reef Court, Holly Ridge, NC 28445New Construction

 MLS ID #100607445, Kylie Uzzell Parkhurst, Better Homes and Gardens Real Estate Treasure. Hive MLS
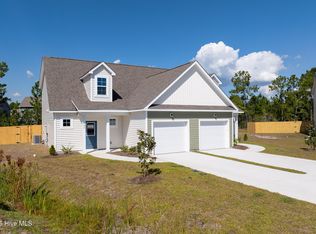
 - $299,9003 bd3 ba1.8k sqft303 Coastal Reef Court, Holly Ridge, NC 28445New Construction
 MLS ID #100607771, Kylie Uzzell Parkhurst, Better Homes and Gardens Real Estate Treasure. Hive MLS
 - $299,9003 bd3 ba1.8k sqft305 Coastal Reef Court, Holly Ridge, NC 28445New Construction
 MLS ID #100607772, Fletcher Bizz Baker, Better Homes and Gardens Real Estate Treasure. Hive MLS
 - $299,9003 bd3 ba1.8k sqft208 Sandpiper Place, Holly Ridge, NC 28445New Construction
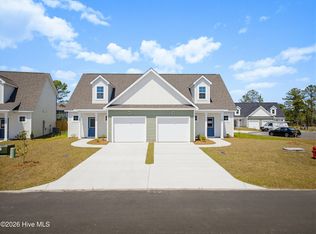 MLS ID #100567260, Fletcher Bizz Baker, Better Homes and Gardens Real Estate Treasure. Hive MLS
 - $299,9003 bd3 ba1.8k sqft227 Sandpiper Place, Holly Ridge, NC 28445New ConstructionMLS ID #100572893, Fletcher Bizz Baker, Better Homes and Gardens Real Estate Treasure. Hive MLS
- $299,9003 bd3 ba1.8k sqft210 Sandpiper Place, Holly Ridge, NC 28445New ConstructionMLS ID #100567262, Kylie Uzzell Parkhurst, Better Homes and Gardens Real Estate Treasure. Hive MLS
- $294,9003 bd3 ba1.5k sqft201 Holly Sands Loop, Holly Ridge, NC 28445New ConstructionMLS ID #100601322, Lottie Koenig, RE/MAX Executive. Hive MLS
- $294,9003 bd3 ba1.5k sqft203 Holly Sands Loop, Holly Ridge, NC 28445New ConstructionMLS ID #100601323, Cristy Young, RE/MAX Executive. Hive MLS
- $264,9003 bd3 ba1.3k sqft361 S Stingray Lane, Sneads Ferry, NC 28460For SaleMLS ID #100572029, Kim Chesley, Coldwell Banker Sea Coast Advantage. Hive MLS
- $299,9993 bd4 ba1.7k sqft417 Sunfish Lane, Sneads Ferry, NC 28460For SaleMLS ID #100606519, Gabrielle Holcomb, Veterans Plus Neighbors. Hive MLS
- $258,0003 bd3 ba1.3k sqft359 S Stingray Lane, Sneads Ferry, NC 28460For SaleMLS ID #100595350, Ashley Alexander, Coldwell Banker Sea Coast Advantage. Hive MLS
- $294,9003 bd3 ba1.5k sqft205 Holly Sands Loop, Holly Ridge, NC 28445New ConstructionMLS ID #100563789, Cristy Young, RE/MAX Executive. Hive MLS
- $294,9003 bd3 ba1.5k sqft207 Holly Sands Loop, Holly Ridge, NC 28445New ConstructionMLS ID #100563790, Lottie Koenig, RE/MAX Executive. Hive MLS
- $315,0003 bd2 ba1.2k sqft876 Old Folkstone Road, Sneads Ferry, NC 28460For SaleMLS ID #100607590, Ashley P Polk, BlueCoast Realty Corporation. Hive MLS
- $265,0003 bd3 ba1.2k sqft302 S Stingray Lane, Sneads Ferry, NC 28460For SaleMLS ID #100565324, Ashley M Henderson, The Oceanaire Realty. Hive MLS
- $275,0003 bd2 ba1.5k sqft1431 Old Folkstone Road, Sneads Ferry, NC 28460For SaleMLS ID #100607846, Tracey Lewis, Coldwell Banker Sea Coast Advantage. Hive MLS
- $294,9003 bd3 ba1.5k sqft209 Holly Sands Loop, Holly Ridge, NC 28445New ConstructionMLS ID #100549835, Lottie Koenig, RE/MAX Executive. Hive MLS
- $294,9003 bd3 ba1.5k sqft211 Holly Sands Loop, Holly Ridge, NC 28445New ConstructionMLS ID #100549836, Cristy Young, RE/MAX Executive. Hive MLS
- $275,0003 bd3 ba1.5k sqft386 Frisco Way, Holly Ridge, NC 28445For SaleMLS ID #100597731, Diane M Castro-Perez, Coldwell Banker Sea Coast Advantage-Hampstead. Hive MLS
- $369,0003 bd3 ba1.5k sqft776 Jim Grant Avenue, Sneads Ferry, NC 28460For SaleMLS ID #100607282, Shannon Bowers, Berkshire Hathaway HomeServices Carolina Premier Properties. Hive MLS
