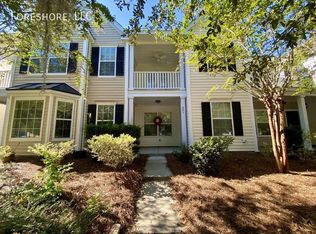
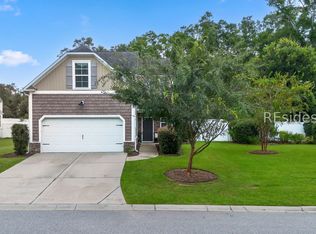
Welcome to 219 Station Parkway, where thoughtful updates, beautiful finishes, and pride of ownership come together in a home that truly shows like new. This meticulously maintained 3-bedroom, 2-bath home also features a versatile bonus room, offering plenty of space to fit your lifestyle.Inside, engineered hardwood floors flow throughout the main living areas and primary bedroom. The bright, open kitchen features beautiful countertops, stainless-steel appliances, and flows seamlessly into the living area-perfect for everyday living and entertaining. The spacious primary suite offers a walk-in closet and a well-appointed bath with double vanities, a walk-in shower, and soaking tub.Step outside to a beautifully maintained and spacious backyard with plenty of room to relax, play, and entertain. Enjoy the screened lanai, paver patio, and 6-foot privacy fence, creating your own private outdoor retreat.With a recently replaced roof, HVAC system, and water heater, many of the big-ticket items have already been taken care of. Beautifully maintained, move-in ready, and made for easy Lowcountry living-219 Station Parkway is one you won't want to miss!
Under contract
$450,000
219 Station Pkwy, Bluffton, SC 29910
3beds
1,758sqft
SingleFamily
Built in 2007
-- sqft lot
$446,200 Zestimate®
$256/sqft
$-- HOA
What's special
- 54 days
- 55
- 0
Zillow last checked:
Listed by:
Nancy Warchal,
Engel & Völkers Hilton Head
Source: Engel & Volkers,MLS#: 512345
Facts & features
Interior
Bedrooms & bathrooms
- Bedrooms: 3
- Bathrooms: 2
- Full bathrooms: 2
Heating
- Has Heating (Unspecified Type)
Cooling
- Has cooling: Yes
Appliances
- Included: Dryer, Microwave, Refrigerator, Washer
Features
- Ceiling Fan(s)
- Flooring: Carpet
- Has basement: No
- Has fireplace: No
Interior area
- Total structure area: 1,758
- Total interior livable area: 1,758 sqft
Video & virtual tour
Property
Parking
- Parking features: Garage
- Has garage: Yes
Features
- Stories: 1
- Patio & porch: Patio, Porch
Details
- Parcel number: R61402800035640000
Construction
Type & style
- Home type: SingleFamily
Materials
- Roof: Asphalt
Condition
- Year built: 2007
Community & HOA
Community
- Subdivision: LAWTON STATION
Location
- Region: Bluffton
Financial & listing details
- Price per square foot: $256/sqft
- Tax assessed value: $290,100
- Annual tax amount: $1,200
- Date on market: 9/1/2026
- Lease term: Contact For Details
Estimated market value
$446,200
$424,000 - $469,000
$2,678/mo
Price history
| Date | Event | Price |
|---|---|---|
| 10/7/2026 | Sold | $445,000-1.1%$253/sqft |
Source:  REsides, Inc. #512345 Report a problem REsides, Inc. #512345 Report a problem | ||
| 9/4/2026 | Contingent | $450,000$256/sqft |
Source:  Engel & Volkers #512345 Report a problem Engel & Volkers #512345 Report a problem | ||
| 9/1/2026 | Listed for sale | $450,000+143.2%$256/sqft |
Source: REsides, Inc. #512345 Report a problem | ||
| 1/29/2018 | Sold | $185,000-2.6%$105/sqft |
Source: Public Record Report a problem | ||
| 12/8/2017 | Pending sale | $189,900$108/sqft |
Source: Collins Group Realty #369093 Report a problem | ||
| 11/22/2017 | Price change | $189,900-2.6%$108/sqft |
Source: Collins Group Realty #369093 Report a problem | ||
| 9/15/2017 | Listed for sale | $194,900+14.7%$111/sqft |
Source: Collins Group Realty #369093 Report a problem | ||
| 7/11/2012 | Listing removed | $169,900$97/sqft |
Source: EXIT Realty Unlimited Report a problem | ||
| 6/1/2012 | Listed for sale | $169,900$97/sqft |
Source: EXIT Realty Unlimited Report a problem | ||
| 4/1/2012 | Listing removed | $169,900$97/sqft |
Source: EXIT Realty Unlimited Report a problem | ||
| 9/16/2011 | Listed for sale | $169,900+79%$97/sqft |
Source: EXIT Realty Unlimited Report a problem | ||
| 12/13/2010 | Sold | $94,900-5%$54/sqft |
Source: Public Record Report a problem | ||
| 9/2/2010 | Price change | $99,900-10.4%$57/sqft |
Source: Southern Realty of Barnwell #15851 Report a problem | ||
| 8/7/2010 | Listed for sale | $111,500-44.8%$63/sqft |
Source: Southern Realty of Barnwell #15851 Report a problem | ||
| 7/29/2010 | Sold | $202,145+3.6%$115/sqft |
Source: Public Record Report a problem | ||
| 3/1/2007 | Sold | $195,150$111/sqft |
Source: Public Record Report a problem | ||
Public tax history
| Year | Property taxes | Tax assessment |
|---|---|---|
| 2025 | $1,200 -0.1% | $8,510 |
| 2024 | $1,201 +0% | $8,510 |
| 2023 | $1,201 +11.8% | $8,510 +15% |
| 2022 | $1,074 +0.8% | $7,400 |
| 2021 | $1,066 | $7,400 |
| 2020 | -- | $7,400 -33.3% |
| 2019 | $3,212 +15.7% | $11,100 +11% |
| 2018 | $2,777 +1.6% | $10,000 +212.5% |
| 2017 | $2,733 | $3,200 |
| 2016 | $2,733 | $3,200 |
| 2015 | $2,733 | $3,200 |
| 2014 | $2,733 | $3,200 |
| 2013 | $2,733 | $3,200 |
| 2010 | $2,733 +1.5% | -- |
| 2009 | $2,692 -10.3% | -- |
| 2008 | $3,002 | $11,700 |
Find assessor info on the county website
Monthly payment
Est. payment
Payment breakdown
Explore the cost of this home by adjusting the details. Changes won't be saved.Climate risks
Neighborhood: 29910

Similar homes
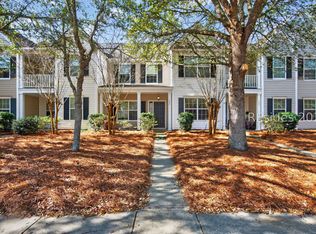
- $424,9003 bd2 ba1.9k sqft29 Wyndham Drive, Bluffton, SC 29910For Sale
 MLS ID #512611, Lorie Sauer. REsides, Inc.
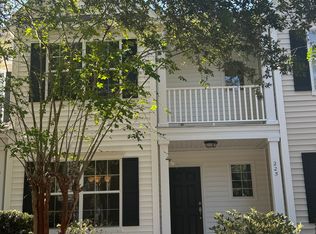
 - $415,0003 bd3 ba1.8k sqft11 Cabbage Palm Lane, Bluffton, SC 29910For Sale
 MLS ID #512703, The Native Islander Group. REsides, Inc.
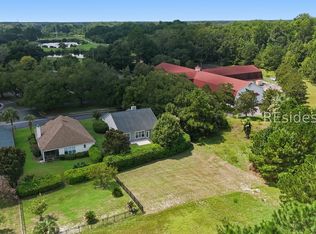
 - $469,9003 bd2 ba1.7k sqft14 Trotters Circle, Bluffton, SC 29910For Sale
 MLS ID #512592, Roger Daly. REsides, Inc.
 - $480,0004 bd3 ba2.2k sqft149 Red Northern Oak Way, Bluffton, SC 29910For Sale
 MLS ID #512991, Lisa Newton. REsides, Inc.
