This 5 bed, 3 bath new home in Summer Crossing is nearly finished and ready for your viewing. You'll love the decorative front door and enter into an open floor living area. The kitchen offers amazing space with a walk in pantry, island counter with an eating bar, stainless steel appliances, and staggered cabinets with crown molding. The vaulted ceiling master bedroom creates a spacious and bright feel. Added benefits include a walk in closet, plus a bathroom with his and hers sinks next to a 5' fiber glass shower. The 12'x8' back patio off the dining room will be excellent for hosting parties and has a 6' patio sliding door. The finished basement will offer a large family, bathroom, and two more bedrooms each with walk in closets. Springlake's park and splash pad are just a short walk away as well as the beautiful walking paths around 2 lakes. Come check out this home today!
Active
$301,500
219 Summer Dr, Newton, KS 67114
5beds
2,314sqft
Single Family Onsite Built
Built in 2026
9,583 Square Feet Lot
$301,300 Zestimate®
$130/sqft
$-- HOA
What's special
- 25 days |
- 574 |
- 34 |
Likely to sell faster than
Zillow last checked:
Listing updated:
Listed by:
Timothy Harder CELL:316-217-1399,
RE/MAX Associates,
RON HARDER 316-772-1895,
RE/MAX Associates
Source: SCKMLS as distributed by MLS GRID,MLS#: 675126
Facts & features
Interior
Bedrooms & bathrooms
- Bedrooms: 5
- Bathrooms: 3
- Full bathrooms: 3
Primary bedroom
- Description: Carpet
- Level: Main
- Area: 182
- Dimensions: 14'x13'
Bedroom
- Description: Carpet
- Level: Main
- Area: 110.25
- Dimensions: 10.5'x10.5'
Bedroom
- Description: Carpet
- Level: Main
- Area: 120.75
- Dimensions: 10.5'x11.5'
Bedroom
- Description: Carpet
- Level: Lower
- Area: 115.5
- Dimensions: 10.5'x11'
Bedroom
- Description: Carpet
- Level: Lower
- Area: 132
- Dimensions: 12'x11'
Dining room
- Description: Luxury Vinyl
- Level: Main
- Area: 117
- Dimensions: 13'x9'
Family room
- Description: Carpet
- Level: Lower
- Area: 495
- Dimensions: 22.5'x22'
Kitchen
- Description: Luxury Vinyl
- Level: Main
- Area: 84
- Dimensions: 10.5'x8'
Living room
- Description: Luxury Vinyl
- Level: Main
- Area: 168.75
- Dimensions: 13.5'x12.5'
Heating
- Forced Air, Natural Gas
Cooling
- Central Air, Electric
Appliances
- Included: Dishwasher, Disposal, Range
- Laundry: Main Level, 220 equipment
Features
- Walk-In Closet(s), Vaulted Ceiling(s)
- Basement: Finished
- Has fireplace: No
Interior area
- Total interior livable area: 2,314 sqft
- Finished area above ground: 1,313
- Finished area below ground: 1,001
Property
Parking
- Total spaces: 3
- Parking features: Attached
- Garage spaces: 3
Features
- Levels: One
- Stories: 1
- Patio & porch: Patio
Lot
- Size: 9,583 Square Feet
- Features: Standard
Details
- Parcel number: 400992903003019.070
Construction
Type & style
- Home type: SingleFamily
- Architectural style: Ranch
- Property subtype: Single Family Onsite Built
Materials
- Frame w/Less than 50% Mas
- Foundation: Full, Day Light
- Roof: Composition
Condition
- Year built: 2026
Details
- Builder name: Klausmeyer Construction
Utilities & green energy
- Gas: Natural Gas Available
- Utilities for property: Sewer Available, Natural Gas Available, Public
Community & HOA
Community
- Features: Jogging Path, Lake, Playground
- Subdivision: Summer Crossing
HOA
- Has HOA: Yes
- Services included: Other - See Remarks
Location
- Region: Newton
Financial & listing details
- Price per square foot: $130/sqft
- Annual tax amount: $2
- Date on market: 6/26/2026
- Ownership: Individual
- Road surface type: Paved
Estimated market value
$301,300
$286,000 - $316,000
$2,446/mo
Price history
Price history is unavailable.
Public tax history
Tax history is unavailable.
Monthly payment
Est. payment
Payment breakdown
Explore the cost of this home by adjusting the details. Changes won't be saved.Climate risks
Neighborhood: 67114
Nearby schools
GreatSchools rating
- 5/10South Breeze Elementary SchoolGrades: PK-4Distance: 1 mi
- 3/10Chisholm Middle SchoolGrades: 7-8Distance: 2.1 mi
- 4/10Newton Sr High SchoolGrades: 9-12Distance: 3 mi
Schools provided by the listing agent
- Elementary: South Breeze
- Middle: Chisholm
- High: Newton
Source: SCKMLS as distributed by MLS GRID. This data may not be complete. We recommend contacting the local school district to confirm school assignments for this home.
- $--5 bd3 ba2.5k sqft215 Summer Dr, Newton, KS 67114Sold
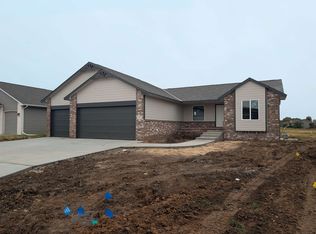
- $299,2003 bd3 ba1.4k sqft222 Summer Ct, Newton, KS 67114Off Market
- $--4 bd3 ba2.4k sqft209 Summer Dr, Newton, KS 67114Sold

- $--5 bd3 ba1.7k sqft206 Summer Ct, Newton, KS 67114Sold
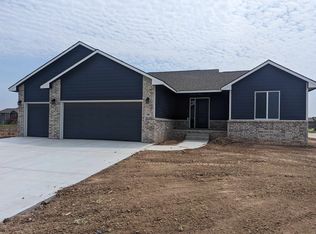
- $--3 bd3 ba1.3k sqft242 Summer Ct, Newton, KS 67114Sold
- $184,5002 bd1 ba887 sqft205 Summer Dr, Newton, KS 67114Off Market
- $--3 bd3 ba1.3k sqft240 Summer Ct, Newton, KS 67114Sold
- $--5 bd3 ba1.7k sqft208 Summer Ct, Newton, KS 67114Sold
A local agent can set up tours, give advice and negotiate with sellers.
Similar homes
- $284,0004 bd2 ba1.8k sqft105 Windward Ct, Newton, KS 67114For Sale
 MLS ID #672785, Todd George, Platinum Realty LLC. SCKMLS as distributed by MLS GRID
 - $289,0004 bd3 ba2.6k sqft10 Kansas Ct, Newton, KS 67114For Sale
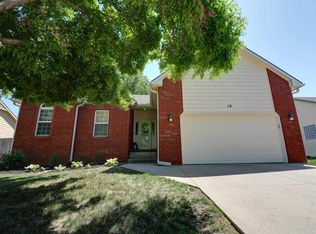 MLS ID #673101, Kali Graber, Berkshire Hathaway PenFed Realty. SCKMLS as distributed by MLS GRID
 - $237,9004 bd3 ba2.3k sqft840 Trinity Ct, Newton, KS 67114For Sale
 MLS ID #675449, Randall Flickinger, Berkshire Hathaway PenFed Realty. SCKMLS as distributed by MLS GRID
 - $258,9003 bd2 ba1.4k sqft1704 Casey, Newton, KS 67114For Sale
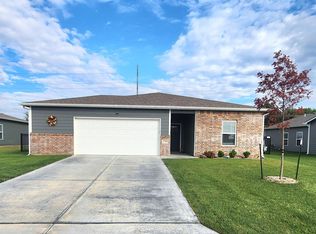 MLS ID #53603, Teresa Pimentel, Home Sweet Home Realty LLC. Mid Kansas MLS & Prairie Land Realtors as distributed by MLS GRID
 - $210,0003 bd3 ba2.4k sqft704 Northridge Rd, Newton, KS 67114For SaleMLS ID #55077, Arlan Newell, Berkshire Hathaway PenFed Realty. Mid Kansas MLS & Prairie Land Realtors as distributed by MLS GRID
- $305,7005 bd3 ba2k sqft632 S Longbranch Dr, Maize, KS 67101For SaleMLS ID #676153, Margaret Metzger, Platinum Realty LLC. SCKMLS as distributed by MLS GRID
- $289,9005 bd3 ba2.5k sqft1526 E Cedar Tree St, Wichita, KS 67219For SaleMLS ID #675831, Marie Segura, Better Homes & Gardens Real Estate Wostal Realty. SCKMLS as distributed by MLS GRID
- $299,0004 bd3 ba2.7k sqft400 S Streeter Ave, Hesston, KS 67062For Sale By Owner
- $285,0004 bd3 ba2.1k sqft2 Ember Way Cir, Hesston, KS 67062For Sale By Owner
- $299,0005 bd3 ba2.4k sqft4602 E Willow Point Ct, Wichita, KS 67220For SaleMLS ID #673142, Andy Nguyen, RE/MAX Associates. SCKMLS as distributed by MLS GRID
- $330,0005 bd3 ba2.9k sqft1931 E Wyndham Rd, Wichita, KS 67219For SaleMLS ID #673114, Katie Walton, LPT Realty, LLC. SCKMLS as distributed by MLS GRID
- $283,9903 bd2 ba1.5k sqft9233 Melissa Ave, Wichita, KS 67226For SaleMLS ID #676174, Yousef Krichati, Superior Realty. SCKMLS as distributed by MLS GRID
- $350,0004 bd3 ba2k sqft315 Arbor, Valley Center, KS 67147For Sale By Owner
- $198,0005 bd3 ba2k sqft120 E 9th St, Halstead, KS 67056For SaleMLS ID #674920, Joe Danler, Berkshire Hathaway PenFed Realty. SCKMLS as distributed by MLS GRID
- $385,0004 bd3 ba2.1k sqft5123 N Hampton St, Wichita, KS 67226For SaleMLS ID #676160, Amanda Rempe, LPT Realty, LLC. SCKMLS as distributed by MLS GRID
- $179,9003 bd2 ba1.2k sqft915 Fox Ridge St, Newton, KS 67114For SaleMLS ID #674712, Kit Corby, Bricktown ICT Realty. SCKMLS as distributed by MLS GRID
- $179,9003 bd2 ba1.2k sqft917 Fox Ridge St, Newton, KS 67114For SaleMLS ID #674713, Kit Corby, Bricktown ICT Realty. SCKMLS as distributed by MLS GRID
- $179,9003 bd2 ba1.2k sqft921 Fox Ridge St, Newton, KS 67114For SaleMLS ID #674721, Kit Corby, Bricktown ICT Realty. SCKMLS as distributed by MLS GRID
- $179,9003 bd2 ba1.2k sqft923 Fox Ridge St, Newton, KS 67114For SaleMLS ID #674725, Kit Corby, Bricktown ICT Realty. SCKMLS as distributed by MLS GRID
- $369,9005 bd2 ba2.6k sqft234 W Central St, Greenwich, KS 67055For SaleMLS ID #674195, Don Hamm, Wheat State Realty, LLC. SCKMLS as distributed by MLS GRID
