Skip main navigation
Off market
  • Price Unknown

    2190 Shaftesbury Ct, Oakville, ON L6H 6C6

    5beds
    SingleFamily
    Built in 1993
    -- sqft lot
    $-- Zestimate®
    C$--/sqft
    C$4,813 Estimated rent

    Home value

    Not available

    Estimated sales range

    Not available

    Not available

    Loading
    Loading...

    Owner options

    List your home for rent

    C$4,813/mo

    Rent Zestimate®

    Find your next renter with Zillow Rental Manager. Plus, with online applications, you can quickly screen prospective tenants – for free.

    Learn more

    C$4,813/mo

    Rent Zestimate®

    Refinance and save

    Refinancing to a lower rate could help reduce your monthly payments and save thousands over the life of the loan.

    See today's rates

    Explore your selling options

    Work with a Zillow partner agent

    Leverage their expertise and Zillow's premium Showcase listings to get your home seen by more buyers.

    Get started

    List with your own agent

    Get your home in front of millions of buyers by listing it on Zillow.

    Learn how to do it

    Sell it yourself

    Take full control of how buyers see your home on Zillow by listing For Sale by Owner (FSBO).

    List your home

    What's special

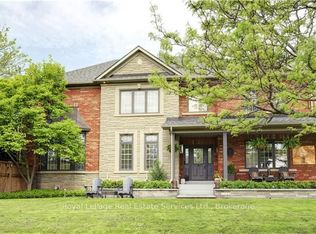
    This is the one! Stunning home nestled in high demand Joshua Creek in the heart of Oakville. All the "I wants" including quiet court location, mature treed fenced yard, walk to all neighbourhood schools including Joshua Creek Public, St Marguerite Elementry & Iroquois Ridge HS.Approx. 3070 sqft home with in-ground salt water 36x16 pool & hot tub on south west facing yard. Meticulously maintained 4 bed family home with fully finished lower level boasting 5th bedroom, full 3pc bath, gym, 2nd family room with 1 of 3 gas fireplaces.Please note the bonus second staircase to the main level & exterior. Custom kitchen with granite countertops, breakfast bar, B/I desk area, B/I appliances (Sub zero fridge) with matching cabinetry & custom range hood canopy. This entertaining area if fully open to the dramatic 2 story family room with a floor to 2nd story stone fireplace, 2 story windows & hardwood flooring.The kitchen also features a french door walkout to the entertaining backyard oasis with in-ground salt water pool, hot tub, wrap around concrete decking and entertaining deck with pergola canopy. Please note all the windows have been replaced as well as a custom front door entry & rear French doors. The main floor living room features a 2 of 3 gas fireplace and the formal dining room can easily accommodate a table for 8 chairs.The upper level features 4 spacious bedroom & two renovated bathrooms.Please note bedroom 2 is a semi ensuite bath and this level is open to the grand 2 story family room. The main floor laundry room features an interior door to the garage, an exterior door and a bonus 2nd staircase to the lower level.Numerous upgrades include roof, front door entry, pot lights, tiled flooring, hardwood flooring, designer paint selections and accents.The property is landscaped front & back and offers a double driveway with soldier interlocking brick. Steps to schools, shops, Iroquois Ride Rec Centre with Pool and Library! A home like this is rarely offered for sale.

    This property is not currently displayed as for sale or rent on Zillow. This may be different from what's on other websites or public sources.

    Facts & features

    Interior

    Bedrooms & bathrooms
    • Bedrooms: 5
    • Bathrooms: 4
    • Full bathrooms: 3
    • 1/2 bathrooms: 1
    Heating
    • Forced air, Gas
    Cooling
    • Central
    Appliances
    • Laundry: Main Level
    Features
    • Central Vacuum, Countertop Range, Built-In Appliances, Oven Built-in, Upgraded Insulation, Hot Tub, Auto Garage Door Remote(s), Ceiling Fans
    • Basement: Walk-Up
    • Fireplace features: Natural Gas, Living Room, Family Room

    Property

    Parking
    • Total spaces: 2
    Features
    • Exterior features: Brick
    • Pool features: Inground, Salt
    Lot
    • Topography: Flat
    Details
    • Additional structures: Shed

    Construction

    Type & style
    • Home type: SingleFamily
    • Architectural style: 2 Storey
    Condition
    • Year built: 1993

    Utilities & green energy

    • Sewer: Sewer (Municipal)

    Community & HOA

    Location
    • Region: Oakville

    Price history

    DateEventPrice
    6/4/2020Listing removedC$1,809,000
    Source: Keller Williams Real Estate Associates North Group #W4772106 Report a problem
    5/27/2020Price changeC$1,809,000-1.6%
    Source: Keller Williams Real Estate Associates North Group #W4772106 Report a problem
    3/24/2020Listed for saleC$1,839,000
    Source: Keller Williams Realty Solutions North Group #W4772106 Report a problem

    Public tax history

    Tax history is unavailable.

    Neighborhood: Iroquois Ridge North

    Nearby schools

    GreatSchools rating

    No schools nearby

    We couldn't find any schools near this home.

    Schools provided by the listing agent
    • Elementary: Joshua Creek/ Munn's/ St. Marguerite d'Youville
    • High: Iroquois Ridge/ Holy Trinity CHS

    Source: The MLS. This data may not be complete. We recommend contacting the local school district to confirm school assignments for this home.